Nestled within the natural beauty of Brighton, Colorado, 10280 E 142nd Ave delivers an exemplar of ranch-style grandeur. Situated on an impressive 1.59-acre expanse, this beautiful home offers a perfect panorama including the Mountain Range, rolling foothills, and the boundless plains, encapsulating the essence of the picturesque front range. Enter a realm of Tuscan-inspired elegance complemented by contemporary touches throughout. This luxurious domain comprises 4 spacious bedrooms and 4 tastefully appointed bathrooms, each a private sanctuary of comfort. The meticulously designed interior is marked by 10' high ceilings, which elevate the space with an airy openness. The heart of the home - a gourmet kitchen - is appointed with a suite of high-tier amenities including a Viking cooktop, a stainless GE Monogram double oven, refrigerator, and microwave, all set against the backdrop of pristine granite countertops. Its strategic placement offers a seamless blend of culinary workspace and sophisticated social areas. The clever layout discreetly separates the kitchen from the entertaining spaces, ensuring a flawless hosting experience. Entertain in style in the dedicated dining room and the open Great Room. The main floor master suite, adorned with a lavish 5-piece bathroom, serves as an exclusive retreat. Downstairs, a guest suite served by its own bath along with two additional bedrooms joined by a Jack-and-Jill bath add to the walk-out basement. And don't forget the outdoors! A 2,025 sq ft heated shop is ready to shelter your Class A RV, boat, toys or car collection. There are two separate irrigated garden areas, a greenhouse, tack shed, and large yard that has been meticulously maintained. Come take a look and you won't be disappointed.
Sold for $930,000
$930,000
10280 E 142nd Ave, Brighton, CO 80602
4beds
3,875sqft
Single Family Residence
Built in 2006
1.59 Acres Lot
$966,300 Zestimate®
$240/sqft
$4,062 Estimated rent
Home value
$966,300
$918,000 - $1.01M
$4,062/mo
Zestimate® history
Owner options
List your home for rent
$4,062/mo
Rent Zestimate®
Find your next renter with Zillow Rental Manager. Plus, with online applications, you can quickly screen prospective tenants – for free.
$4,062/mo
Rent Zestimate®
Refinance and save
$4,480/mo
Est. payment
Refinancing to a lower rate could help reduce your monthly payments and save thousands over the life of the loan.
$4,480/mo
Est. payment
Explore your selling options
Work with a Zillow partner agent
Leverage their expertise and Zillow's premium Showcase listings to get your home seen by more buyers.
Get startedList with your own agent
Get your home in front of millions of buyers by listing it on Zillow.
Learn how to do itSell it yourself
Take full control of how buyers see your home on Zillow by listing For Sale by Owner (FSBO).
List your homeWhat's special
Zillow last checked:
Listing updated:
Listed by:
James Hagerman 970-999-2816,
C3 Real Estate Solutions, LLC
Bought with:
Rexanne F Kohler, 000269301
The Rexanne Kohler Team LLC
Source: IRES as distributed by MLS GRID,MLS#: 1001499
Facts & features
Interior
Bedrooms & bathrooms
- Bedrooms: 4
- Bathrooms: 4
- Full bathrooms: 1
- 3/4 bathrooms: 2
- 1/2 bathrooms: 1
- Main level bathrooms: 2
Primary bedroom
- Description: Carpet
- Features: 5 Piece Primary Bath
- Level: Main
- Area: 273 Square Feet
- Dimensions: 13 x 21
Bedroom 2
- Description: Carpet
- Level: Basement
- Area: 180 Square Feet
- Dimensions: 12 x 15
Bedroom 3
- Description: Carpet
- Level: Basement
- Area: 168 Square Feet
- Dimensions: 12 x 14
Bedroom 4
- Description: Laminate
- Level: Basement
- Area: 190 Square Feet
- Dimensions: 10 x 19
Dining room
- Description: Carpet
- Level: Main
- Area: 143 Square Feet
- Dimensions: 11 x 13
Family room
- Description: Carpet
- Level: Basement
- Area: 399 Square Feet
- Dimensions: 19 x 21
Kitchen
- Description: Tile
- Level: Main
- Area: 117 Square Feet
- Dimensions: 9 x 13
Laundry
- Description: Tile
- Level: Main
- Area: 30 Square Feet
- Dimensions: 5 x 6
Living room
- Description: Carpet
- Level: Main
- Area: 306 Square Feet
- Dimensions: 17 x 18
Study
- Description: Tile
- Level: Main
- Area: 156 Square Feet
- Dimensions: 12 x 13
Heating
- Forced Air, Humidity Control, Electronic Air Filter
Cooling
- Ceiling Fan(s)
Appliances
- Included: Gas Range, Self Cleaning Oven, Double Oven, Dishwasher, Refrigerator, Microwave, Disposal
- Laundry: Washer/Dryer Hookup
Features
- Eat-in Kitchen, Separate Dining Room, Cathedral Ceiling(s), Workshop, Pantry, Walk-In Closet(s), Jack & Jill Bathroom, Two Primary Suites, High Ceilings, In-Law Floorplan
- Doors: French Doors
- Windows: Window Coverings, Bay or Bow Window
- Basement: Full,Partially Finished,Walk-Out Access
- Number of fireplaces: 1
- Fireplace features: Gas, Gas Log, Living Room, One
Interior area
- Total structure area: 1,956
- Total interior livable area: 3,875 sqft
- Finished area above ground: 1,956
Property
Parking
- Total spaces: 3
- Parking features: Garage Door Opener, RV Access/Parking, >8' Garage Door, Heated Garage, Oversized
- Attached garage spaces: 3
- Details: Attached
Accessibility
- Accessibility features: Level Drive, Low Carpet, Main Floor Bath, Accessible Bedroom, Main Level Laundry
Features
- Levels: One
- Stories: 1
- Patio & porch: Patio, Deck
- Exterior features: Sprinkler System
- Fencing: Partial,Wire,Vinyl
- Has view: Yes
- View description: Mountain(s), Hills, Plains View
Lot
- Size: 1.59 Acres
- Features: Cul-De-Sac, Deciduous Trees, Native Plants, Rolling Slope, Sloped, Abuts Ditch, Abuts Public Open Space, Paved, Fire Hydrant within 500 Feet, Mineral Rights Excluded
Details
- Additional structures: Storage, Outbuilding
- Parcel number: R0145174
- Zoning: R
- Special conditions: Private Owner
- Horses can be raised: Yes
- Horse amenities: Horse(s) Allowed, Zoning Appropriate for 2 Horses, Tack Room
Construction
Type & style
- Home type: SingleFamily
- Architectural style: Legal Conforming,Contemporary
- Property subtype: Single Family Residence
Materials
- Frame, Composition, Stucco
- Roof: Composition
Condition
- New construction: No
- Year built: 2006
Utilities & green energy
- Electric: United Power
- Gas: Xcel
- Sewer: Septic Tank
- Water: District
- Utilities for property: Natural Gas Available, Electricity Available, Cable Available, Satellite Avail, High Speed Avail
Green energy
- Energy efficient items: Southern Exposure, Windows, Doors, High Efficiency Furnace
Community & HOA
Community
- Security: Security System, Fire Alarm
- Subdivision: Todd Creek, Hawk Ridge
HOA
- Has HOA: Yes
- Services included: Management
- HOA fee: $60 annually
- HOA name: Todd Creek Village Master HOA
- HOA phone: 303-280-0474
Location
- Region: Thornton
Financial & listing details
- Price per square foot: $240/sqft
- Tax assessed value: $894,476
- Annual tax amount: $5,203
- Date on market: 1/12/2024
- Listing terms: Cash,Conventional,VA Loan
- Exclusions: Mineral Rights and Royalties - See Contract Prep Form for Full Language
- Electric utility on property: Yes
- Road surface type: Asphalt
Price history
| Date | Event | Price |
|---|---|---|
| 2/23/2024 | Sold | $930,000-3.1%$240/sqft |
Source:  IRES as distributed by MLS GRID #1001499 Report a problem IRES as distributed by MLS GRID #1001499 Report a problem | ||
| 1/16/2024 | Pending sale | $960,000$248/sqft |
Source:  REcolorado as distributed by MLS GRID #IR1001499 Report a problem REcolorado as distributed by MLS GRID #IR1001499 Report a problem | ||
| 1/12/2024 | Listed for sale | $960,000-2%$248/sqft |
Source: IRES as distributed by MLS GRID #1001499 Report a problem | ||
| 1/4/2024 | Listing removed | -- |
Source: IRES as distributed by MLS GRID #994336 Report a problem | ||
| 11/1/2023 | Price change | $980,000-1.5%$253/sqft |
Source: IRES as distributed by MLS GRID #994336 Report a problem | ||
| 10/11/2023 | Price change | $995,000-2.9%$257/sqft |
Source: IRES as distributed by MLS GRID #994336 Report a problem | ||
| 9/21/2023 | Price change | $1,025,000-4.7%$265/sqft |
Source: IRES as distributed by MLS GRID #994336 Report a problem | ||
| 8/15/2023 | Listed for sale | $1,075,000-6.5%$277/sqft |
Source: IRES as distributed by MLS GRID #994336 Report a problem | ||
| 8/14/2023 | Listing removed | -- |
Source: IRES as distributed by MLS GRID #981942 Report a problem | ||
| 2/13/2023 | Listed for sale | $1,150,000$297/sqft |
Source: IRES as distributed by MLS GRID #981942 Report a problem | ||
| 12/30/2022 | Listing removed | -- |
Source: IRES as distributed by MLS GRID #973191 Report a problem | ||
| 9/30/2022 | Price change | $1,150,000-4.2%$297/sqft |
Source: IRES as distributed by MLS GRID #973191 Report a problem | ||
| 8/12/2022 | Listed for sale | $1,200,000+175.2%$310/sqft |
Source: IRES as distributed by MLS GRID #973191 Report a problem | ||
| 11/10/2008 | Sold | $436,000-3%$113/sqft |
Source: Public Record Report a problem | ||
| 9/12/2008 | Listed for sale | $449,500-5.4%$116/sqft |
Source: NRT Denver #698846 Report a problem | ||
| 2/2/2007 | Sold | $475,000$123/sqft |
Source: Public Record Report a problem | ||
Public tax history
| Year | Property taxes | Tax assessment |
|---|---|---|
| 2025 | $7,156 +0.4% | $55,900 -7.9% |
| 2024 | $7,126 +37% | $60,710 |
| 2023 | $5,203 +5% | $60,710 +53.7% |
| 2022 | $4,955 | $39,510 -2.8% |
| 2021 | -- | $40,640 -11.1% |
| 2020 | $5,555 | $45,700 -0.2% |
| 2019 | $5,555 +13.5% | $45,780 +18.8% |
| 2018 | $4,893 | $38,530 |
| 2017 | $4,893 | $38,530 +1.9% |
| 2016 | -- | $37,810 -7.3% |
| 2015 | $4,809 | $40,790 +31.4% |
| 2014 | -- | $31,040 -14.5% |
| 2013 | -- | $36,310 +29.6% |
| 2012 | -- | $28,020 -17.9% |
| 2011 | -- | $34,140 -4.8% |
| 2010 | -- | $35,880 |
| 2009 | -- | $35,880 +13.1% |
| 2008 | -- | $31,720 |
| 2007 | -- | $31,720 +124.8% |
| 2006 | -- | $14,110 +4.9% |
| 2005 | -- | $13,450 -20.6% |
| 2004 | -- | $16,930 -17.6% |
| 2003 | $1 | $20,540 |
Find assessor info on the county website
Neighborhood: 80602
Nearby homes
- $811,0003 bd2 ba3.2k sqft10320 E 142nd Ave, Thornton, CO 80602Off Market
- $746,9003 bd2 ba2.9k sqft10240 E 142nd Ave, Brighton, CO 80602Off Market
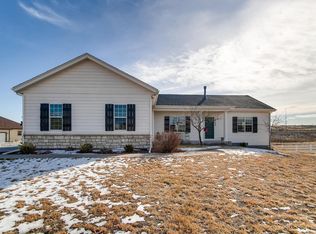
- $941,7003 bd3 ba5.2k sqft10370 E 142nd Ave, Thornton, CO 80602Off Market
- $1,221,6005 bd3 ba5.8k sqft10130 E 142nd Ave, Brighton, CO 80602Off Market
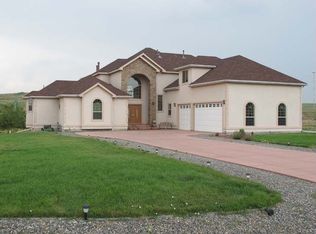
- $1,708,0001.44 Acres10241 E 142nd Ave, Thornton, CO 80602Off Market
- $1,349,0004 bd4 ba4.9k sqft10291 E 142nd Ave, Thornton, CO 80602New Construction
- $967,6003 bd2 ba2.5k sqft10181 E 142nd Ave, Brighton, CO 80602Off Market
- $1,171,0001.38 Acres10351 E 142nd Ave, Thornton, CO 80602Off Market
Nearby schools
GreatSchools rating
- 6/10Brantner Elementary SchoolGrades: PK-5Distance: 1.9 mi
- 4/10Rodger Quist Middle SchoolGrades: 6-8Distance: 1.3 mi
- 5/10Riverdale Ridge High SchoolGrades: 9-12Distance: 1.2 mi
Schools provided by the listing agent
- Elementary: Brantner
- Middle: Rodger Quist
- High: Brighton
Source: IRES as distributed by MLS GRID. This data may not be complete. We recommend contacting the local school district to confirm school assignments for this home.
Get a cash offer in 3 minutes
Find out how much your home could sell for in as little as 3 minutes with a no-obligation cash offer.
Estimated market value
$966,300
Get a cash offer in 3 minutes
Find out how much your home could sell for in as little as 3 minutes with a no-obligation cash offer.
Estimated market value
$966,300
- Colorado
- Adams County
- Todd Creek
- 80602
- 10280 E 142nd Ave
Nearby cities
Nearby zip codes
Other Todd Creek Topics
