Welcome to this wonderful 4-bedroom, 3-bathroom home, nestled on 3/4 of an acre with beautiful trees, well-manicured yard, all located on a quiet cul-de-sac!!! This setting will leave you in AWE! This home has been lovingly maintained and is ready to welcome its next family. Step inside to find a main level that features a warm, inviting space, including large dining room, sitting room and a spacious great room with lovely built-ins and fireplace that's perfect for gathering. Just off the large family room, a fabulous, bright sunroom invites the outdoors in, offering a sunny space to relax and enjoy the views year-round. The heart of the home-the eat-in kitchen-features a center island and updated lighting, blending modern comfort with everyday charm. The large primary bedroom is a true retreat to unwind the day, accompanied by an ensuite bath with raised vanities, a fresh and stylish tile shower, and generous walk-in closets. With three additional bedrooms, there's room for everyone. Venture outside to discover a fabulous backyard that's perfect for both relaxation and adventure. Enjoy evenings by the firepit or explore the space to find a peaceful stream tucked away at the edge of the property-your own little slice of nature. The finished basement is all about fun, featuring a wet bar that opens to a handy workshop and bonus storage room. This unique home is filled with charm, comfort, and outdoor beauty-don't miss the chance to make it yours!
Sold
$575,000
10281 Briar Creek Ln, Carmel, IN 46033
4beds
3,271sqft
Residential, Single Family Residence
Built in 1976
0.7 Acres Lot
$618,800 Zestimate®
$176/sqft
$3,142 Estimated rent
Home value
$618,800
$588,000 - $650,000
$3,142/mo
Zestimate® history
Owner options
List your home for rent
$3,142/mo
Rent Zestimate®
Find your next renter with Zillow Rental Manager. Plus, with online applications, you can quickly screen prospective tenants – for free.
$3,142/mo
Rent Zestimate®
Refinance and save
$3,352/mo
Est. payment
Refinancing to a lower rate could help reduce your monthly payments and save thousands over the life of the loan.
$3,352/mo
Est. payment
Explore your selling options
Work with a Zillow partner agent
Leverage their expertise and Zillow's premium Showcase listings to get your home seen by more buyers.
Get startedList with your own agent
Get your home in front of millions of buyers by listing it on Zillow.
Learn how to do itSell it yourself
Take full control of how buyers see your home on Zillow by listing For Sale by Owner (FSBO).
List your homeWhat's special
Zillow last checked:
Listing updated:
Listed by:
Sara Baker 317-508-7204,
F.C. Tucker Company
Bought with:
Angela Delise
Keller Williams Indpls Metro N
Source: MIBOR as distributed by MLS GRID,MLS#: 21998104
Facts & features
Interior
Bedrooms & bathrooms
- Bedrooms: 4
- Bathrooms: 3
- Full bathrooms: 3
- Main level bathrooms: 1
Primary bedroom
- Features: Carpet
- Level: Upper
- Area: 216 Square Feet
- Dimensions: 18x12
Bedroom 2
- Features: Carpet
- Level: Upper
- Area: 176 Square Feet
- Dimensions: 16x11
Bedroom 3
- Features: Carpet
- Level: Upper
- Area: 154 Square Feet
- Dimensions: 14x11
Bedroom 4
- Features: Carpet
- Level: Upper
- Area: 132 Square Feet
- Dimensions: 12x11
Bonus room
- Features: Other
- Level: Basement
- Area: 78 Square Feet
- Dimensions: 13x06
Dining room
- Features: Hardwood
- Level: Main
- Area: 204 Square Feet
- Dimensions: 17x12
Family room
- Features: Parquet
- Level: Basement
- Area: 486 Square Feet
- Dimensions: 27x18
Great room
- Features: Hardwood
- Level: Main
- Area: 336 Square Feet
- Dimensions: 21x16
Kitchen
- Features: Hardwood
- Level: Main
- Area: 242 Square Feet
- Dimensions: 22x11
Library
- Features: Hardwood
- Level: Main
- Area: 144 Square Feet
- Dimensions: 12x12
Sun room
- Features: Hardwood
- Level: Main
- Area: 336 Square Feet
- Dimensions: 21x16
Workshop
- Features: Other
- Level: Basement
- Area: 224 Square Feet
- Dimensions: 16x14
Heating
- Forced Air, Heat Pump
Cooling
- Has cooling: Yes
Appliances
- Included: Dishwasher, Dryer, Electric Water Heater, Disposal, Microwave, Gas Oven, Refrigerator, Washer
- Laundry: Main Level
Features
- Double Vanity, Bookcases, High Ceilings, Kitchen Island, Hardwood Floors, Eat-in Kitchen, Walk-In Closet(s)
- Flooring: Hardwood
- Basement: Partial,Storage Space
- Number of fireplaces: 1
- Fireplace features: Great Room, Wood Burning
Interior area
- Total structure area: 3,271
- Total interior livable area: 3,271 sqft
- Finished area below ground: 315
Property
Parking
- Total spaces: 2
- Parking features: Attached
- Attached garage spaces: 2
- Details: Garage Parking Other(Garage Door Opener)
Features
- Levels: Two
- Stories: 2
- Patio & porch: Patio, Porch
- Exterior features: Fire Pit
Lot
- Size: 0.7 Acres
- Features: City Lot, Cul-De-Sac, Suburb, Mature Trees, Wooded
Details
- Additional structures: Barn Mini
- Parcel number: 291408103052000018
- Other equipment: Radon System
- Horse amenities: None
Construction
Type & style
- Home type: SingleFamily
- Architectural style: Traditional
- Property subtype: Residential, Single Family Residence
Materials
- Cement Siding, Stone
- Foundation: Concrete Perimeter
Condition
- Updated/Remodeled
- New construction: No
- Year built: 1976
Utilities & green energy
- Water: Municipal/City
- Utilities for property: Sewer Connected, Water Connected
Community & HOA
Community
- Subdivision: Briar Creek
HOA
- Has HOA: Yes
- Amenities included: Pool, Snow Removal, Tennis Court(s)
- Services included: Association Home Owners, Snow Removal, Tennis Court(s)
- HOA fee: $490 annually
Location
- Region: Carmel
Financial & listing details
- Price per square foot: $176/sqft
- Tax assessed value: $522,400
- Annual tax amount: $4,274
- Date on market: 8/29/2024
- Cumulative days on market: 2 days
Price history
| Date | Event | Price |
|---|---|---|
| 9/30/2024 | Sold | $575,000+6.5%$176/sqft |
Source:  MIBOR as distributed by MLS GRID #21998104 Report a problem MIBOR as distributed by MLS GRID #21998104 Report a problem | ||
| 9/1/2024 | Pending sale | $539,900$165/sqft |
Source: MIBOR as distributed by MLS GRID #21998104 Report a problem | ||
| 8/29/2024 | Listed for sale | $539,900+63.1%$165/sqft |
Source: MIBOR as distributed by MLS GRID #21998104 Report a problem | ||
| 6/30/2017 | Sold | $331,000$101/sqft |
Source: MIBOR as distributed by MLS GRID #21485266 Report a problem | ||
Public tax history
| Year | Property taxes | Tax assessment |
|---|---|---|
| 2025 | $5,353 +24.9% | $522,400 +9.6% |
| 2024 | $4,286 +0.3% | $476,700 +18.7% |
| 2023 | $4,273 +10.4% | $401,600 +6.4% |
| 2022 | $3,869 +7.1% | $377,300 +9.5% |
| 2021 | $3,613 +14.3% | $344,700 +7% |
| 2020 | $3,160 +10.3% | $322,300 +12.6% |
| 2019 | $2,864 +8.3% | $286,200 +7.6% |
| 2018 | $2,645 +0% | $266,100 +6.4% |
| 2017 | $2,644 +5.3% | $250,200 +2.7% |
| 2016 | $2,510 +7.1% | $243,700 +6.3% |
| 2014 | $2,344 +3.5% | $229,300 +4.8% |
| 2013 | $2,265 -13.8% | $218,800 -10.6% |
| 2012 | $2,629 +2.5% | $244,700 -3.1% |
| 2011 | $2,563 +13.5% | $252,600 +14.9% |
| 2010 | $2,258 +18.9% | $219,900 |
| 2009 | $1,899 -6.7% | $219,900 |
| 2007 | $2,034 -15.6% | $219,900 |
| 2006 | $2,411 | $219,900 +19.9% |
| 2005 | -- | $183,400 +76% |
| 2002 | $1,971 -1.1% | $104,200 +200% |
| 2001 | $1,993 | $34,730 |
Find assessor info on the county website
Neighborhood: 46033
Nearby homes
- $497,7004 bd3 ba2k sqft10269 Briar Creek Ln, Carmel, IN 46033Off Market
- $537,2004 bd2 ba2.9k sqft10248 Otter Pl, Carmel, IN 46033Off Market
- $504,0004 bd3 ba2.4k sqft10286 Briar Creek Ln, Carmel, IN 46033Sold
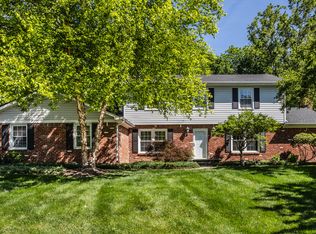
- $549,1004 bd3 ba2.7k sqft10274 Briar Creek Ln, Carmel, IN 46033Off Market
- $467,6004 bd2 ba2.1k sqft10257 Briar Creek Ln, Carmel, IN 46033Off Market
- $492,4003 bd2 ba2.1k sqft10242 Otter Pl, Carmel, IN 46033Off Market
- $531,0004 bd2 ba3.1k sqft10254 Otter Pl, Carmel, IN 46033Off Market
- $409,6004 bd4 ba3.9k sqft10262 Briar Creek Ln, Carmel, IN 46033Off Market
Nearby schools
GreatSchools rating
- 8/10Forest Dale Elementary SchoolGrades: PK-5Distance: 0.5 mi
- 8/10Carmel Middle SchoolGrades: 6-8Distance: 3.3 mi
- 10/10Carmel High SchoolGrades: 9-12Distance: 3.1 mi
Get a cash offer in 3 minutes
Find out how much your home could sell for in as little as 3 minutes with a no-obligation cash offer.
Estimated market value
$618,800
Get a cash offer in 3 minutes
Find out how much your home could sell for in as little as 3 minutes with a no-obligation cash offer.
Estimated market value
$618,800
- Indiana
- Hamilton County
- Carmel
- 46033
- 10281 Briar Creek Ln
Nearby cities
Nearby neighborhoods
Nearby zip codes
Other Carmel Topics
