Spectacular...in so many ways! First, the homesite: situated at the end of a private and very quiet cul-de-sac, this .89 acre lot is a nature lover's dream. The pie-shaped parcel provides for a panoramic view from the enormous screen and glass enclosed porch at the rear of the home. Second, the interior of the home immediately surprises one with the modern design elements embodied in the huge Great Room - a sunken conversation area, flanked by a full masonry wall with wood burning fireplace and gorgeous custom crafted cabinetry including a wet sink - creating the ultimate lounging or entertaining space! The adjacent Kitchen projects a fresh look with light transitional cabinets, distinctive granite peninsula with bar seating, and includes such features as primary and prep sinks - each with disposals - double ovens + microwave, 3 drawer refrigerator, gas cooktop and pantry cupboard with roll-out shelving! Both the Kitchen and the Great Room access the Porch. The Kitchen and adjacent Dining Room each have beautiful cherry flooring. Additionally, on the main level is a Bonus Room/Office with private exterior access...perfect for work from home opportunities. The sizable Primary Suite is served by an updated, tastefully designed bathroom with double-bowl vanity, tile flooring & shower surround and custom fitted walk-in closet. Additionally, upstairs are 3 more bedrooms (two with mirrored closet doors, the third with step-in closet depth), brand-new carpet, fresh paint, and hall bath with double bowl vanity, cast-iron tub & tiled shower and brand-new flooring. Solid wood doors throughout! The garage is oversized and houses a high-efficiency gas furnace & gas water heater. Updates include: upstairs carpet and guest bath flooring May '24; Bonus Rm flooring '23; HVAC '23; Water Heater '22; Roof, siding & shutters '21; Crawl space encapsulation & dehumidification '21; Refrigerator '22; Dishwasher '23. Quiet and yet convenient to schools, parks, shopping, travel arteries.
Sold
$504,000
10286 Briar Creek Ln, Carmel, IN 46033
4beds
2,459sqft
Residential, Single Family Residence
Built in 1976
0.89 Acres Lot
$576,900 Zestimate®
$205/sqft
$2,921 Estimated rent
Home value
$576,900
$548,000 - $612,000
$2,921/mo
Zestimate® history
Owner options
List your home for rent
$2,921/mo
Rent Zestimate®
Find your next renter with Zillow Rental Manager. Plus, with online applications, you can quickly screen prospective tenants – for free.
$2,921/mo
Rent Zestimate®
Refinance and save
$2,999/mo
Est. payment
Refinancing to a lower rate could help reduce your monthly payments and save thousands over the life of the loan.
$2,999/mo
Est. payment
Explore your selling options
Work with a Zillow partner agent
Leverage their expertise and Zillow's premium Showcase listings to get your home seen by more buyers.
Get startedList with your own agent
Get your home in front of millions of buyers by listing it on Zillow.
Learn how to do itSell it yourself
Take full control of how buyers see your home on Zillow by listing For Sale by Owner (FSBO).
List your homeWhat's special
Zillow last checked:
Listing updated:
Listed by:
David Martin 317-217-0720,
F.C. Tucker Company,
Erin Martin Scott 317-363-4725,
F.C. Tucker Company
Bought with:
Bethany Miranda
Hoosier, REALTORS®
Source: MIBOR as distributed by MLS GRID,MLS#: 21984522
Facts & features
Interior
Bedrooms & bathrooms
- Bedrooms: 4
- Bathrooms: 3
- Full bathrooms: 2
- 1/2 bathrooms: 1
- Main level bathrooms: 1
Primary bedroom
- Features: Carpet
- Level: Upper
- Area: 228 Square Feet
- Dimensions: 19x12
Bedroom 2
- Features: Carpet
- Level: Upper
- Area: 120 Square Feet
- Dimensions: 12x10
Bedroom 3
- Features: Carpet
- Level: Upper
- Area: 120 Square Feet
- Dimensions: 12x10
Bedroom 4
- Features: Carpet
- Level: Upper
- Area: 121 Square Feet
- Dimensions: 11x11
Dining room
- Features: Hardwood
- Level: Main
- Area: 144 Square Feet
- Dimensions: 12x12
Great room
- Features: Carpet
- Level: Main
- Area: 520 Square Feet
- Dimensions: 26x20
Kitchen
- Features: Hardwood
- Level: Main
- Area: 198 Square Feet
- Dimensions: 18x11
Office
- Features: Vinyl
- Level: Main
- Area: 168 Square Feet
- Dimensions: 14x12
Heating
- Forced Air
Cooling
- Has cooling: Yes
Appliances
- Included: Gas Cooktop, Dishwasher, Disposal, Gas Water Heater, MicroHood, Microwave, Double Oven, Convection Oven, Refrigerator, Water Softener Owned
- Laundry: Laundry Closet, Main Level
Features
- Attic Pull Down Stairs, Breakfast Bar, Bookcases, Cathedral Ceiling(s), Ceiling Fan(s), Hardwood Floors, High Speed Internet, Eat-in Kitchen, Pantry, Smart Thermostat, Walk-In Closet(s), Wet Bar
- Flooring: Hardwood
- Windows: Screens Some, Skylight(s), Windows Thermal, WoodWorkStain/Painted
- Has basement: No
- Attic: Pull Down Stairs
- Number of fireplaces: 1
- Fireplace features: Great Room, Masonry, Wood Burning
Interior area
- Total structure area: 2,459
- Total interior livable area: 2,459 sqft
Property
Parking
- Total spaces: 2
- Parking features: Attached, Concrete, Garage Door Opener, Side Load Garage, Storage
- Attached garage spaces: 2
- Details: Garage Parking Other(Finished Garage, Garage Door Opener, Service Door)
Features
- Levels: Two
- Stories: 2
- Patio & porch: Glass Enclosed, Patio, Screened
- Has view: Yes
- View description: Trees/Woods
Lot
- Size: 0.89 Acres
- Features: Cul-De-Sac, Curbs, Sidewalks, Mature Trees, Wooded
Details
- Parcel number: 291408103053000018
- Special conditions: Flood Plain Partial,Sales Disclosure On File
- Horse amenities: None
Construction
Type & style
- Home type: SingleFamily
- Architectural style: Traditional
- Property subtype: Residential, Single Family Residence
Materials
- Brick, Vinyl Siding
- Foundation: Crawl Space
Condition
- New construction: No
- Year built: 1976
Utilities & green energy
- Electric: 200+ Amp Service
- Water: Municipal/City
- Utilities for property: Electricity Connected, Sewer Connected, Water Connected
Community & HOA
Community
- Features: Tennis Court(s)
- Subdivision: Briar Creek
HOA
- Has HOA: Yes
- Amenities included: Boating, Clubhouse, Game Court Exterior, Picnic Area, Pond Year Round, Pool, Tennis Court(s)
- Services included: Association Home Owners, Clubhouse, Tennis Court(s)
- HOA fee: $490 annually
Location
- Region: Carmel
Financial & listing details
- Price per square foot: $205/sqft
- Tax assessed value: $470,400
- Annual tax amount: $3,722
- Date on market: 6/13/2024
- Cumulative days on market: 4 days
- Electric utility on property: Yes
Price history
| Date | Event | Price |
|---|---|---|
| 7/12/2024 | Sold | $504,000+12%$205/sqft |
Source:  MIBOR as distributed by MLS GRID #21984522 Report a problem MIBOR as distributed by MLS GRID #21984522 Report a problem | ||
| 6/17/2024 | Pending sale | $450,000$183/sqft |
Source: MIBOR as distributed by MLS GRID #21984522 Report a problem | ||
| 6/13/2024 | Listed for sale | $450,000$183/sqft |
Source: MIBOR as distributed by MLS GRID #21984522 Report a problem | ||
Public tax history
| Year | Property taxes | Tax assessment |
|---|---|---|
| 2025 | $4,797 +28.9% | $470,400 +8.8% |
| 2024 | $3,723 -2.2% | $432,200 +21.6% |
| 2023 | $3,807 +9.9% | $355,500 +6.1% |
| 2022 | $3,464 +6.6% | $335,100 +8.9% |
| 2021 | $3,250 +8.4% | $307,700 +6.5% |
| 2020 | $2,997 +4.4% | $289,000 +7.4% |
| 2019 | $2,872 +7.4% | $269,200 +2.8% |
| 2018 | $2,674 +2.5% | $261,900 +5.8% |
| 2017 | $2,609 +8% | $247,600 +2.8% |
| 2016 | $2,415 +7.1% | $240,800 +6.2% |
| 2014 | $2,255 +3.5% | $226,700 +4.7% |
| 2013 | $2,177 -14.2% | $216,500 -10.6% |
| 2012 | $2,537 +2.6% | $242,200 -3% |
| 2011 | $2,472 +14.6% | $249,600 +15.3% |
| 2010 | $2,156 +18.9% | $216,400 |
| 2009 | $1,813 -7.5% | $216,400 |
| 2007 | $1,960 -15.6% | $216,400 0% |
| 2006 | $2,323 | $216,500 +19.7% |
| 2005 | -- | $180,800 +70.1% |
| 2002 | $1,953 -1% | $106,300 +200% |
| 2001 | $1,972 | $35,430 |
Find assessor info on the county website
Neighborhood: 46033
Nearby homes
- $549,1004 bd3 ba2.7k sqft10274 Briar Creek Ln, Carmel, IN 46033Off Market
- $575,0004 bd3 ba3.2k sqft10281 Briar Creek Ln, Carmel, IN 46033Sold

- $602,7003 bd3 ba3.5k sqft3409 Briar Cir, Carmel, IN 46033Off Market
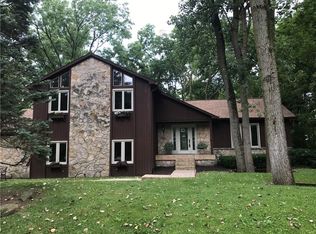
- $497,7004 bd3 ba2k sqft10269 Briar Creek Ln, Carmel, IN 46033Off Market
- $409,6004 bd4 ba3.9k sqft10262 Briar Creek Ln, Carmel, IN 46033Off Market
- $537,2004 bd2 ba2.9k sqft10248 Otter Pl, Carmel, IN 46033Off Market
- $616,4003 bd2 ba3.3k sqft9971 Maswa Ct, Carmel, IN 46033Off Market
- $467,6004 bd2 ba2.1k sqft10257 Briar Creek Ln, Carmel, IN 46033Off Market
Nearby schools
GreatSchools rating
- 8/10Forest Dale Elementary SchoolGrades: PK-5Distance: 0.5 mi
- 8/10Carmel Middle SchoolGrades: 6-8Distance: 3.3 mi
- 10/10Carmel High SchoolGrades: 9-12Distance: 3.1 mi
Get a cash offer in 3 minutes
Find out how much your home could sell for in as little as 3 minutes with a no-obligation cash offer.
Estimated market value
$576,900
Get a cash offer in 3 minutes
Find out how much your home could sell for in as little as 3 minutes with a no-obligation cash offer.
Estimated market value
$576,900
- Indiana
- Hamilton County
- Carmel
- 46033
- 10286 Briar Creek Ln
Nearby cities
Nearby neighborhoods
Nearby zip codes
Other Carmel Topics
