Discover the charm of lakeside living with this delightful double A-frame cabin at Fishhawk Lake, perfect for those who love the outdoors and community spirit. This home offers a unique rustic experience with its wooden walls and soaring ceilings adding to its cozy, inviting atmosphere.Featuring three bedrooms and one bathroom, the layout includes a spacious primary bedroom on the main floor and an additional finished room in the loft which could serve as extra space as needed. The living and dining area captures natural light with a wall of windows that lead directly to the back deck, presenting stunning views and serving as a gateway to the great outdoors.Outside, the property boasts a generously sized backyard complete with a firepit and sun deck that backs onto a creek, providing private and direct access to the lake. The property also includes a detached single-car garage with extra loft space, ideal for storage or as additional sleeping quarters.Added bonuses to this community include a managed sewer and water service covered by the HOA fees, a community garden, and pickleball courts, making it easy to enjoy an active or relaxing lifestyle right on your doorstep.Whether it's fishing, biking, or simply enjoying a morning coffee on the deck, this cabin offers a perfect blend of relaxation and adventure, making it an ideal retreat or a full-time residence for anyone eager to enjoy the beauty and tranquility of lake living.
Sold
$285,000
10282 Fieldcrest Dr, Birkenfeld, OR 97016
2beds
1,050sqft
Residential, Single Family Residence
Built in 1974
9,583 Square Feet Lot
$284,300 Zestimate®
$271/sqft
$1,675 Estimated rent
Home value
$284,300
Estimated sales range
Not available
$1,675/mo
Zestimate® history
Owner options
List your home for rent
$1,675/mo
Rent Zestimate®
Find your next renter with Zillow Rental Manager. Plus, with online applications, you can quickly screen prospective tenants – for free.
$1,675/mo
Rent Zestimate®
Refinance and save
$2,282/mo
Est. payment
Refinancing to a lower rate could help reduce your monthly payments and save thousands over the life of the loan.
$2,282/mo
Est. payment
Explore your selling options
Work with a Zillow partner agent
Leverage their expertise and Zillow's premium Showcase listings to get your home seen by more buyers.
Get startedList with your own agent
Get your home in front of millions of buyers by listing it on Zillow.
Learn how to do itSell it yourself
Take full control of how buyers see your home on Zillow by listing For Sale by Owner (FSBO).
List your homeWhat's special
Stunning viewsSun deckGenerously sized backyardSoaring ceilingsSpacious primary bedroomWall of windowsWooden walls
Zillow last checked:
Listing updated:
Listed by:
Kristen Spellman Kristen@pacificnwbroker.com,
Real Broker
Bought with:
Ann Samuelson, 201108007
Rise Above Realty
Source: RMLS (OR),MLS#: 24079707
Facts & features
Interior
Bedrooms & bathrooms
- Bedrooms: 2
- Bathrooms: 1
- Full bathrooms: 1
- Main level bathrooms: 1
Rooms
- Room types: Laundry, Bonus Room, Bedroom 2, Dining Room, Family Room, Kitchen, Living Room, Primary Bedroom
Primary bedroom
- Features: Closet, Wallto Wall Carpet
- Level: Main
Bedroom 2
- Features: Loft, Wallto Wall Carpet
- Level: Upper
Dining room
- Features: Kitchen Dining Room Combo
- Level: Main
Kitchen
- Features: Dishwasher, Free Standing Range, Free Standing Refrigerator, Tile Floor
- Level: Main
Living room
- Features: Ceiling Fan, Deck, Exterior Entry, Sliding Doors, Laminate Flooring, Wood Stove
- Level: Main
Heating
- Zoned
Appliances
- Included: Built-In Range, Dishwasher, Range Hood, Washer/Dryer, Free-Standing Range, Free-Standing Refrigerator, Electric Water Heater
- Laundry: Laundry Room
Features
- Ceiling Fan(s), High Ceilings, High Speed Internet, Wainscoting, Loft, Kitchen Dining Room Combo, Closet, Pantry, Tile
- Flooring: Laminate, Tile, Vinyl, Wall to Wall Carpet
- Doors: Sliding Doors
- Windows: Double Pane Windows, Vinyl Frames
- Basement: Crawl Space
- Number of fireplaces: 1
- Fireplace features: Wood Burning, Wood Burning Stove
Interior area
- Total structure area: 1,050
- Total interior livable area: 1,050 sqft
Property
Parking
- Total spaces: 1
- Parking features: Driveway, Detached, Garage Partially Converted to Living Space
- Garage spaces: 1
- Has uncovered spaces: Yes
Accessibility
- Accessibility features: Parking, Utility Room On Main, Accessibility
Features
- Stories: 2
- Patio & porch: Deck, Porch
- Exterior features: Fire Pit, Yard, Exterior Entry
- Has view: Yes
- View description: Creek/Stream, Territorial, Trees/Woods
- Has water view: Yes
- Water view: Creek/Stream
- Waterfront features: Creek
- Body of water: Fishhawk Creek
Lot
- Size: 9,583 Square Feet
- Features: Level, Trees, SqFt 7000 to 9999
Details
- Parcel number: 25300
Construction
Type & style
- Home type: SingleFamily
- Architectural style: A-Frame
- Property subtype: Residential, Single Family Residence
Materials
- Cedar
- Foundation: Concrete Perimeter
- Roof: Metal
Condition
- Resale
- New construction: No
- Year built: 1974
Utilities & green energy
- Sewer: Community
- Water: Community
- Utilities for property: Cable Connected
Community & HOA
HOA
- Has HOA: Yes
- Amenities included: Basketball Court, Commons, Maintenance Grounds, Management, Meeting Room, Recreation Facilities, Road Maintenance, Sewer, Snow Removal, Tennis Court, Water
- HOA fee: $563 monthly
Location
- Region: Birkenfeld
Financial & listing details
- Price per square foot: $271/sqft
- Tax assessed value: $258,570
- Annual tax amount: $1,480
- Date on market: 8/7/2024
- Cumulative days on market: 579 days
- Listing terms: Cash,Conventional,FHA,USDA Loan
- Road surface type: Paved
Price history
| Date | Event | Price |
|---|---|---|
| 4/8/2026 | Sold | $285,000-4.4%$271/sqft |
Source:  RMLS (OR) #24079707 Report a problem RMLS (OR) #24079707 Report a problem | ||
| 3/9/2026 | Pending sale | $298,000$284/sqft |
Source: RMLS (OR) #24079707 Report a problem | ||
| 11/11/2025 | Price change | $298,000-1.3%$284/sqft |
Source: RMLS (OR) #24079707 Report a problem | ||
| 9/13/2025 | Price change | $301,799-4.2%$287/sqft |
Source: RMLS (OR) #24079707 Report a problem | ||
| 9/5/2025 | Price change | $314,988-1.3%$300/sqft |
Source: RMLS (OR) #24079707 Report a problem | ||
| 6/19/2025 | Price change | $319,000-3.3%$304/sqft |
Source: RMLS (OR) #24079707 Report a problem | ||
| 3/21/2025 | Price change | $329,900-1.8%$314/sqft |
Source: RMLS (OR) #24079707 Report a problem | ||
| 3/8/2025 | Listed for sale | $335,900+37.7%$320/sqft |
Source: RMLS (OR) #24079707 Report a problem | ||
| 12/28/2020 | Sold | $243,975+1.7%$232/sqft |
Source: RMLS (OR) #20473427 Report a problem | ||
| 11/7/2020 | Pending sale | $239,975$229/sqft |
Source: MORE Realty #20473427 Report a problem | ||
| 10/4/2020 | Listed for sale | $239,975$229/sqft |
Source: MORE Realty #20473427 Report a problem | ||
| 9/30/2020 | Pending sale | $239,975$229/sqft |
Source: MORE Realty #20473427 Report a problem | ||
| 9/7/2020 | Listed for sale | $239,975+14.3%$229/sqft |
Source: MORE Realty #20473427 Report a problem | ||
| 7/6/2016 | Sold | $210,000$200/sqft |
Source: RMLS (OR) #16320315 Report a problem | ||
| 5/11/2016 | Pending sale | $210,000$200/sqft |
Source: Realty Direct Northwest #16320315 Report a problem | ||
| 4/5/2016 | Listed for sale | $210,000$200/sqft |
Source: Realty Direct Northwest #16320315 Report a problem | ||
Public tax history
| Year | Property taxes | Tax assessment |
|---|---|---|
| 2024 | $1,486 +0.4% | $122,200 +3% |
| 2023 | $1,480 +5.8% | $118,650 +3% |
| 2022 | $1,399 +2.9% | $115,200 +3% |
| 2021 | $1,359 +2.8% | $111,850 +3% |
| 2020 | $1,323 +2.3% | $108,600 +3% |
| 2019 | $1,293 +0.7% | $105,440 +3% |
| 2018 | $1,284 +2.4% | $102,370 +3% |
| 2017 | $1,254 +3.6% | $99,390 +3% |
| 2016 | $1,211 +38.1% | $96,500 +36.2% |
| 2015 | $877 -0.5% | $70,830 +3% |
| 2014 | $882 +7% | $68,770 +3% |
| 2013 | $824 +5% | $66,770 +3% |
| 2012 | $784 +3.8% | $64,830 +3% |
| 2011 | $756 +2.4% | $62,950 +3% |
| 2010 | $738 +21.1% | $61,120 +3% |
| 2009 | $609 +53.5% | $59,340 +50.1% |
| 2008 | $397 -35.4% | $39,530 -35.2% |
| 2007 | $614 +3.2% | $61,000 +3% |
| 2006 | $595 | $59,230 |
Find assessor info on the county website
Neighborhood: 97016
Nearby homes
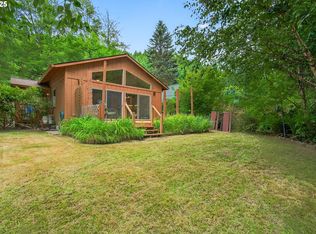
- $254,0002 bd1 ba912 sqft10268 Fieldcrest Dr, Birkenfeld, OR 97016Sold
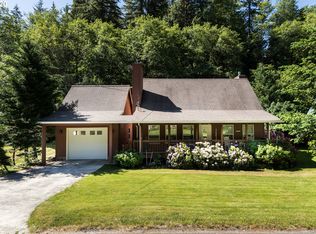
- $367,1003 bd2 ba1.8k sqft10292 Fieldcrest Dr, Birkenfeld, OR 97016Off Market
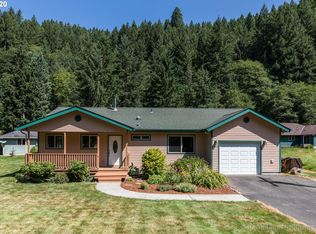
- $305,5402 bd2 ba1.3k sqft10295 Fieldcrest Dr, Birkenfeld, OR 97016Off Market
- $---- bd-- ba-- sqft10295 Fieldcrest Dr, Clatskanie, OR 97016Off Market
- $305,0003 bd2 ba1.9k sqft10255 Fieldcrest Dr, Birkenfeld, OR 97016Sold
- $---- bd-- ba-- sqft10255 Fieldcrest Dr, Clatskanie, OR 97016Off Market
- $342,9003 bd2 ba1.2k sqft10305 Fieldcrest Dr, Birkenfeld, OR 97016Off Market
- $29,1209,147 sqft10304 Fieldcrest Dr, Birkenfeld, OR 97016Off Market
Nearby schools
GreatSchools rating
- NAMist Elementary SchoolGrades: K-5Distance: 5.5 mi
- 6/10Vernonia Middle SchoolGrades: 6-8Distance: 14.7 mi
- 3/10Vernonia High SchoolGrades: 9-12Distance: 14.7 mi
Schools provided by the listing agent
- Elementary: Vernonia
- Middle: Vernonia
- High: Vernonia
Source: RMLS (OR). This data may not be complete. We recommend contacting the local school district to confirm school assignments for this home.


Get pre-qualified for a loan
At Zillow Home Loans, we can pre-qualify you in as little as 5 minutes with no impact to your credit score.An equal housing lender. NMLS #10287.
- Oregon
- Columbia County
- Clatskanie
- 97016
- 10282 Fieldcrest Dr
Nearby cities
Nearby zip codes
Other Clatskanie Topics
