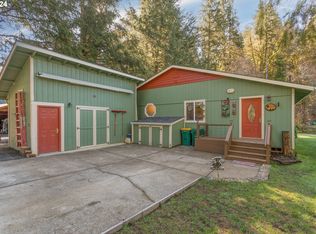
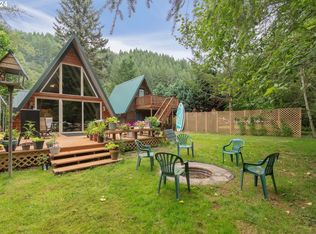
Creek-front cabin with easy float to the beautiful & private Fishhawk Lake. Nestled among the trees, this well-cared-for home offers a peaceful retreat surrounded by nature & wildlife. Step inside to vaulted ceilings, floor-to-ceiling windows that fill the space with natural light, & tranquil views of the deck, grassy yard, fire pit, private dock & water beyond. With the exterior freshly painted in 2020 & new hardwood floors added in 2025, the cabin feels warm, open, & inviting, complete with a cozy propane fireplace in the living room. There’s plenty of storage with a shop off the carport, & an additional shed for your lake toys. Unwind in the private hot tub after a day on the lake. Full RV hookups with sewer, power & water make hosting guests or road tripping easy & convenient. Fishhawk Lake is more than just a weekend escape, it’s a welcoming community offering year-round events, a clubhouse, playground, private docks, beach area & courts for tennis & pickleball! All Assessments Paid. Whether you're out on the water, exploring nearby trails, or simply soaking in the peaceful setting, this is the kind of place where you can truly relax.
Sold
$254,000
10268 Fieldcrest Dr, Birkenfeld, OR 97016
2beds
912sqft
Residential, Single Family Residence
Built in 2004
8,712 Square Feet Lot
$255,400 Zestimate®
$279/sqft
$1,646 Estimated rent
Home value
$255,400
$140,000 - $467,000
$1,646/mo
Zestimate® history
Owner options
List your home for rent
$1,646/mo
Rent Zestimate®
Find your next renter with Zillow Rental Manager. Plus, with online applications, you can quickly screen prospective tenants – for free.
$1,646/mo
Rent Zestimate®
Refinance and save
$2,096/mo
Est. payment
Refinancing to a lower rate could help reduce your monthly payments and save thousands over the life of the loan.
$2,096/mo
Est. payment
Explore your selling options
Work with a Zillow partner agent
Leverage their expertise and Zillow's premium Showcase listings to get your home seen by more buyers.
Get startedList with your own agent
Get your home in front of millions of buyers by listing it on Zillow.
Learn how to do itSell it yourself
Take full control of how buyers see your home on Zillow by listing For Sale by Owner (FSBO).
List your homeWhat's special
Grassy yardPrivate dockCozy propane fireplaceTranquil viewsPrivate hot tubFire pitVaulted ceilings
Zillow last checked:
Listing updated:
Listed by:
Ariel Sasser 503-422-1662,
Property Group NW
Bought with:
Bradley Contreras
Pellego, LLC
Source: RMLS (OR),MLS#: 338612350
Facts & features
Interior
Bedrooms & bathrooms
- Bedrooms: 2
- Bathrooms: 1
- Full bathrooms: 1
- Main level bathrooms: 1
Primary bedroom
- Features: Ceiling Fan, Hardwood Floors, High Ceilings
- Level: Main
Bedroom 2
- Features: Ceiling Fan, Hardwood Floors, High Ceilings
- Level: Main
Dining room
- Features: Hardwood Floors, Vaulted Ceiling
- Level: Main
Kitchen
- Features: Dishwasher, Hardwood Floors, Microwave, Free Standing Range, Free Standing Refrigerator, Plumbed For Ice Maker, Vaulted Ceiling
- Level: Main
Living room
- Features: Ceiling Fan, Deck, Fireplace, Hardwood Floors, Sliding Doors, High Ceilings, Vaulted Ceiling
- Level: Main
Heating
- Zoned, Fireplace(s)
Cooling
- None
Appliances
- Included: Dishwasher, Free-Standing Range, Free-Standing Refrigerator, Microwave, Plumbed For Ice Maker, Washer/Dryer, Electric Water Heater
- Laundry: Laundry Room
Features
- Ceiling Fan(s), High Ceilings, Vaulted Ceiling(s), Pantry
- Flooring: Hardwood
- Doors: Sliding Doors
- Windows: Double Pane Windows, Vinyl Frames
- Basement: Crawl Space
- Number of fireplaces: 1
- Fireplace features: Propane
Interior area
- Total structure area: 912
- Total interior livable area: 912 sqft
Property
Parking
- Total spaces: 1
- Parking features: Carport, RV Access/Parking
- Garage spaces: 1
- Has carport: Yes
Accessibility
- Accessibility features: Accessible Doors, Main Floor Bedroom Bath, Minimal Steps, Natural Lighting, One Level, Parking, Utility Room On Main, Accessibility
Features
- Levels: One
- Stories: 1
- Patio & porch: Deck
- Exterior features: Dock, Fire Pit, Yard
- Has spa: Yes
- Spa features: Free Standing Hot Tub
- Has view: Yes
- View description: Creek/Stream, Territorial, Trees/Woods
- Has water view: Yes
- Water view: Creek/Stream
- Waterfront features: Creek
Lot
- Size: 8,712 sqft
- Features: Level, Trees, SqFt 7000 to 9999
Details
- Additional structures: Dock, ToolShed
- Parcel number: 25301
Construction
Type & style
- Home type: SingleFamily
- Architectural style: Cabin
- Property subtype: Residential, Single Family Residence
Materials
- T111 Siding
- Foundation: Concrete Perimeter
- Roof: Composition
Condition
- Resale
- New construction: No
- Year built: 2004
Utilities & green energy
- Gas: Propane
- Sewer: Community
- Water: Community
Community & neighborhood
Location
- Region: Birkenfeld
HOA & financial
HOA
- Has HOA: Yes
- HOA fee: $563 monthly
- Amenities included: Commons, Lake Easement, Library, Management, Meeting Room, Party Room, Recreation Facilities, Road Maintenance, Sewer, Snow Removal, Tennis Court, Water
- Second HOA fee: $1,450 one time
Other
Other facts
- Listing terms: Cash,Conventional,FHA,VA Loan
- Road surface type: Paved
Price history
| Date | Event | Price |
|---|---|---|
| 9/4/2025 | Sold | $254,000+2%$279/sqft |
Source:  RMLS (OR) #338612350 Report a problem RMLS (OR) #338612350 Report a problem | ||
| 8/7/2025 | Pending sale | $249,000$273/sqft |
Source: RMLS (OR) #338612350 Report a problem | ||
| 8/4/2025 | Price change | $249,000-16.7%$273/sqft |
Source: RMLS (OR) #338612350 Report a problem | ||
| 6/19/2025 | Listed for sale | $299,000-21.3%$328/sqft |
Source: RMLS (OR) #338612350 Report a problem | ||
| 8/7/2022 | Listing removed | -- |
Source: John L Scott Real Estate Report a problem | ||
| 6/28/2022 | Price change | $380,000-9.5%$417/sqft |
Source: John L Scott Real Estate #22189530 Report a problem | ||
| 5/27/2022 | Listed for sale | $420,000+50.5%$461/sqft |
Source: John L Scott Real Estate #22189530 Report a problem | ||
| 6/15/2021 | Listing removed | -- |
Source: Owner Report a problem | ||
| 6/12/2021 | Listed for sale | $279,000+29.8%$306/sqft |
Source: Owner Report a problem | ||
| 8/28/2020 | Listing removed | $215,000$236/sqft |
Source: MORE Realty #20419068 Report a problem | ||
| 8/27/2020 | Listed for sale | $215,000+10.3%$236/sqft |
Source: MORE Realty #20419068 Report a problem | ||
| 11/17/2016 | Sold | $195,000+15.4%$214/sqft |
Source: RMLS (OR) #16607934 Report a problem | ||
| 8/30/2016 | Pending sale | $169,000$185/sqft |
Source: Oregon Realty Co. #16607934 Report a problem | ||
| 4/23/2016 | Price change | $169,000-1.7%$185/sqft |
Source: Oregon Realty Co. #16607934 Report a problem | ||
| 4/14/2016 | Listed for sale | $172,000+1.8%$189/sqft |
Source: RealtyNET #16339329 Report a problem | ||
| 1/9/2012 | Sold | $169,000-32.1%$185/sqft |
Source: RMLS (OR) #9041165 Report a problem | ||
| 5/23/2010 | Listing removed | $249,000$273/sqft |
Source: Vernonia Realty #9041165 Report a problem | ||
| 5/15/2010 | Listed for sale | $249,000-10.8%$273/sqft |
Source: Vernonia Realty #9041165 Report a problem | ||
| 1/5/2010 | Listing removed | $279,000$306/sqft |
Source: Vernonia Realty #9041165 Report a problem | ||
| 10/2/2009 | Listed for sale | $279,000$306/sqft |
Source: Vernonia Realty #9041165 Report a problem | ||
Public tax history
| Year | Property taxes | Tax assessment |
|---|---|---|
| 2024 | $2,432 +0.4% | $194,550 +3% |
| 2023 | $2,423 +5.6% | $188,890 +3% |
| 2022 | $2,294 +2.8% | $183,390 +3% |
| 2021 | $2,230 +2.7% | $178,050 +3% |
| 2020 | $2,172 +2.3% | $172,870 +3% |
| 2019 | $2,124 +0.7% | $167,840 +3% |
| 2018 | $2,110 +2.3% | $162,960 +3% |
| 2017 | $2,062 +3.5% | $158,220 +3% |
| 2016 | $1,993 +7.9% | $153,620 +3% |
| 2015 | $1,847 -3.6% | $149,150 +2.4% |
| 2014 | $1,915 +6.8% | $145,700 +3% |
| 2013 | $1,793 +8.8% | $141,460 +4.3% |
| 2012 | $1,647 +5.8% | $135,690 +5.2% |
| 2011 | $1,557 -9.7% | $129,020 -6.1% |
| 2010 | $1,724 +20.1% | $137,340 +3% |
| 2009 | $1,435 +3.1% | $133,340 +3% |
| 2008 | $1,392 +5.3% | $129,460 +3% |
| 2007 | $1,321 +3% | $125,690 +3% |
| 2006 | $1,283 | $122,040 |
Find assessor info on the county website
Neighborhood: 97016
Nearby schools
GreatSchools rating
- NAMist Elementary SchoolGrades: K-5Distance: 5.5 mi
- 6/10Vernonia Middle SchoolGrades: 6-8Distance: 14.7 mi
- 3/10Vernonia High SchoolGrades: 9-12Distance: 14.7 mi
Schools provided by the listing agent
- Elementary: Mist
- Middle: Vernonia
- High: Vernonia
Source: RMLS (OR). This data may not be complete. We recommend contacting the local school district to confirm school assignments for this home.


Get pre-qualified for a loan
At Zillow Home Loans, we can pre-qualify you in as little as 5 minutes with no impact to your credit score.An equal housing lender. NMLS #10287.
- Oregon
- Columbia County
- Clatskanie
- 97016
- 10268 Fieldcrest Dr
Nearby cities
Nearby zip codes
Other Clatskanie Topics
