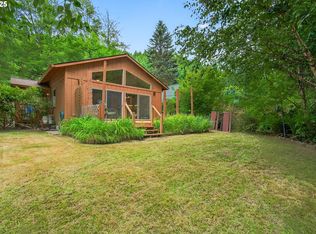
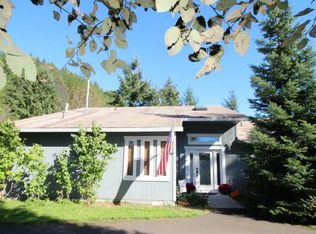
Featuring an abundance of updates and extras, this detached residence is a haven of tranquility and comfort.Upon entering, you'll find yourself in a space that has both a modern and natural feel. The 1,200 square feet of interior living space is thoughtfully designed to maximize functionality.The kitchen is equipped with modern stainless-steel appliances, including a gas range, ample counter, and storage space.The living room and dining room create an open, inviting combination space, enhanced by exterior access that invites ample natural light. The whitewashed shiplap ceilings complement the newly installed floors, adding a bright and airy feel to the entire home. There are two generously sized bedrooms, with the master bedroom walk-in closet. The bathroom is a true retreat, designed for ultimate relaxation with a deep garden tub perfect for unwinding, alongside a convenient stall shower. New 50-year roof installed in 2022, to the refreshing new paint inside and out, ensuring peace of mind for years to come. Outdoor living is equally amazing-Step out onto the large deck, which provides both covered and sun-soaked spaces, ideal for enjoying the picturesque views, coffee, or a good book. Enjoy the newly built kayak dock extending into the water way, perfect for adventurous mornings or tranquil evenings. Additionally, the property includes several additional parking spaces, and not one, but two storage sheds, meeting a variety of needs and 20x12 shop is with 20amp electrical. Additional enhancements include New Hot Water on Demand, a New Mini Split and Heat Pump for year-round comfort, Whole Home Surge Protector for safety, and new Leaf Guard Gutters. This property is a sanctuary for those who value outdoor living and modern conveniences. Located near the lake, enjoy Kayaking, Fishing, Bird Watching, Evening walks and More!
Sold
$350,000
10260 Fieldcrest Dr, Birkenfeld, OR 97016
2beds
1,200sqft
Residential, Single Family Residence
Built in 2001
10,018.8 Square Feet Lot
$354,100 Zestimate®
$292/sqft
$1,747 Estimated rent
Home value
$354,100
$336,000 - $372,000
$1,747/mo
Zestimate® history
Owner options
List your home for rent
$1,747/mo
Rent Zestimate®
Find your next renter with Zillow Rental Manager. Plus, with online applications, you can quickly screen prospective tenants – for free.
$1,747/mo
Rent Zestimate®
Refinance and save
$2,075/mo
Est. payment
Refinancing to a lower rate could help reduce your monthly payments and save thousands over the life of the loan.
$2,075/mo
Est. payment
Explore your selling options
Work with a Zillow partner agent
Leverage their expertise and Zillow's premium Showcase listings to get your home seen by more buyers.
Get startedList with your own agent
Get your home in front of millions of buyers by listing it on Zillow.
Learn how to do itSell it yourself
Take full control of how buyers see your home on Zillow by listing For Sale by Owner (FSBO).
List your homeWhat's special
Whole home surge protectorLarge deckPicturesque viewsStorage spaceCombination spaceGas rangeHeat pump
Zillow last checked:
Listing updated:
Listed by:
Kristen Spellman Kristen@pacificnwbroker.com,
Real Broker
Bought with:
Lizbeth Abbott, 931000192
Tree City Real Estate
Source: RMLS (OR),MLS#: 23483568
Facts & features
Interior
Bedrooms & bathrooms
- Bedrooms: 2
- Bathrooms: 1
- Full bathrooms: 1
- Main level bathrooms: 1
Primary bedroom
- Features: Ceiling Fan, Deck, Sliding Doors, Closet, Wallto Wall Carpet
- Level: Main
- Area: 240
- Dimensions: 12 x 20
Bedroom 2
- Features: Ceiling Fan, Closet, Wallto Wall Carpet
- Level: Main
- Area: 144
- Dimensions: 12 x 12
Dining room
- Features: Deck, Eat Bar, Sliding Doors, Laminate Flooring
- Level: Main
- Area: 110
- Dimensions: 10 x 11
Kitchen
- Features: Dishwasher, Microwave, Free Standing Range, Laminate Flooring, Plumbed For Ice Maker
- Level: Main
- Area: 108
- Width: 12
Living room
- Features: Ceiling Fan, Laminate Flooring, Wallto Wall Carpet
- Level: Main
- Area: 360
- Dimensions: 18 x 20
Heating
- Heat Pump, Mini Split
Cooling
- Heat Pump
Appliances
- Included: Dishwasher, Disposal, Free-Standing Gas Range, Free-Standing Refrigerator, Microwave, Plumbed For Ice Maker, Stainless Steel Appliance(s), Washer/Dryer, Free-Standing Range, Propane Water Heater, Tankless Water Heater
- Laundry: Laundry Room
Features
- Ceiling Fan(s), Closet, Eat Bar
- Flooring: Laminate, Wall to Wall Carpet
- Doors: Sliding Doors
- Windows: Double Pane Windows, Vinyl Frames
- Basement: Crawl Space
Interior area
- Total structure area: 1,200
- Total interior livable area: 1,200 sqft
Property
Parking
- Parking features: Driveway
- Has uncovered spaces: Yes
Accessibility
- Accessibility features: Minimal Steps, One Level, Parking, Accessibility
Features
- Levels: One
- Stories: 1
- Patio & porch: Covered Deck, Deck, Porch
- Exterior features: Fire Pit, Yard
- Has spa: Yes
- Spa features: Bath
- Has view: Yes
- View description: Creek/Stream, Territorial, Trees/Woods
- Has water view: Yes
- Water view: Creek/Stream
- Waterfront features: Creek, Lake
- Body of water: Fish Hawk
Lot
- Size: 10,018 sqft
- Features: Level, SqFt 10000 to 14999
Details
- Additional structures: ToolShed, WorkshopShed, Workshop
- Parcel number: 25302
- Zoning: RR-5
Construction
Type & style
- Home type: SingleFamily
- Architectural style: Ranch
- Property subtype: Residential, Single Family Residence
Materials
- T111 Siding
- Foundation: Slab
- Roof: Composition
Condition
- Approximately
- New construction: No
- Year built: 2001
Utilities & green energy
- Electric: 220 Volts
- Gas: Propane
- Sewer: Community
- Water: Community
- Utilities for property: Cable Connected, Satellite Internet Service
Community & neighborhood
Location
- Region: Birkenfeld
HOA & financial
HOA
- Has HOA: Yes
- HOA fee: $377 monthly
- Amenities included: Lake Easement, Management, Meeting Room, Party Room, Recreation Facilities, Sewer, Snow Removal, Tennis Court, Water
Other
Other facts
- Listing terms: Cash,Conventional,FHA,USDA Loan,VA Loan
- Road surface type: Paved
Price history
| Date | Event | Price |
|---|---|---|
| 4/30/2024 | Sold | $350,000+0.1%$292/sqft |
Source:  RMLS (OR) #23483568 Report a problem RMLS (OR) #23483568 Report a problem | ||
| 4/2/2024 | Pending sale | $349,500$291/sqft |
Source: RMLS (OR) #23483568 Report a problem | ||
| 3/28/2024 | Listed for sale | $349,500+81.6%$291/sqft |
Source: RMLS (OR) #23483568 Report a problem | ||
| 6/29/2018 | Sold | $192,500-3.8%$160/sqft |
Source: RMLS (OR) #18403116 Report a problem | ||
| 5/18/2018 | Pending sale | $200,000$167/sqft |
Source: MORE Realty #18403116 Report a problem | ||
| 5/9/2018 | Price change | $200,000-5.7%$167/sqft |
Source: MORE Realty #18403116 Report a problem | ||
| 4/10/2018 | Listed for sale | $212,000+32.5%$177/sqft |
Source: MORE Realty #18403116 Report a problem | ||
| 8/19/2016 | Sold | $160,000-5.3%$133/sqft |
Source: RMLS (OR) #16359984 Report a problem | ||
| 5/31/2016 | Pending sale | $169,000$141/sqft |
Source: Oregon Realty Co. #16359984 Report a problem | ||
| 5/31/2016 | Listed for sale | $169,000+9.1%$141/sqft |
Source: Oregon Realty Co. #16359984 Report a problem | ||
| 2/8/2015 | Listing removed | $154,900$129/sqft |
Source: Oregon Realty Co. #15376957 Report a problem | ||
| 7/24/2014 | Listed for sale | $154,900-5.8%$129/sqft |
Source: Oregon Realty Company #14626830 Report a problem | ||
| 1/8/2014 | Listing removed | $164,500$137/sqft |
Source: Vernonia Realty & Insurance Center #10071725 Report a problem | ||
| 8/13/2013 | Listed for sale | $164,500-3.2%$137/sqft |
Source: Vernonia Realty & Insurance Center #10071725 Report a problem | ||
| 5/7/2007 | Sold | $169,900+17.2%$142/sqft |
Source: Public Record Report a problem | ||
| 5/13/2005 | Sold | $145,000$121/sqft |
Source: Public Record Report a problem | ||
Public tax history
| Year | Property taxes | Tax assessment |
|---|---|---|
| 2024 | $2,128 +0.4% | $174,980 +3% |
| 2023 | $2,119 +5.8% | $169,890 +3% |
| 2022 | $2,003 +2.9% | $164,950 +3% |
| 2021 | $1,947 +2.8% | $160,150 +3% |
| 2020 | $1,894 +2.3% | $155,490 +3% |
| 2019 | $1,851 +0.7% | $150,970 +3% |
| 2018 | $1,838 +2.4% | $146,580 +3% |
| 2017 | $1,795 +3.6% | $142,320 +3% |
| 2016 | $1,733 +8.2% | $138,180 +3% |
| 2015 | $1,602 -5.2% | $134,160 +0% |
| 2014 | $1,690 +6.7% | $134,100 +3% |
| 2013 | $1,584 +9.2% | $130,200 +4.6% |
| 2012 | $1,450 +7% | $124,430 +6.1% |
| 2011 | $1,355 -11.2% | $117,260 -7.2% |
| 2010 | $1,526 +21.1% | $126,410 +3% |
| 2009 | $1,260 +60.2% | $122,740 +56.7% |
| 2008 | $787 -41.2% | $78,340 -41% |
| 2007 | $1,337 +3.2% | $132,830 +3% |
| 2006 | $1,296 | $128,970 |
Find assessor info on the county website
Neighborhood: 97016
Nearby schools
GreatSchools rating
- NAMist Elementary SchoolGrades: K-5Distance: 5.5 mi
- 6/10Vernonia Middle SchoolGrades: 6-8Distance: 14.7 mi
- 3/10Vernonia High SchoolGrades: 9-12Distance: 14.7 mi
Schools provided by the listing agent
- Elementary: Vernonia
- Middle: Vernonia
- High: Vernonia
Source: RMLS (OR). This data may not be complete. We recommend contacting the local school district to confirm school assignments for this home.


Get pre-qualified for a loan
At Zillow Home Loans, we can pre-qualify you in as little as 5 minutes with no impact to your credit score.An equal housing lender. NMLS #10287.
- Oregon
- Columbia County
- Clatskanie
- 97016
- 10260 Fieldcrest Dr
Nearby cities
Nearby zip codes
Other Clatskanie Topics
