Skip main navigation
Sold for $455,000
  • $455,000

    10282 Highmeadow Ln, Independence, KY 41051

    4beds
    2,882sqft
    Single Family Residence, Residential
    Built in 2007
    0.46 Acres Lot
    $440,600 Zestimate®
    $158/sqft
    $2,943 Estimated rent

    Home value

    $440,600

    $419,000 - $463,000

    $2,943/mo

    Zestimate® history
    Loading
    Loading...

    Owner options

    List your home for rent

    $2,943/mo

    Rent Zestimate®

    Find your next renter with Zillow Rental Manager. Plus, with online applications, you can quickly screen prospective tenants – for free.

    Learn more

    $2,943/mo

    Rent Zestimate®

    Refinance and save

    $3,103/mo

    Est. payment

    Refinancing to a lower rate could help reduce your monthly payments and save thousands over the life of the loan.

    See today's rates

    $3,103/mo

    Est. payment

    Explore your selling options

    Work with a Zillow partner agent

    Leverage their expertise and Zillow's premium Showcase listings to get your home seen by more buyers.

    Get started

    List with your own agent

    Get your home in front of millions of buyers by listing it on Zillow.

    Learn how to do it

    Sell it yourself

    Take full control of how buyers see your home on Zillow by listing For Sale by Owner (FSBO).

    List your home

    What's special

    Cozy fireplaceHuge second-floor laundry roomElegant quartz countertopsGourmet kitchenExpansive family roomQuiet private cul-de-sac lotLuxurious private bath
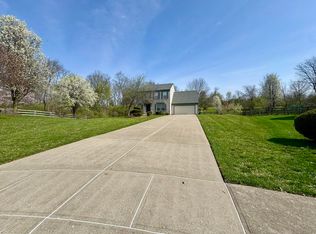
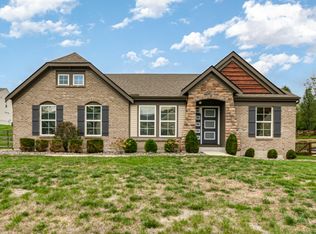
    Discover this stunning, Move-In-Ready home at 10282 High Meadow Lane in the highly sought-after Meadow Glenn Community of Independence, Kentucky. Immaculately maintained and beautifully appointed, this residence offers the perfect blend of comfort, style, and functionality for today's modern family. Step inside to a gourmet kitchen featuring a large center island and elegant quartz countertops -- ideal for both casual meals and entertaining. The expansive family room is a showstopper, complete with a cozy fireplace and custom built-in cabinets and shelving. Upstairs, the spacious primary owner's suite boasts a luxurious private bath, while a huge second-floor laundry room adds exceptional convenience. Outside, enjoy peaceful living on a quiet, private cul-de-sac lot with a massive, level, fully fenced rear yard -- perfect for pets, play, and outdoor gatherings. The unfinished lower level provides a blank canvas for your personal touches, whether you envision a home theater, gym, or additional living space. Meadow Glenn is known for its family-friendly atmosphere, excellent amenities, and prime location with easy access to shopping, dining, and top-rated schools. Don't miss this rare opportunity to own one of the best homes in this desirable neighborhood! Priced to sell and ready for its next proud owner. Schedule your private showing today!

    Zillow last checked:

    Listing updated:

    Listed by:

    John Lorms Home Team 859-486-0060,

    Keller Williams Realty Service

    Bought with:

    Missy Bricking, 204109

    Keller Williams Realty Service

    Source: NKMLS,MLS#: 643721MLS Logo

    Facts & features

    Interior

    Bedrooms & bathrooms
    • Bedrooms: 4
    • Bathrooms: 3
    • Full bathrooms: 2
    • 1/2 bathrooms: 1
    Primary bedroom
    • Features: Tray Ceiling(s), Walk-In Closet(s), Bath Adjoins, Ceiling Fan(s), Carpet Flooring, Recessed Lighting
    • Level: Second
    • Area: 380
    • Dimensions: 20 x 19
    Bedroom 2
    • Features: Ceiling Fan(s), Carpet Flooring
    • Level: Second
    • Area: 144
    • Dimensions: 12 x 12
    Bedroom 3
    • Features: Ceiling Fan(s), Carpet Flooring
    • Level: Second
    • Area: 132
    • Dimensions: 11 x 12
    Bedroom 4
    • Features: Ceiling Fan(s), Carpet Flooring
    • Level: Second
    • Area: 110
    • Dimensions: 10 x 11
    Breakfast room
    • Features: Tile Flooring, Walk-Out Access
    • Level: First
    • Area: 90
    • Dimensions: 10 x 9
    Entry
    • Features: Tile Flooring
    • Level: First
    • Area: 144
    • Dimensions: 12 x 12
    Family room
    • Features: Bookcases, Ceiling Fan(s), Carpet Flooring, Fireplace(s), Recessed Lighting
    • Level: First
    • Area: 399
    • Dimensions: 21 x 19
    Kitchen
    • Features: Kitchen Island, Pantry, Recessed Lighting, Tile Flooring
    • Level: First
    • Area: 285
    • Dimensions: 19 x 15
    Laundry
    • Features: Built-in Features, Tile Flooring, Utility Sink
    • Level: Second
    • Area: 195
    • Dimensions: 15 x 13
    Living room
    • Features: Luxury Vinyl Flooring
    • Level: First
    • Area: 234
    • Dimensions: 13 x 18
    Office
    • Features: Luxury Vinyl Flooring
    • Level: First
    • Area: 150
    • Dimensions: 10 x 15
    Heating
    • Electric
    Cooling
    • Central Air
    Appliances
    • Included: Stainless Steel Appliance(s), Electric Cooktop, Electric Oven, Dishwasher, Disposal, Double Oven, Microwave, Refrigerator
    • Laundry: Electric Dryer Hookup, Laundry Room, Upper Level, Washer Hookup
    Features
    • Kitchen Island, Walk-In Closet(s), Tray Ceiling(s), Storage, Pantry, Open Floorplan, Double Vanity, Built-in Features, Ceiling Fan(s), High Ceilings, Recessed Lighting
    • Doors: Multi Panel Doors
    • Windows: Vinyl Clad Window(s)
    • Basement: Full
    • Number of fireplaces: 1
    • Fireplace features: Decorative
    Interior area
    • Total structure area: 2,882
    • Total interior livable area: 2,882 sqft

    Property

    Parking
    • Total spaces: 2
    • Parking features: Attached, Driveway, Garage, Garage Door Opener, Garage Faces Front, Off Street
    • Attached garage spaces: 2
    • Has uncovered spaces: Yes
    Features
    • Levels: Two
    • Stories: 2
    • Patio & porch: Patio
    • Fencing: Wood
    Lot
    • Size: 0.46 Acres
    • Features: Cleared
    Details
    • Parcel number: 0320003020.00
    • Zoning description: Residential

    Construction

    Type & style
    • Home type: SingleFamily
    • Architectural style: Traditional
    • Property subtype: Single Family Residence, Residential
    Materials
    • Brick, Stucco, Vinyl Siding
    • Foundation: Poured Concrete
    • Roof: Shingle
    Condition
    • Existing Structure
    • New construction: No
    • Year built: 2007

    Utilities & green energy

    • Sewer: Public Sewer
    • Water: Public

    Community & neighborhood

    Location
    • Region: Independence

    HOA & financial

    HOA
    • Has HOA: Yes
    • HOA fee: $275 semi-annually
    • Amenities included: Playground, Pool
    • Services included: Association Fees

    Other

    Other facts
    • Road surface type: Paved

    Price history

    DateEventPrice
    7/9/2026Sold$455,000+3.6%$158/sqft
    Source: NKMLS #643721 Report a problem
    6/19/2026Pending sale$439,000$152/sqft
    Source: NKMLS #643721 Report a problem
    6/16/2026Listed for sale$439,000+40.7%$152/sqft
    Source: NKMLS #643721 Report a problem
    9/19/2019Sold$312,000-2.5%$108/sqft
    Source: Public Record Report a problem
    7/30/2019Pending sale$320,000$111/sqft
    Source: Coldwell Banker West Shell - Hyde Park #528700 Report a problem
    7/24/2019Price change$320,000-1.5%$111/sqft
    Source: Coldwell Banker West Shell - Hyde Park #528700 Report a problem
    7/19/2019Listed for sale$325,000$113/sqft
    Source: Coldwell Banker West Shell - Hyde Park #528700 Report a problem
    7/10/2019Pending sale$325,000$113/sqft
    Source: Coldwell Banker West Shell - Hyde Park #528700 Report a problem
    7/3/2019Listed for sale$325,000+7.4%$113/sqft
    Source: Coldwell Banker West Shell #528700 Report a problem
    3/23/2006Sold$302,725$105/sqft
    Source: Public Record Report a problem

    Public tax history

    YearProperty taxesTax assessment
    2024$3,254 -2.9%$312,000
    2023$3,352 -3.5%$312,000
    2022$3,475 -1.5%$312,000
    2021$3,528 -30.3%$312,000
    2020$5,063 $312,000 +3.1%
    2019$5,063 +4%$302,700
    2018$4,866 $302,700
    2017$4,866 +27.1%$302,700
    2015$3,830 +1.4%$302,700
    2014$3,775 $302,700
    2013$3,775 $302,700
    2012-- $302,700
    2011-- $302,700
    2010-- $302,700
    2009-- $302,700
    2008-- $302,700
    2007-- $302,700 +696.6%
    2006-- $38,000

    Find assessor info on the county website

    Neighborhood: 41051

    Nearby schools

    GreatSchools rating
    Schools provided by the listing agent
    • Elementary: Summit View Elementary
    • Middle: Summit View Middle School
    • High: Simon Kenton High

    Source: NKMLS. This data may not be complete. We recommend contacting the local school district to confirm school assignments for this home.

    Get a cash offer in 3 minutes
    Find out how much your home could sell for in as little as 3 minutes with a no-obligation cash offer.
    Estimated market value
    $440,600
    Get a cash offer in 3 minutes
    Find out how much your home could sell for in as little as 3 minutes with a no-obligation cash offer.
    Estimated market value
    $440,600