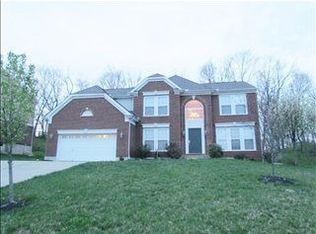
USDA - NO MONEY DOWN for Qualified Purchaser. Quality Built Fischer Home Perfectly Appointed on Beautiful .49 ACRE CUL-DE-SAC HOMESITE in Award Winning Summit View Elementary, Summit View Middle, & Simon Kenton High School District/Spectacular Private Setting, Expansive Patio, & Great Curb Appeal w/Long Driveway/3 Finished Levels w/ Approximately 2,600 SQ FT of Living Space/Desirable 3 Bedroom, 4 Bath, 2 Car Garage, Finished Lower Level Residence Conveniently Located in Meadow Glen/Open, Airy Floorplan w/Soaring Ceilings in Morning Room/Great Room has a Wall of Windows, Booksheves, Recessed Lighting, Arches & Columned Accents, & Gas Fireplace/Formal DNR/Kitchen has Passthrough to Great RM, Maple Cabinetry, Gas Range, Peninsula, Oversized Pantry w/Custom Shelving, & Morning RM w/Soaring Ceilings, Triple View Window, & French Patio Door Walkout/Large, Fully Equipped 2ND Floor Laundry Room/Fabulous Primary Suite w/Ceiling Fan w/Light Package, Large Walk-In Closet w/Closet Organizers, & Adjoining Bath w/Double Bowl Sinks, Water Closet, & Shower w/Transom/Generously Sized Bedrooms/Finished Lower Level w/Neutral Decor/Lots of Closet Organizers/Ceiling Fans/Lots of Storage/+ MUCH MORE!
Sold for $360,000
$360,000
10283 Highmeadow Ln, Independence, KY 41051
3beds
2,600sqft
Single Family Residence, Residential
Built in 2006
0.49 Acres Lot
$375,800 Zestimate®
$138/sqft
$2,745 Estimated rent
Home value
$375,800
$338,000 - $421,000
$2,745/mo
Zestimate® history
Owner options
List your home for rent
$2,745/mo
Rent Zestimate®
Find your next renter with Zillow Rental Manager. Plus, with online applications, you can quickly screen prospective tenants – for free.
$2,745/mo
Rent Zestimate®
Refinance and save
$2,652/mo
Est. payment
Refinancing to a lower rate could help reduce your monthly payments and save thousands over the life of the loan.
$2,652/mo
Est. payment
Explore your selling options
Work with a Zillow partner agent
Leverage their expertise and Zillow's premium Showcase listings to get your home seen by more buyers.
Get startedList with your own agent
Get your home in front of millions of buyers by listing it on Zillow.
Learn how to do itSell it yourself
Take full control of how buyers see your home on Zillow by listing For Sale by Owner (FSBO).
List your homeWhat's special
Zillow last checked:
Listing updated:
Listed by:
Jane Ashcraft-West 859-344-5766,
RE/MAX Victory + Affiliates
Bought with:
Tamra Minch
eXp Realty, LLC
Source: NKMLS,MLS#: 631566
Facts & features
Interior
Bedrooms & bathrooms
- Bedrooms: 3
- Bathrooms: 4
- Full bathrooms: 2
- 1/2 bathrooms: 2
Primary bedroom
- Description: Generously Sized Suite/Fantastic, Walk-In Closet with Custom Built-in's, Drawers, & Organizers- (8x7)/ Ceiling Fan with Light Package
- Features: Carpet Flooring, Walk-In Closet(s), Bath Adjoins, Ceiling Fan(s), See Remarks
- Level: Second
- Area: 210
- Dimensions: 15 x 14
Bedroom 2
- Description: Generously Sized/Closet Organizers
- Features: Carpet Flooring, See Remarks
- Level: Second
- Area: 120
- Dimensions: 12 x 10
Bedroom 3
- Description: Generously Sized/Closet Organizers
- Features: Carpet Flooring, See Remarks
- Level: Second
- Area: 117
- Dimensions: 13 x 9
Bathroom 2
- Description: Designer Vanity Top
- Features: Full Finished Bath, Shower, Tub With Shower, Tub, See Remarks
- Level: Second
- Area: 40
- Dimensions: 8 x 5
Bathroom 3
- Description: Designer Vanity Top
- Features: Full Finished Half Bath, See Remarks
- Level: First
- Area: 30
- Dimensions: 6 x 5
Bathroom 4
- Description: Designer Vanity Top
- Features: Full Finished Half Bath, See Remarks
- Level: Lower
- Area: 25
- Dimensions: 5 x 5
Breakfast room
- Description: Fabulous Morning Room with Soaring Cathedral Ceilings/French Patio Door Walkout to Spectacular, Private Homesite & Oversized Patio
- Features: Walk-Out Access, Breakfast Bar, See Remarks
- Level: First
- Area: 234
- Dimensions: 18 x 13
Dining room
- Description: Two, Large Windows/Wiring for Light/Open to Entry
- Features: Carpet Flooring, See Remarks
- Level: First
- Area: 121
- Dimensions: 11 x 11
Entry
- Description: Covered, Outdoor Entry so Guests Do Not Get Wet in Inclement Weather/Inviting, Indoor Entry
- Features: Walk-Out Access, Vinyl Flooring, Closet(s), Private Entry, Entrance Foyer, See Remarks
- Level: First
- Area: 54
- Dimensions: 9 x 6
Family room
- Description: Finished Family Room in Lower Level/Adjacent 1/2 Bath/2 Storage Rooms - (20x11) & (12x12)
- Features: Carpet Flooring, Storage, See Remarks, Recessed Lighting
- Level: Lower
- Area: 300
- Dimensions: 20 x 15
Great room
- Description: Beautiful Great Room for Your Own Pleasure or Entertaining/Wall of Windows/Arched & Columned Accents/Built-In Speakers/Gas Fireplace
- Features: Fireplace(s), Carpet Flooring, Built-in Features, Bookcases, See Remarks, Recessed Lighting
- Level: First
- Area: 270
- Dimensions: 18 x 15
Kitchen
- Description: Maple Cabinetry/Incredible Pantry with Custom Built-In's/Arched Passthrough/Fully Equipped Kitchen/Adjacent Morning Room
- Features: Walk-Out Access, Vinyl Flooring, Breakfast Bar, Eat-in Kitchen, Pantry, Wood Cabinets, See Remarks, Recessed Lighting
- Level: First
- Area: 154
- Dimensions: 14 x 11
Laundry
- Description: Fully Equipped Laundry Room/Built-In Shelving/Window/Linen Closet in Hall
- Features: Built-in Features, See Remarks
- Level: Second
- Area: 60
- Dimensions: 12 x 5
Primary bath
- Description: Designer Vanity Top/Double Bowl Sinks/Water Closet/Large Shower with Transom for Natural Light
- Features: Vinyl Flooring, Double Vanity, Shower, See Remarks
- Level: Second
- Area: 78
- Dimensions: 13 x 6
Heating
- Forced Air
Cooling
- Central Air
Appliances
- Included: See Remarks, Gas Cooktop, Gas Range, Gas Oven, Dishwasher, Dryer, Microwave, Refrigerator, Washer
- Laundry: Laundry Room, Upper Level
Features
- See Remarks, Walk-In Closet(s), Storage, Pantry, Entrance Foyer, Eat-in Kitchen, Double Vanity, Bookcases, Breakfast Bar, Built-in Features, Cathedral Ceiling(s), Ceiling Fan(s), High Ceilings, Recessed Lighting, Vaulted Ceiling(s)
- Doors: Multi Panel Doors
- Windows: Vinyl Frames
- Basement: See Remarks,Full
- Number of fireplaces: 1
- Fireplace features: Ceramic, Gas
Interior area
- Total structure area: 2,600
- Total interior livable area: 2,600 sqft
Property
Parking
- Total spaces: 2
- Parking features: Attached, Driveway, Garage, Garage Faces Front, Off Street, On Street
- Attached garage spaces: 2
- Has uncovered spaces: Yes
Features
- Levels: Two
- Stories: 2
- Patio & porch: Covered, Patio, Porch
- Exterior features: Private Yard
- Fencing: Wood
- Has view: Yes
- View description: Trees/Woods
Lot
- Size: 0.49 Acres
- Dimensions: 0.4911
- Features: See Remarks, Cul-De-Sac, Level, Wooded
Details
- Parcel number: 0320003021.00
- Other equipment: Sump Pump
Construction
Type & style
- Home type: SingleFamily
- Architectural style: Transitional
- Property subtype: Single Family Residence, Residential
Materials
- Brick, Vinyl Siding
- Foundation: Poured Concrete
- Roof: Composition,Shingle
Condition
- Existing Structure
- New construction: No
- Year built: 2006
Utilities & green energy
- Sewer: Public Sewer
- Water: Public
- Utilities for property: Underground Utilities
Community & HOA
HOA
- Has HOA: Yes
- Amenities included: Playground, Pool
- Services included: Management
- HOA fee: $275 semi-annually
Location
- Region: Independence
Financial & listing details
- Price per square foot: $138/sqft
- Tax assessed value: $275,000
- Annual tax amount: $2,627
- Date on market: 10/7/2025
- Cumulative days on market: 21 days
- Road surface type: Paved
Price history
| Date | Event | Price |
|---|---|---|
| 5/30/2025 | Sold | $360,000-4%$138/sqft |
Source:  NKMLS #631566 Report a problem NKMLS #631566 Report a problem | ||
| 5/1/2025 | Pending sale | $375,000$144/sqft |
Source: NKMLS #631566 Report a problem | ||
| 4/16/2025 | Price change | $375,000-3.8%$144/sqft |
Source: NKMLS #631566 Report a problem | ||
| 4/9/2025 | Listed for sale | $389,800+66.2%$150/sqft |
Source: NKMLS #631371 Report a problem | ||
| 10/30/2006 | Sold | $234,509+472%$90/sqft |
Source: Public Record Report a problem | ||
| 7/26/2006 | Sold | $41,000$16/sqft |
Source: Public Record Report a problem | ||
Public tax history
| Year | Property taxes | Tax assessment |
|---|---|---|
| 2025 | $2,627 +8.3% | $275,000 +12.5% |
| 2024 | $2,426 -2.9% | $244,400 |
| 2023 | $2,499 -4.3% | $244,400 |
| 2022 | $2,610 -1.5% | $244,400 |
| 2021 | $2,650 +0.2% | $244,400 +22.2% |
| 2020 | $2,644 | $200,000 |
| 2019 | $2,644 -18.4% | $200,000 |
| 2018 | $3,241 | $200,000 |
| 2017 | $3,241 +27.1% | $200,000 |
| 2015 | $2,551 +1.4% | $200,000 |
| 2014 | $2,515 | $200,000 |
| 2013 | $2,515 | $200,000 |
| 2012 | -- | $200,000 |
| 2011 | -- | $200,000 |
| 2010 | -- | $200,000 |
| 2009 | -- | $200,000 -14.7% |
| 2008 | -- | $234,500 |
| 2007 | -- | $234,500 +570% |
| 2006 | -- | $35,000 |
Find assessor info on the county website
Neighborhood: 41051
Nearby homes
- $389,1004 bd2 ba2.3k sqft10279 Highmeadow Ln, Independence, KY 41051Off Market
- $455,0004 bd3 ba2.8k sqft10282 Highmeadow Ln, Independence, KY 41051Sold

- $446,6004 bd2 ba2.8k sqft10275 Highmeadow Ln, Independence, KY 41051Off Market
- $397,0004 bd3 ba-- sqft10278 Highmeadow Ln, Independence, KY 41051Sold

- $410,6004 bd2 ba2.4k sqft10274 Highmeadow Ln, Independence, KY 41051Off Market
- $417,2004 bd2 ba2.6k sqft10271 Highmeadow Ln, Independence, KY 41051Off Market
- $377,8004 bd4 ba2.2k sqft10283 Meadow Glen Dr, Independence, KY 41051Off Market
- $476,4003 bd4 ba3.1k sqft10287 Meadow Glen Dr, Independence, KY 41051Off Market
Nearby schools
GreatSchools rating
- 6/10Summit View AcademyGrades: PK-8Distance: 1.6 mi
- 7/10Simon Kenton High SchoolGrades: 9-12Distance: 2.8 mi
Schools provided by the listing agent
- Elementary: Summit View Elementary
- Middle: Summit View Middle School
- High: Simon Kenton High
Source: NKMLS. This data may not be complete. We recommend contacting the local school district to confirm school assignments for this home.
Get a cash offer in 3 minutes
Find out how much your home could sell for in as little as 3 minutes with a no-obligation cash offer.
Estimated market value
$375,800
Get a cash offer in 3 minutes
Find out how much your home could sell for in as little as 3 minutes with a no-obligation cash offer.
Estimated market value
$375,800
- Kentucky
- Kenton County
- Independence
- 41051
- 10283 Highmeadow Ln
