10282 Ibis Drive is an IMMACULATELY presented 3-bedroom, 3.5-bathroom townhouse nestled within the Lakeridge Green community. Built in 2012, it offers 1,943 square feet of inviting living space across three levels and is convenient to highways, dining and shopping and is only 1.4 mile from the new Henrico Sports & Events Center (already booked solid for the next 3 years!) The main floor features an open layout featuring gleaming hardwood floors, 9’ ceilings, recessed lighting, and plenty of natural light. The well-appointed kitchen boasts Corian countertops, ceramic backsplash, an island, and a dedicated dining space. The open-concept kitchen and dining lead to a light-filled living room. Sliding doors seamlessly connect the communal space to a rear patio and deck, ideal for creating cherished memories outdoors. Upstairs, discover two bedrooms, each boasting ample space and comfort. The large primary suite features a large walk-in closet and a tiled ensuite bathroom with double vanity, while the additional upstairs bedroom hosts its own tiled bath and spacious closet. The laundry is conveniently situated upstairs. On the tastefully finished first floor, you'll find bamboo flooring hosting a third bedroom or flexible space that can function as a separate living space or dedicated office area, complete with a convenient tiled full bathroom and large walk-in closet. Sliding doors lead to a stone-paver patio with privacy fencing. The immaculate condition and fresh paint add a touch of modern elegance throughout the entire home. In addition to the many storage closets throughout the home, the attached one-car garage offers a plethora of storage from the attached shelving to the storage closet. Minutes from Ashland (RMC), Richmond (VCU, U of R, and VUU), and convenient to I95/295. --this perfect opportunity won't last! (Family room photo virtually staged)
Sold for $355,000
$355,000
10282 Ibis Dr, Ashland, VA 23005
3beds
1,943sqft
Townhouse, Single Family Residence
Built in 2012
1,611 Square Feet Lot
$375,200 Zestimate®
$183/sqft
$2,483 Estimated rent
Home value
$375,200
$356,000 - $394,000
$2,483/mo
Zestimate® history
Owner options
List your home for rent
$2,483/mo
Rent Zestimate®
Find your next renter with Zillow Rental Manager. Plus, with online applications, you can quickly screen prospective tenants – for free.
$2,483/mo
Rent Zestimate®
Refinance and save
$2,297/mo
Est. payment
Refinancing to a lower rate could help reduce your monthly payments and save thousands over the life of the loan.
$2,297/mo
Est. payment
Explore your selling options
Work with a Zillow partner agent
Leverage their expertise and Zillow's premium Showcase listings to get your home seen by more buyers.
Get startedList with your own agent
Get your home in front of millions of buyers by listing it on Zillow.
Learn how to do itSell it yourself
Take full control of how buyers see your home on Zillow by listing For Sale by Owner (FSBO).
List your homeWhat's special
Separate living spaceImmaculate conditionFresh paintSpacious closetFlexible spaceCommunal spaceSliding doors
Zillow last checked:
Listing updated:
Listed by:
Daune Zook 804-852-6454,
Resource Realty Services
Bought with:
Lori Bradley, 0225034555
Fathom Realty Virginia
Source: CVRMLS,MLS#: 2403651 Originating MLS: Central Virginia Regional MLS
Originating MLS: Central Virginia Regional MLSFacts & features
Interior
Bedrooms & bathrooms
- Bedrooms: 3
- Bathrooms: 4
- Full bathrooms: 3
- 1/2 bathrooms: 1
Primary bedroom
- Description: Carpet, CF, WIC, ensuite bath
- Level: Third
- Dimensions: 15.2 x 11.6
Bedroom 2
- Description: Carpet, CF, large closet, dedicated bath
- Level: Third
- Dimensions: 12.7 x 11.1
Bedroom 3
- Description: Bamboo flooring, WIC, ensuite bath
- Level: First
- Dimensions: 11.10 x 17.10
Dining room
- Description: Hardwood Floors
- Level: Second
- Dimensions: 13.10 x 10.0
Family room
- Description: Hardwood Floors, CF
- Level: Second
- Dimensions: 18.3 x 13.2
Other
- Description: Tub & Shower
- Level: First
Other
- Description: Tub & Shower
- Level: Third
Half bath
- Level: Second
Kitchen
- Description: Hardwood floors, island, solid surface countertops
- Level: Second
- Dimensions: 18.2 x 11.10
Heating
- Electric, Heat Pump
Cooling
- Central Air, Heat Pump
Appliances
- Included: Dryer, Dishwasher, Electric Water Heater, Disposal, Microwave, Refrigerator, Stove, Washer
Features
- Breakfast Area, Ceiling Fan(s), Dining Area, Double Vanity, High Ceilings, Kitchen Island, Bath in Primary Bedroom, Recessed Lighting, Solid Surface Counters, Walk-In Closet(s)
- Flooring: Bamboo, Carpet, Ceramic Tile, Wood
- Has basement: No
- Attic: Pull Down Stairs
Interior area
- Total interior livable area: 1,943 sqft
- Finished area above ground: 1,943
Property
Parking
- Total spaces: 1
- Parking features: Direct Access, Driveway, Garage Door Opener, Paved
- Garage spaces: 1
- Has uncovered spaces: Yes
Features
- Levels: Two
- Stories: 2
- Patio & porch: Patio, Deck
- Exterior features: Deck, Paved Driveway
- Pool features: None
- Fencing: None
Lot
- Size: 1,611 Square Feet
Details
- Additional structures: Garage Apartment
- Parcel number: 7787467749
- Zoning description: R5
Construction
Type & style
- Home type: Townhouse
- Architectural style: Row House
- Property subtype: Townhouse, Single Family Residence
- Attached to another structure: Yes
Materials
- Brick, Drywall, Frame, Vinyl Siding
- Roof: Shingle
Condition
- Resale
- New construction: No
- Year built: 2012
Utilities & green energy
- Sewer: Public Sewer
- Water: Public
Community & HOA
Community
- Features: Common Grounds/Area, Home Owners Association, Maintained Community
- Security: Security System, Smoke Detector(s)
- Subdivision: Lakeridge Green
HOA
- Has HOA: Yes
- Services included: Common Areas, Maintenance Structure, Snow Removal, Trash
- HOA fee: $165 monthly
Location
- Region: Ashland
Financial & listing details
- Price per square foot: $183/sqft
- Tax assessed value: $282,200
- Annual tax amount: $2,172
- Date on market: 12/12/2025
- Ownership: Individuals
- Ownership type: Sole Proprietor
Price history
| Date | Event | Price |
|---|---|---|
| 4/16/2024 | Sold | $355,000-1.4%$183/sqft |
Source:  CVRMLS #2403651 Report a problem CVRMLS #2403651 Report a problem | ||
| 3/27/2024 | Pending sale | $360,000$185/sqft |
Source: CVRMLS #2403651 Report a problem | ||
| 2/21/2024 | Contingent | $360,000$185/sqft |
Source:  Bright MLS #VAHA2000604 Report a problem Bright MLS #VAHA2000604 Report a problem | ||
| 2/15/2024 | Listed for sale | $360,000+13.9%$185/sqft |
Source: CVRMLS #2403651 Report a problem | ||
| 6/27/2022 | Sold | $316,000+5.7%$163/sqft |
Source: CVRMLS #2214028 Report a problem | ||
| 6/1/2022 | Pending sale | $299,000$154/sqft |
Source: CVRMLS #2214028 Report a problem | ||
| 5/26/2022 | Listed for sale | $299,000+35.9%$154/sqft |
Source: CVRMLS #2214028 Report a problem | ||
| 8/18/2016 | Sold | $219,950+10.6%$113/sqft |
Source: Public Record Report a problem | ||
| 8/28/2012 | Sold | $198,835$102/sqft |
Source: Public Record Report a problem | ||
Public tax history
| Year | Property taxes | Tax assessment |
|---|---|---|
| 2025 | $2,726 +7.7% | $336,600 +7.7% |
| 2024 | $2,532 +10.8% | $312,600 +10.8% |
| 2023 | $2,286 +21.2% | $282,200 +21.2% |
| 2022 | $1,886 | $232,900 +3.9% |
| 2021 | -- | $224,100 |
| 2020 | $1,815 +7.7% | $224,100 +7.7% |
| 2019 | $1,686 | $208,100 |
| 2018 | $1,686 +8.4% | $208,100 +8.4% |
| 2017 | $1,554 | $191,900 |
| 2016 | $1,554 | $191,900 |
| 2015 | $1,554 | $191,900 |
| 2014 | $1,554 | $191,900 |
| 2013 | $1,554 +379.8% | -- |
| 2012 | $324 -11.1% | -- |
| 2011 | $365 | -- |
| 2010 | $365 | -- |
| 2009 | $365 | -- |
| 2008 | $365 | -- |
| 2007 | $365 | -- |
| 2006 | -- | -- |
Find assessor info on the county website
Neighborhood: 23005
Nearby homes
- $371,7003 bd3 ba1.9k sqft10284 Ibis Dr, Ashland, VA 23005Off Market
- $354,4003 bd4 ba1.8k sqft10280 Ibis Dr, Ashland, VA 23005Off Market
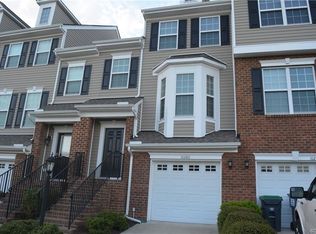
- $349,0003 bd3 ba1.9k sqft10286 Ibis Dr, Ashland, VA 23005Off Market

- $370,8003 bd2 ba1.9k sqft10278 Ibis Dr, Ashland, VA 23005Off Market
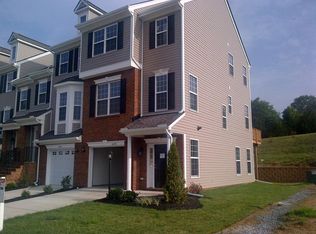
- $372,5003 bd3 ba1.8k sqft10288 Ibis Dr, Ashland, VA 23005Off Market
- $357,3003 bd4 ba1.7k sqft10288 Ibis Dr #0, Ashland, VA 23005Off Market
- $378,7003 bd3 ba1.8k sqft10274 Ibis Dr, Ashland, VA 23005Off Market
- $346,0003 bd4 ba1.8k sqft10292 Ibis Dr, Ashland, VA 23005Sold
Nearby schools
GreatSchools rating
- 7/10Elmont Elementary SchoolGrades: PK-5Distance: 3.3 mi
- 6/10Liberty Middle SchoolGrades: 6-8Distance: 7.4 mi
- 3/10Patrick Henry High SchoolGrades: 9-12Distance: 7.8 mi
Schools provided by the listing agent
- Elementary: Elmont
- Middle: Liberty
- High: Patrick Henry
Source: CVRMLS. This data may not be complete. We recommend contacting the local school district to confirm school assignments for this home.
Get a cash offer in 3 minutes
Find out how much your home could sell for in as little as 3 minutes with a no-obligation cash offer.
Estimated market value
$375,200
Get a cash offer in 3 minutes
Find out how much your home could sell for in as little as 3 minutes with a no-obligation cash offer.
Estimated market value
$375,200
- Virginia
- Hanover County
- Ashland
- 23005
- 10282 Ibis Dr
Nearby cities
Nearby zip codes
Other Ashland Topics
