Welcome Home to Penningcroft Lane in Kings Charter.
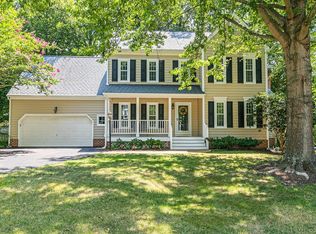
Located on a cul-de-sac in one of Hanover’s most desirable communities, this one-of-a-kind home is more than just a house — it’s a lifestyle. With a charming full front porch perfect for sipping iced tea and watching kids play, and a wide paved driveway ready for sidewalk chalk creations or a basketball hoop, this home invites you to slow down, connect, and make memories. The exterior has been freshly painted, gutters cleaned, and the interior freshly painted as well! Step inside to classic hardwood floors, a spacious dining room with a brand-new chandelier, and an updated kitchen featuring recessed lighting, stainless steel appliances (new microwave - 2025, newer dishwasher - 2023, smart refrigerator-2019), plus gas cooking for the home chef! The large island makes entertaining easy, and the sunny eat-in area with vaulted ceiling adds warmth and charm to everyday meals. The cozy family room features fresh new carpet and a gas fireplace creating an inviting space. Laundry isn’t a chore thanks to a newer smart washer and dryer (June 2023)! Other recent upgrades include a brand new 50-gallon water heater (2025), and a new high-efficiency heat pump and air handler (Nov 2024). Step outside to your freshly stained back deck, perfect for outdoor dining, relaxing evenings, and entertaining friends. The backyard is a true highlight, complete with beautiful hardscaping that adds both function and style. Love Storage? NO problem-the spacious WALK-UP attic has plenty! Want more space? Walk-Up Attic space could be finished off as well for an extra hang-out space/or office!
Living in Kings Charter means more than just loving your home — it means being part of a vibrant, connected community. With two pools, tennis and pickleball courts, a kids’ summer swim team, multiple playgrounds, a sand volleyball court, a clubhouse for hosting events, and year-round social activities, you’ll find endless ways to make new friends and lasting memories.
Sold for $529,950
$529,950
10282 Penningcroft Ln, Mechanicsville, VA 23116
4beds
2,508sqft
Single Family Residence
Built in 1992
10,236 Square Feet Lot
$536,700 Zestimate®
$211/sqft
$3,047 Estimated rent
Home value
$536,700
$488,000 - $585,000
$3,047/mo
Zestimate® history
Owner options
List your home for rent
$3,047/mo
Rent Zestimate®
Find your next renter with Zillow Rental Manager. Plus, with online applications, you can quickly screen prospective tenants – for free.
$3,047/mo
Rent Zestimate®
Refinance and save
$3,475/mo
Est. payment
Refinancing to a lower rate could help reduce your monthly payments and save thousands over the life of the loan.
$3,475/mo
Est. payment
Explore your selling options
Work with a Zillow partner agent
Leverage their expertise and Zillow's premium Showcase listings to get your home seen by more buyers.
Get startedList with your own agent
Get your home in front of millions of buyers by listing it on Zillow.
Learn how to do itSell it yourself
Take full control of how buyers see your home on Zillow by listing For Sale by Owner (FSBO).
List your homeWhat's special
Gas fireplaceCozy family roomFreshly stained back deckBeautiful hardscapingWide paved drivewayLarge islandCharming full front porch
Zillow last checked:
Listing updated:
Listed by:
Rachel Nance (804)366-8805,
Compass,
Alyssa Devereaux 804-386-3985,
Compass
Bought with:
Samuel Bartell, 0225238039
GO Real Estate Inc
Source: CVRMLS,MLS#: 2520477 Originating MLS: Central Virginia Regional MLS
Originating MLS: Central Virginia Regional MLSFacts & features
Interior
Bedrooms & bathrooms
- Bedrooms: 4
- Bathrooms: 3
- Full bathrooms: 2
- 1/2 bathrooms: 1
Primary bedroom
- Description: 3 Windows, LARGE walk in closet
- Level: Second
- Dimensions: 17.0 x 13.0
Bedroom 2
- Description: Palladium Window, CF, Closet
- Level: Second
- Dimensions: 22.0 x 17.0
Bedroom 3
- Description: Window and Walk in Closet
- Level: Second
- Dimensions: 15.0 x 12.0
Bedroom 4
- Description: Window, WIC
- Level: Second
- Dimensions: 15.0 x 10.0
Additional room
- Description: Sunny Breakfast Room
- Level: First
- Dimensions: 13.0 x 9.0
Dining room
- Description: Crown Molding, Chair Rail, Hardwoods
- Level: First
- Dimensions: 13.0 x 13.0
Family room
- Description: CF, Tray Ceiling, Firplace, Sunny!
- Level: First
- Dimensions: 21.0 x 14.0
Foyer
- Description: Crown moulding, chair rail, hardwoods
- Level: First
- Dimensions: 10.0 x 8.0
Other
- Description: Tub & Shower
- Level: Second
Half bath
- Level: First
Kitchen
- Description: Two pantries, gas stove, stainless app, granite
- Level: First
- Dimensions: 17.0 x 13.0
Laundry
- Level: First
- Dimensions: 0 x 0
Living room
- Description: Hardwoods and Crown Molding
- Level: First
- Dimensions: 13.0 x 13.0
Heating
- Electric, Heat Pump
Cooling
- Central Air, Zoned
Appliances
- Included: Dryer, Dishwasher, Gas Cooking, Disposal, Gas Water Heater, Microwave, Oven, Refrigerator, Washer
- Laundry: Washer Hookup, Dryer Hookup
Features
- Tray Ceiling(s), Ceiling Fan(s), Separate/Formal Dining Room, Double Vanity, Fireplace, Granite Counters, High Ceilings, Kitchen Island, Bath in Primary Bedroom, Pantry, Skylights, Walk-In Closet(s)
- Flooring: Linoleum, Partially Carpeted, Wood
- Windows: Palladian Window(s), Skylight(s)
- Basement: Crawl Space
- Attic: Walk-up
- Number of fireplaces: 1
- Fireplace features: Gas
Interior area
- Total interior livable area: 2,508 sqft
- Finished area above ground: 2,508
- Finished area below ground: 0
Property
Parking
- Total spaces: 2
- Parking features: Attached, Driveway, Garage, Paved
- Attached garage spaces: 2
- Has uncovered spaces: Yes
Features
- Levels: Two
- Stories: 2
- Patio & porch: Front Porch, Deck
- Exterior features: Deck, Paved Driveway
- Pool features: Pool, Community
- Fencing: None
- Waterfront features: Lake
Lot
- Size: 10,236 Square Feet
- Dimensions: .24
- Features: Cul-De-Sac
Details
- Parcel number: 7797552563
- Zoning description: R2
Construction
Type & style
- Home type: SingleFamily
- Architectural style: Two Story,Transitional
- Property subtype: Single Family Residence
Materials
- Drywall, Frame, Hardboard
Condition
- Resale
- New construction: No
- Year built: 1992
Utilities & green energy
- Sewer: Public Sewer
- Water: Public
Community & HOA
Community
- Features: Basketball Court, Common Grounds/Area, Clubhouse, Community Pool, Fitness, Home Owners Association, Lake, Playground, Park, Pond, Pool, Tennis Court(s), Trails/Paths, Curbs, Gutter(s)
- Subdivision: Kings Charter
HOA
- Has HOA: Yes
- Amenities included: Landscaping, Management
- Services included: Clubhouse, Common Areas, Pool(s), Recreation Facilities, Snow Removal, Trash
- HOA fee: $290 quarterly
Location
- Region: Mechanicsville
Financial & listing details
- Price per square foot: $211/sqft
- Tax assessed value: $446,700
- Annual tax amount: $1,832
- Date on market: 12/27/2025
- Ownership: Individuals
- Ownership type: Sole Proprietor
Price history
| Date | Event | Price |
|---|---|---|
| 9/22/2025 | Sold | $529,950$211/sqft |
Source:  CVRMLS #2520477 Report a problem CVRMLS #2520477 Report a problem | ||
| 8/28/2025 | Pending sale | $529,950$211/sqft |
Source: CVRMLS #2520477 Report a problem | ||
| 8/16/2025 | Price change | $529,950-1.9%$211/sqft |
Source: CVRMLS #2520477 Report a problem | ||
| 8/13/2025 | Pending sale | $540,000$215/sqft |
Source: CVRMLS #2520477 Report a problem | ||
| 7/24/2025 | Listed for sale | $540,000+81.2%$215/sqft |
Source: CVRMLS #2520477 Report a problem | ||
| 5/12/2016 | Sold | $298,000-0.2%$119/sqft |
Source: CVRMLS #1606653 Report a problem | ||
| 3/10/2016 | Listed for sale | $298,500-14.5%$119/sqft |
Source: Skye Bruce Properties #1606653 Report a problem | ||
| 1/3/2009 | Listing removed | $349,000$139/sqft |
Source: Visual Tour #2824485 Report a problem | ||
| 7/9/2008 | Listed for sale | $349,000$139/sqft |
Source: Visual Tour #2824485 Report a problem | ||
Public tax history
| Year | Property taxes | Tax assessment |
|---|---|---|
| 2025 | $3,618 +3.3% | $446,700 +3.3% |
| 2024 | $3,503 +9% | $432,500 +9% |
| 2023 | $3,214 +8.7% | $396,800 +8.7% |
| 2022 | $2,957 | $365,100 +7.7% |
| 2021 | -- | $339,000 +5% |
| 2020 | $2,616 +10% | $323,000 |
| 2019 | $2,379 | $323,000 +10% |
| 2018 | $2,379 | $293,700 |
| 2017 | $2,379 +8% | $293,700 +8% |
| 2016 | $2,203 | $272,000 |
| 2015 | $2,203 | $272,000 |
| 2014 | $2,203 | $272,000 |
| 2013 | $2,203 | -- |
| 2012 | $2,203 -10.3% | -- |
| 2011 | $2,456 | -- |
| 2010 | $2,456 | -- |
| 2009 | $2,456 | -- |
| 2008 | $2,456 | -- |
| 2007 | $2,456 +27.8% | -- |
| 2006 | $1,922 | -- |
| 2005 | $1,922 | -- |
| 2004 | -- | -- |
| 2003 | $1,610 | -- |
| 2002 | $1,610 | -- |
| 2001 | $1,610 | -- |
Find assessor info on the county website
Neighborhood: 23116
Nearby homes
- $534,8005 bd3 ba2.5k sqft10278 Penningcroft Ln, Mechanicsville, VA 23116Off Market

- $509,4004 bd3 ba2.2k sqft10286 Penningcroft Ln, Mechanicsville, VA 23116Off Market
- $524,1005 bd2 ba2.7k sqft10275 Matthews Grove Ln, Mechanicsville, VA 23116Off Market
- $503,5005 bd2 ba2.4k sqft10271 Matthews Grove Ln, Mechanicsville, VA 23116Off Market
- $537,5004 bd3 ba2.6k sqft10279 Matthews Grove Ln, Mechanicsville, VA 23116Sold
- $531,2004 bd2 ba2.6k sqft10281 Penningcroft Ln, Mechanicsville, VA 23116Off Market
- $549,9504 bd3 ba2.6k sqft9257 Kings Charter Dr, Mechanicsville, VA 23116Sold
- $425,0004 bd3 ba2.1k sqft10267 Matthews Grove Ln, Mechanicsville, VA 23116Sold
Nearby schools
GreatSchools rating
- 9/10Cool Spring Elementary SchoolGrades: PK-5Distance: 1.3 mi
- 10/10Chickahominy Middle SchoolGrades: 6-8Distance: 1.5 mi
- 7/10Atlee High SchoolGrades: 9-12Distance: 1.7 mi
Schools provided by the listing agent
- Elementary: Cool Spring
- Middle: Chickahominy
- High: Atlee
Source: CVRMLS. This data may not be complete. We recommend contacting the local school district to confirm school assignments for this home.
Get a cash offer in 3 minutes
Find out how much your home could sell for in as little as 3 minutes with a no-obligation cash offer.
Estimated market value
$536,700
Get a cash offer in 3 minutes
Find out how much your home could sell for in as little as 3 minutes with a no-obligation cash offer.
Estimated market value
$536,700
- Virginia
- Hanover County
- Mechanicsville
- 23116
- 10282 Penningcroft Ln
Nearby cities
Nearby zip codes
Other Mechanicsville Topics
