SHOWINGS begin Friday, 6/26/26 **Move-in ready condition home is available for immediate occupancy** Original Owner thoughtfully maintained this property by investing in Key updates including: Newer Roof, Vinyl Siding, Thermal windows and quality driven - TRANE HVAC system. Upgraded Kitchen, Primary Bathroom, Plush carpeting in bedrooms 2 - 4 and Fresh Interior Paint throughout many rooms.
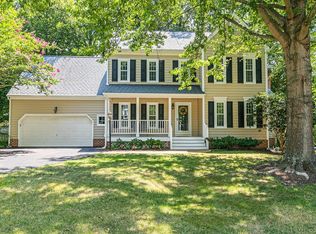
First floor displays a light and bright décor with hardwood floors throughout and Freshly painted rooms (Walls). Nice size foyer flanked by spacious Living room and Dining room with Traditional fine moldings and Custom chandelier. Upgraded Kitchen offers crisp Hardwood cabinetry, LG center island, Pendant lighting, Stainless appliances, nice deep pantry and a generous Eat-in area with much natural light. Family room is huge Gas fireplace, sconce lighting, Hardwood Floors, ceiling fan, tray ceiling and custom moldings. Upstairs, the Primary suite includes LG walk-in closet, Hardwood Flooring, ceiling fan, and. Fresh wall paint. Updated Bath features a Custom double vanity, new fixtures, lighting, Tile Flooring, soaking tub, and Tiled separate shower. Bedrooms 2–4 are bright with double closets, ceiling fans, plush carpet and fresh wall paint. Walk-up attic offers Much storage capacity (Off Bedroom #3). Outdoor living includes freshly painted rear decking, a 15’ x 15’ Brick paver patio and sidewalk, Fenced rear yard and 2-car garage and walk-in crawlspace. Kings Charter amenities include pools, playgrounds, tennis, pickleball, sand volleyball, basketball courts, clubhouse, and fitness facility.
Sold for $537,500
Zestimate®
$537,500
10279 Matthews Grove Ln, Mechanicsville, VA 23116
4beds
2,644sqft
Single Family Residence
Built in 1992
9,931 Square Feet Lot
$537,500 Zestimate®
$203/sqft
$3,040 Estimated rent
Home value
$537,500
$511,000 - $564,000
$3,040/mo
Zestimate® history
Owner options
List your home for rent
$3,040/mo
Rent Zestimate®
Find your next renter with Zillow Rental Manager. Plus, with online applications, you can quickly screen prospective tenants – for free.
$3,040/mo
Rent Zestimate®
Refinance and save
$3,525/mo
Est. payment
Refinancing to a lower rate could help reduce your monthly payments and save thousands over the life of the loan.
$3,525/mo
Est. payment
Explore your selling options
Work with a Zillow partner agent
Leverage their expertise and Zillow's premium Showcase listings to get your home seen by more buyers.
Get startedList with your own agent
Get your home in front of millions of buyers by listing it on Zillow.
Learn how to do itSell it yourself
Take full control of how buyers see your home on Zillow by listing For Sale by Owner (FSBO).
List your homeWhat's special
Gas fireplaceFenced rear yardVinyl sidingStainless appliancesFreshly painted rear deckingPlush carpetCustom moldings
Zillow last checked:
Listing updated:
Listed by:
Mark Holmes 804-901-1743,
Virginia Capital Realty
Bought with:
Alice Sharp, 0225059202
Shaheen Ruth Martin & Fonville
Source: CVRMLS,MLS#: 2616294 Originating MLS: Central Virginia Regional MLS
Originating MLS: Central Virginia Regional MLSFacts & features
Interior
Bedrooms & bathrooms
- Bedrooms: 4
- Bathrooms: 3
- Full bathrooms: 2
- 1/2 bathrooms: 1
Rooms
- Room types: Center Hall
Primary bedroom
- Description: HDWD/C-Fan+Light/Walk-in Closet
- Level: Second
- Dimensions: 17.4 x 13.5
Bedroom 2
- Description: WTW Carpet/C-Fan+Light/Fresh Paint
- Level: Second
- Dimensions: 15.2 x 11.7
Bedroom 3
- Description: WTW Carpet/C-Fan+Light/Fresh Paint
- Level: Second
- Dimensions: 14.8 x 10.6
Bedroom 4
- Description: WTW Carpet/C-Fan+Light/Fresh Paint
- Level: Second
- Dimensions: 18.4 x 12.4
Dining room
- Description: HDWD/Crown + Chair Molding/Custom Lighting
- Level: First
- Dimensions: 13.6 x 13.0
Family room
- Description: HDWDS/C-Fan+Light/Crown+Chair Molding
- Level: First
- Dimensions: 22.0 x 13.6
Other
- Description: Tub & Shower
- Level: Second
Half bath
- Level: First
Kitchen
- Description: HDWDS/HDWD Cabs/Pendant Lights/Recessed Lights
- Level: First
- Dimensions: 17.0 x 13.2
Laundry
- Description: Shelves/Just off Mud-Room
- Level: First
- Dimensions: 0 x 0
Living room
- Description: HDWD/Nat Gas Fireplace/
- Level: First
- Dimensions: 13.6 x 13.0
Heating
- Electric
Cooling
- Heat Pump
Appliances
- Included: Dishwasher, Electric Cooking, Electric Water Heater, Microwave, Refrigerator
Features
- Ceiling Fan(s), Eat-in Kitchen, Fireplace, High Ceilings, Walk-In Closet(s)
- Flooring: Carpet, Laminate, Tile
- Windows: Thermal Windows
- Basement: Crawl Space
- Attic: Walk-up
- Number of fireplaces: 1
- Fireplace features: Gas, Vented
Interior area
- Total interior livable area: 2,644 sqft
- Finished area above ground: 2,644
- Finished area below ground: 0
Property
Parking
- Total spaces: 2
- Parking features: Direct Access, Oversized, On Street
- Garage spaces: 2
- Has uncovered spaces: Yes
Features
- Levels: Two
- Stories: 2
- Patio & porch: Rear Porch, Deck, Front Porch
- Pool features: Fenced, None, Community
- Fencing: Back Yard,Fenced
Lot
- Size: 9,931 Square Feet
Details
- Parcel number: 7797554503
- Zoning description: R-2
Construction
Type & style
- Home type: SingleFamily
- Architectural style: Colonial
- Property subtype: Single Family Residence
Materials
- Block, Frame, Vinyl Siding
Condition
- Resale
- New construction: No
- Year built: 1992
Utilities & green energy
- Sewer: Public Sewer
- Water: Public
Community & HOA
Community
- Features: Clubhouse, Community Pool, Fitness, Home Owners Association, Playground, Pool, Tennis Court(s)
- Subdivision: Kings Charter
HOA
- Has HOA: Yes
- Services included: Association Management, Clubhouse, Common Areas, Pool(s), Recreation Facilities, Road Maintenance, Snow Removal
- HOA fee: $294 quarterly
Location
- Region: Mechanicsville
Financial & listing details
- Price per square foot: $203/sqft
- Tax assessed value: $506,900
- Annual tax amount: $4,105
- Date on market: 7/4/2026
- Ownership: Individuals
- Ownership type: Sole Proprietor
Price history
| Date | Event | Price |
|---|---|---|
| 7/17/2026 | Sold | $537,500+2.4%$203/sqft |
Source:  CVRMLS #2616294 Report a problem CVRMLS #2616294 Report a problem | ||
| 6/29/2026 | Pending sale | $525,000$199/sqft |
Source: CVRMLS #2616294 Report a problem | ||
| 6/18/2026 | Listed for sale | $525,000+226.2%$199/sqft |
Source: CVRMLS #2616294 Report a problem | ||
| 7/26/2002 | Sold | $160,950$61/sqft |
Source: Public Record Report a problem | ||
Public tax history
| Year | Property taxes | Tax assessment |
|---|---|---|
| 2025 | $3,772 +3.2% | $465,700 +3.2% |
| 2024 | $3,654 +8.9% | $451,100 +8.9% |
| 2023 | $3,355 +9.5% | $414,200 +9.5% |
| 2022 | $3,063 | $378,100 +6.3% |
| 2021 | -- | $355,700 +5.5% |
| 2020 | $2,730 +10.7% | $337,000 |
| 2019 | $2,465 | $337,000 +10.7% |
| 2018 | $2,465 | $304,300 |
| 2017 | $2,465 +7.8% | $304,300 +7.8% |
| 2016 | $2,287 | $282,300 |
| 2015 | $2,287 | $282,300 |
| 2014 | $2,287 | $282,300 |
| 2013 | $2,287 | -- |
| 2012 | $2,287 -10.4% | -- |
| 2011 | $2,552 | -- |
| 2010 | $2,552 | -- |
| 2009 | $2,552 | -- |
| 2008 | $2,552 | -- |
| 2007 | $2,552 +27.8% | -- |
| 2006 | $1,997 | -- |
| 2005 | $1,997 | -- |
| 2004 | -- | -- |
| 2003 | $1,675 | -- |
| 2002 | $1,675 | -- |
| 2001 | $1,675 | -- |
Find assessor info on the county website
Neighborhood: 23116
Nearby homes
- $524,1005 bd2 ba2.7k sqft10275 Matthews Grove Ln, Mechanicsville, VA 23116Off Market
- $510,3004 bd2 ba2.5k sqft10283 Matthews Grove Ln, Mechanicsville, VA 23116Off Market
- $509,4004 bd3 ba2.2k sqft10286 Penningcroft Ln, Mechanicsville, VA 23116Off Market
- $529,9504 bd3 ba2.5k sqft10282 Penningcroft Ln, Mechanicsville, VA 23116Sold

- $549,9504 bd3 ba2.6k sqft9257 Kings Charter Dr, Mechanicsville, VA 23116Sold
- $527,7004 bd2 ba2.6k sqft10278 Matthews Grove Ln, Mechanicsville, VA 23116Off Market
- $505,2005 bd2 ba2.4k sqft10271 Matthews Grove Ln, Mechanicsville, VA 23116Off Market
- $500,0004 bd3 ba2.3k sqft10274 Matthews Grove Ln, Mechanicsville, VA 23116Pending
Nearby schools
GreatSchools rating
- 9/10Cool Spring Elementary SchoolGrades: PK-5Distance: 1.3 mi
- 10/10Chickahominy Middle SchoolGrades: 6-8Distance: 1.5 mi
- 7/10Atlee High SchoolGrades: 9-12Distance: 1.6 mi
Schools provided by the listing agent
- Elementary: Cool Spring
- Middle: Chickahominy
- High: Atlee
Source: CVRMLS. This data may not be complete. We recommend contacting the local school district to confirm school assignments for this home.
Get a cash offer in 3 minutes
Find out how much your home could sell for in as little as 3 minutes with a no-obligation cash offer.
Estimated market value
$537,500
Get a cash offer in 3 minutes
Find out how much your home could sell for in as little as 3 minutes with a no-obligation cash offer.
Estimated market value
$537,500
- Virginia
- Hanover County
- Mechanicsville
- 23116
- 10279 Matthews Grove Ln
Nearby cities
Nearby zip codes
Other Mechanicsville Topics
