The Epitome of Tradition Living: Private Pool Home in Bedford Park! Enjoy the best location in Tradition with this turnkey CBS pool home. This property offers the perfect balance of community engagement and private seclusion. Just a short walk from the vibrant Tradition Square, residents can enjoy dining and events, then return to a serene backyard retreat. Step inside to direct views of your private, screened-in salt-water pool. The fully fenced backyard is a tropical paradise, featuring matured trees and palms. Inside, enjoy a bright, open-concept design with volume ceilings, ample lighting, and a large chef's kitchen with granite countertops, gas cooking, and a double oven. The master suite is a true retreat with two walk-in closets, including a remodeled custom closet organization system. The master bathroom boasts and a spa-like bath with a soaker tub, double vanity, and a walk-in shower. Upgrades & Peace of Mind: The home is technologically updated for modern living with an EV charger (50a 240v) in the garage, a tankless water heater, and an advanced HVAC UV light system. Enjoy complete hurricane protection with impact windows and doors throughout the entire property. The versatile floor plan offers a dedicated office, flex, or 3rd bedroom space. This impeccably maintained home in the gated-free community of Bedford Park is a rare find. Turn-key and pristine—schedule your showing today!
Sold for $434,000
$434,000
10283 SW Waterway Lane, Port St Lucie, FL 34987
2beds
1,852sqft
Single Family Residence
Built in 2015
7,928 Square Feet Lot
$426,900 Zestimate®
$234/sqft
$2,981 Estimated rent
Home value
$426,900
$406,000 - $448,000
$2,981/mo
Zestimate® history
Owner options
List your home for rent
$2,981/mo
Rent Zestimate®
Find your next renter with Zillow Rental Manager. Plus, with online applications, you can quickly screen prospective tenants – for free.
$2,981/mo
Rent Zestimate®
Refinance and save
$3,395/mo
Est. payment
Refinancing to a lower rate could help reduce your monthly payments and save thousands over the life of the loan.
$3,395/mo
Est. payment
Explore your selling options
Work with a Zillow partner agent
Leverage their expertise and Zillow's premium Showcase listings to get your home seen by more buyers.
Get startedList with your own agent
Get your home in front of millions of buyers by listing it on Zillow.
Learn how to do itSell it yourself
Take full control of how buyers see your home on Zillow by listing For Sale by Owner (FSBO).
List your homeWhat's special
Zillow last checked:
Listing updated:
Listed by:
Brooke Brooks 561-632-1341,
Berkshire Hathaway Florida Realty
Bought with:
Chandree Washington, 3387737
Fulton Grace Realty
Source: BeachesMLS,MLS#: B26001132 Originating MLS: BeachesMLS
Originating MLS: BeachesMLSFacts & features
Interior
Bedrooms & bathrooms
- Bedrooms: 2
- Bathrooms: 2
- Full bathrooms: 2
- Main level bathrooms: 2
- Main level bedrooms: 2
Primary bedroom
- Level: Main
- Area: 255
- Dimensions: 17 X 15
Kitchen
- Level: Main
- Area: 1520
- Dimensions: 16 X 95
Living room
- Level: Main
- Area: 546
- Dimensions: 21 X 26
Heating
- Central, Electric
Cooling
- Central Air, Ceiling Fan(s), Electric
Appliances
- Included: Cooktop, Dryer, Dishwasher, Freezer, Gas Cooktop, Disposal, Gas Range, Ice Maker, Microwave, Oven, Refrigerator, Trash Compactor, Washer
- Laundry: Laundry Room, Washer Dryer Install Allowed
Features
- Breakfast Bar, Bathtub, Dining Area, Separate/Formal Dining Room, Dual Sinks, Entrance Foyer, Eat-in Kitchen, High Ceilings, Kitchen Island, Living/Dining Room, Pantry, Soaking Tub, Separate Shower, Walk-In Closet(s)
- Flooring: Carpet, Tile
Interior area
- Total structure area: 3,508
- Total interior livable area: 1,852 sqft
Property
Parking
- Total spaces: 4
- Parking features: Attached, Driveway, Garage, Garage Door Opener, Paver Block
- Attached garage spaces: 2
- Has uncovered spaces: Yes
Accessibility
- Accessibility features: None
Features
- Levels: One
- Stories: 1
- Patio & porch: Covered, Patio, Porch, Screened
- Exterior features: Outdoor Living Area
- Has private pool: Yes
- Pool features: Gunite, In Ground, Pool Equipment, Private, Screen Enclosure, Salt Water, Association
- Fencing: Fenced,Privacy,Vinyl
- Has view: Yes
- View description: Garden
- Waterfront features: None
Lot
- Size: 7,928 Square Feet
- Features: Sprinklers Automatic, < 1/4 Acre
Details
- Parcel number: 430950800390001
- Zoning: Master
- Special conditions: Standard,Listed As-Is
Construction
Type & style
- Home type: SingleFamily
- Architectural style: Ranch,Traditional
- Property subtype: Single Family Residence
Materials
- Block
- Foundation: Block
- Roof: Composition
Condition
- Resale
- New construction: No
- Year built: 2015
Details
- Builder name: GHO Homes
Utilities & green energy
- Electric: 220 Volts in Garage
- Sewer: Public Sewer
- Water: Public
- Utilities for property: Cable Connected, Electricity Connected, Sewer Connected, Water Connected
Green energy
- Energy efficient items: Doors, Windows
Community & HOA
Community
- Features: Home Owners Association, Street Lights
- Security: Security System Owned, Fire Alarm, Fire Sprinkler System, Smoke Detector(s)
- Subdivision: TRADITION PLAT NO 3
HOA
- Has HOA: Yes
- Amenities included: Clubhouse, Dog Park, Maintenance Grounds, Maintenance, Picnic Area, Playground, Park, Pool, Parking, Sidewalks, Trail(s)
- Services included: Common Areas, Cable TV, Maintenance Grounds, Pest Control, Recreation Facilities, Trash, Internet
- HOA fee: $261 monthly
- HOA name: Bedford Park/ Cambell Property Management
- HOA phone: 772-345-6377
- Second HOA fee: $207 monthly
- Second HOA name: Castle Group
- Second HOA phone: 772-345-5101
Location
- Region: Port Saint Lucie
Financial & listing details
- Price per square foot: $234/sqft
- Tax assessed value: $402,600
- Annual tax amount: $9,839
- Date on market: 3/13/2026
- Cumulative days on market: 38 days
- Listing terms: Cash,Conventional,FHA,VA Loan
- Electric utility on property: Yes
- Road surface type: Paved
Price history
| Date | Event | Price |
|---|---|---|
| 5/7/2026 | Sold | $434,000-0.5%$234/sqft |
Source:  BeachesMLS #B26001132 Report a problem BeachesMLS #B26001132 Report a problem | ||
| 4/18/2026 | Pending sale | $436,000$235/sqft |
Source: BHHS broker feed #B26001132 Report a problem | ||
| 4/9/2026 | Price change | $436,000-1.8%$235/sqft |
Source: BeachesMLS #B26001132 Report a problem | ||
| 3/26/2026 | Price change | $443,900-1.1%$240/sqft |
Source: BeachesMLS #B26001132 Report a problem | ||
| 3/13/2026 | Listed for sale | $449,000-8.4%$242/sqft |
Source: BeachesMLS #B26001132 Report a problem | ||
| 7/18/2022 | Sold | $490,009+0%$265/sqft |
Source: BeachesMLS #R10798340 Report a problem | ||
| 5/23/2022 | Pending sale | $489,900$265/sqft |
Source: Berkshire Hathaway HomeServices Florida Realty #RX-10798340 Report a problem | ||
| 5/23/2022 | Contingent | $489,900$265/sqft |
Source: BeachesMLS #RX-10798340 Report a problem | ||
| 5/18/2022 | Price change | $489,900-4.9%$265/sqft |
Source: BeachesMLS #RX-10798340 Report a problem | ||
| 5/9/2022 | Listed for sale | $515,000+99.5%$278/sqft |
Source: BeachesMLS #RX-10798340 Report a problem | ||
| 11/9/2015 | Sold | $258,200$139/sqft |
Source: Public Record Report a problem | ||
Public tax history
| Year | Property taxes | Tax assessment |
|---|---|---|
| 2025 | $9,840 +0.4% | $402,600 -0.6% |
| 2024 | $9,801 -5.7% | $405,100 -5% |
| 2023 | $10,390 +55.4% | $426,200 +61.3% |
| 2022 | $6,688 +2.7% | $264,225 +3% |
| 2021 | $6,513 -0.8% | $256,530 +1.4% |
| 2020 | $6,563 | $252,989 +2.3% |
| 2019 | $6,563 +0.6% | $247,302 +1.9% |
| 2018 | $6,521 +4.1% | $242,691 +12.4% |
| 2017 | $6,266 +1.1% | $215,900 -5.2% |
| 2016 | $6,201 +3.3% | $227,700 +1027.2% |
| 2015 | $6,002 +280.3% | $20,200 +81.8% |
| 2014 | $1,578 | $11,110 +10% |
| 2013 | -- | $10,100 +1% |
| 2012 | -- | $10,000 |
| 2011 | -- | $10,000 |
| 2010 | -- | $10,000 -50% |
| 2009 | -- | $20,000 -41.2% |
| 2008 | -- | $34,000 -22.7% |
| 2007 | -- | $44,000 +46.7% |
| 2006 | -- | $30,000 |
Find assessor info on the county website
Neighborhood: Tradition
Nearby homes
- $399,8002 bd2 ba2.7k sqft10289 SW Waterway Ln, Port Saint Lucie, FL 34987Off Market
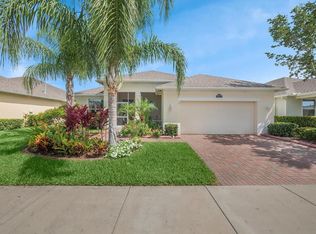
- $495,3003 bd2 ba2.5k sqft10277 SW Waterway Ln, Port Saint Lucie, FL 34987Off Market
- $442,0003 bd2 ba1.8k sqft10295 SW Waterway Ln, Port Saint Lucie, FL 34987Sold

- $422,8003 bd3 ba2.4k sqft10301 SW Waterway Ln, Port Saint Lucie, FL 34987Off Market
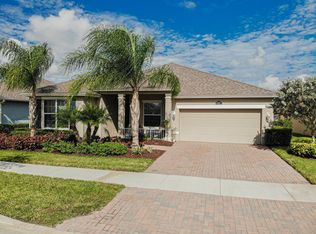
- $506,0004 bd3 ba2.3k sqft10278 SW Waterway Ln, Port Saint Lucie, FL 34987Sold
- $420,4003 bd3 ba2k sqft10284 SW Waterway Ln, Port Saint Lucie, FL 34987Off Market
- $472,0003 bd2 ba2.1k sqft10290 SW Waterway Ln, Port Saint Lucie, FL 34987Sold
- $513,6005 bd3 ba2.9k sqft10291 SW West Park Ave, Port Saint Lucie, FL 34987Off Market
Nearby schools
GreatSchools rating
- 5/10Manatee Academy K-8Grades: K-8Distance: 3 mi
- 3/10St. Lucie West Centennial High SchoolGrades: PK,9-12Distance: 3.8 mi
- 5/10Oak Hammock K-8 SchoolGrades: PK-8Distance: 3.2 mi
Get a cash offer in 3 minutes
Find out how much your home could sell for in as little as 3 minutes with a no-obligation cash offer.
Estimated market value
$426,900
Get a cash offer in 3 minutes
Find out how much your home could sell for in as little as 3 minutes with a no-obligation cash offer.
Estimated market value
$426,900
- Florida
- Saint Lucie County
- Port Saint Lucie
- 34987
- Tradition
- 10283 SW Waterway Lane
Nearby cities
Nearby neighborhoods
Nearby zip codes
Other Port Saint Lucie Topics
- Apartments for Rent in 34987
- Houses for Sale in 34987
- Houses for Rent in 34987
- 34987 Real Estate
- Port Saint Lucie Condos
- Houses for Sale in Port Saint Lucie
- Newest Listings in Port Saint Lucie
- Port Saint Lucie Home Values
- Port Saint Lucie Real Estate Agents
- Port Saint Lucie Refinance
- Port Saint Lucie Mortgage Rates
