Skip main navigation
Sold
  • $650,000

    10283 Sinndar Ln, Fishers, IN 46040

    4beds
    5,286sqft
    Residential, Single Family Residence
    Built in 2016
    0.3 Acres Lot
    $653,000 Zestimate®
    $123/sqft
    $3,975 Estimated rent

    Home value

    $653,000

    $620,000 - $686,000

    $3,975/mo

    Zestimate® history
    Loading
    Loading...

    Owner options

    List your home for rent

    $3,975/mo

    Rent Zestimate®

    Find your next renter with Zillow Rental Manager. Plus, with online applications, you can quickly screen prospective tenants – for free.

    Learn more

    $3,975/mo

    Rent Zestimate®

    Refinance and save

    $3,785/mo

    Est. payment

    Refinancing to a lower rate could help reduce your monthly payments and save thousands over the life of the loan.

    See today's rates

    $3,785/mo

    Est. payment

    Explore your selling options

    Work with a Zillow partner agent

    Leverage their expertise and Zillow's premium Showcase listings to get your home seen by more buyers.

    Get started

    List with your own agent

    Get your home in front of millions of buyers by listing it on Zillow.

    Learn how to do it

    Sell it yourself

    Take full control of how buyers see your home on Zillow by listing For Sale by Owner (FSBO).

    List your home

    What's special

    Full finished basementCharming gas fireplaceFenced backyardSophisticated backsplashPrimary ensuite bathroomFour bedroom three-and-a-half-bathroom homeEntertainment bar
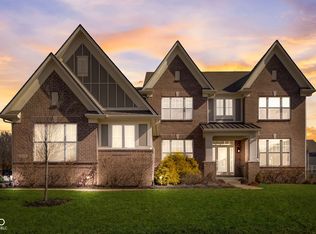
    Experience easy living with this beautiful four bedroom, three-and-a-half-bathroom home in the popular Fishers community. Multiple cozy living spaces sprinkled throughout the home AND a full finished basement offer endless possibilities! Beyond the main living areas, the home offers an open floor plan that creates an expansive feeling throughout its three stories. The kitchen serves as a culinary haven, featuring a sophisticated backsplash, a double oven for ambitious cooking endeavors, and a practical stovetop beneath a stylish wall chimney range hood. Shaker cabinets complement the elegant stone countertops, while a convenient kitchen bar and a central kitchen island offer versatile spaces for gathering and preparation. The inviting living room provides a comforting atmosphere, centered around a charming gas fireplace. A peaceful primary bedroom retreat is enhanced by a distinguished tray ceiling, adding an element of architectural interest. Ample storage solutions are provided by a spacious walk-in closet, ensuring comfort and organization. The primary ensuite bathroom offers a rejuvenating experience, equipped with a luxurious walk-in shower and a convenient double vanity. Practicality is assured with a dedicated UPSTAIRS laundry room!! The massive, finished basement offers several recreation areas including an entertainment bar, exercise room, gaming area, lounge, as well as a full bathroom. Outdoors, a private patio extends to a fenced backyard, ideal for enjoyment and relaxation. This covered outside area is further enhanced by a stunning built in stone area for grilling. Check out the neighborhood pool for extra fun!

    Zillow last checked:

    Listing updated:

    Listing Provided by:

    Joni Forestal 317-418-2970,

    F.C. Tucker Company

    Bought with:

    Julie Preston

    F.C. Tucker Company

    Source: MIBOR as distributed by MLS GRID,MLS#: 22092273MLS Logo

    Facts & features

    Interior

    Bedrooms & bathrooms
    • Bedrooms: 4
    • Bathrooms: 4
    • Full bathrooms: 3
    • 1/2 bathrooms: 1
    • Main level bathrooms: 1
    Primary bedroom
    • Level: Upper
    • Area: 255 Square Feet
    • Dimensions: 17x15
    Bedroom 2
    • Level: Upper
    • Area: 143 Square Feet
    • Dimensions: 13x11
    Bedroom 3
    • Level: Upper
    • Area: 176 Square Feet
    • Dimensions: 16x11
    Bedroom 4
    • Level: Upper
    • Area: 143 Square Feet
    • Dimensions: 13x11
    Bonus room
    • Level: Upper
    • Area: 182 Square Feet
    • Dimensions: 14x13
    Dining room
    • Level: Main
    • Area: 180 Square Feet
    • Dimensions: 15x12
    Great room
    • Level: Main
    • Area: 324 Square Feet
    • Dimensions: 18x18
    Kitchen
    • Level: Main
    • Area: 180 Square Feet
    • Dimensions: 12x15
    Laundry
    • Features: Tile-Ceramic
    • Level: Upper
    • Area: 64 Square Feet
    • Dimensions: 8x8
    Office
    • Level: Main
    • Area: 143 Square Feet
    • Dimensions: 13x11
    Sitting room
    • Level: Upper
    • Area: 143 Square Feet
    • Dimensions: 13x11
    Heating
    • Forced Air, Natural Gas
    Cooling
    • Central Air
    Appliances
    • Included: Gas Cooktop, Dishwasher, Dryer, Disposal, Exhaust Fan, MicroHood, Microwave, Double Oven, Refrigerator, Washer, Gas Water Heater, Wine Cooler, Bar Fridge, Range Hood
    • Laundry: Upper Level, Laundry Room
    Features
    • Walk-In Closet(s), Hardwood Floors, Storage, Breakfast Bar, Entrance Foyer, Kitchen Island, Pantry, Tray Ceiling(s), Wet Bar
    • Flooring: Hardwood
    • Windows: Wood Work Painted
    • Basement: Ceiling - 9+ feet,Interior Entry,Finished
    • Number of fireplaces: 1
    • Fireplace features: Gas Log, Great Room, Masonry, Living Room
    Interior area
    • Total structure area: 5,286
    • Total interior livable area: 5,286 sqft
    • Finished area below ground: 1,722

    Property

    Parking
    • Total spaces: 3
    • Parking features: Attached
    • Attached garage spaces: 3
    • Details: Garage Parking Other(Finished Garage, Keyless Entry)
    Features
    • Levels: Three Or More
    • Patio & porch: Covered
    • Has view: Yes
    • View description: Neighborhood
    Lot
    • Size: 0.30 Acres
    • Features: Curbs, Sidewalks, Street Lights, Trees-Small (Under 20 Ft)
    Details
    • Parcel number: 291607014030000020
    • Horse amenities: None

    Construction

    Type & style
    • Home type: SingleFamily
    • Architectural style: Craftsman
    • Property subtype: Residential, Single Family Residence
    Materials
    • Brick, Cement Siding, Stone
    • Foundation: Concrete Perimeter
    Condition
    • New construction: No
    • Year built: 2016
    Details
    • Builder name: Calatlantic Homes

    Utilities & green energy

    • Water: Public

    Community & neighborhood

    Security
    • Security features: Smoke Detector(s)
    Location
    • Region: Fishers
    • Subdivision: Steeplechase

    HOA & financial

    HOA
    • Has HOA: Yes
    • HOA fee: $550 annually
    • Amenities included: Parking, Insurance, Maintenance
    • Services included: Association Builder Controls, Entrance Common, Insurance, Maintenance
    • Association phone: 317-542-3355

    Price history

    DateEventPrice
    5/28/2026Sold$650,000-0.8%$123/sqft
    Source: MIBOR as distributed by MLS GRID #22092273 Report a problem
    4/21/2026Pending sale$655,000$124/sqft
    Source: MIBOR as distributed by MLS GRID #22092273 Report a problem
    4/21/2026Price change$655,000-2.8%$124/sqft
    Source: MIBOR as distributed by MLS GRID #22092273 Report a problem
    4/13/2026Price change$674,000-2.2%$128/sqft
    Source: MIBOR as distributed by MLS GRID #22092273 Report a problem
    3/31/2026Listed for sale$689,375+64.1%$130/sqft
    Source: MIBOR as distributed by MLS GRID #22092273 Report a problem
    4/25/2019Sold$420,000-2.3%$79/sqft
    Source: MIBOR as distributed by MLS GRID #21622940 Report a problem
    3/6/2019Pending sale$429,900$81/sqft
    Source: RE/MAX Realty Services #21622940 Report a problem
    3/1/2019Listed for sale$429,900+9.4%$81/sqft
    Source: RE/MAX Realty Services #21622940 Report a problem
    12/14/2017Sold$393,000$74/sqft
    Source: MIBOR as distributed by MLS GRID #21451518 Report a problem

    Public tax history

    YearProperty taxesTax assessment
    2025$5,760 +14.9%$539,200 +8.6%
    2024$5,011 +2.2%$496,700 +14.5%
    2023$4,905 +6.3%$433,800 +5.4%
    2022$4,615 -0.4%$411,600 +7.1%
    2021$4,632 +2.9%$384,300
    2020$4,504 -1%$384,300 +2.8%
    2019$4,551 +84.6%$373,900
    2018$2,466 $373,900 +73%
    2017-- $216,100 +35916.7%
    2016-- $600

    Find assessor info on the county website

    Neighborhood: 46040

    Nearby schools

    GreatSchools rating
    Schools provided by the listing agent
    • Elementary: Geist Elementary School

    Source: MIBOR as distributed by MLS GRID. This data may not be complete. We recommend contacting the local school district to confirm school assignments for this home.

    Get a cash offer in 3 minutes
    Find out how much your home could sell for in as little as 3 minutes with a no-obligation cash offer.
    Estimated market value
    $653,000
    Get a cash offer in 3 minutes
    Find out how much your home could sell for in as little as 3 minutes with a no-obligation cash offer.
    Estimated market value
    $653,000