Skip main navigation
Sold
Street View
  • $525,000

    10297 Sinndar Ln, Fishers, IN 46040

    3beds
    2,326sqft
    Residential, Single Family Residence
    Built in 2016
    0.35 Acres Lot
    $534,200 Zestimate®
    $226/sqft
    $2,796 Estimated rent

    Home value

    $534,200

    $507,000 - $561,000

    $2,796/mo

    Zestimate® history
    Loading
    Loading...

    Owner options

    List your home for rent

    $2,796/mo

    Rent Zestimate®

    Find your next renter with Zillow Rental Manager. Plus, with online applications, you can quickly screen prospective tenants – for free.

    Learn more

    $2,796/mo

    Rent Zestimate®

    Refinance and save

    $4,195/mo

    Est. payment

    Refinancing to a lower rate could help reduce your monthly payments and save thousands over the life of the loan.

    See today's rates

    $4,195/mo

    Est. payment

    Explore your selling options

    Work with a Zillow partner agent

    Leverage their expertise and Zillow's premium Showcase listings to get your home seen by more buyers.

    Get started

    List with your own agent

    Get your home in front of millions of buyers by listing it on Zillow.

    Learn how to do it

    Sell it yourself

    Take full control of how buyers see your home on Zillow by listing For Sale by Owner (FSBO).

    List your home

    What's special

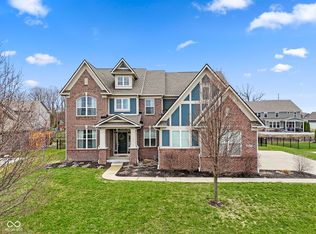
    Nestled within the sought-after Sanctuary at Steeplechase Neighborhood, this luxuriously appointed 3 bedroom residence provides the perfect blend of comfort and sophistication. The home welcomes you with a spacious foyer, leading to an executive office adorned with a stylish barn door-offering a quiet retreat for work or study. To the left, discover well-appointed secondary bedrooms, a convenient coat closet, and a chic half bath. The heart of this home is the expansive open layout, an idyllic backdrop for cherished family time and grand social gatherings alike. Delight in the ambiance created by the stone fireplace set under the elegant coffered ceilings of the Great Room. The custom kitchen, a culinary haven, boasts ample cabinetry, a substantial center island, gleaming granite countertops, a cozy breakfast nook, and a walk-in pantry. Secluded for ultimate privacy, the Primary Suite is your personal haven featuring a second fireplace for intimate evenings, and an en-suite that is a true statement of luxury with its double vanity, roomy walk-in shower, an expansive walk-in closet, a separate water closet, and an indulgent garden tub. Step outside to your personal oasis-where a sizeable covered porch and various custom patio areas offer serene settings for relaxation or lively outdoor celebrations. This spectacular home is a sanctuary of elegance and privacy-don't let the opportunity to claim it as your own pass you by!

    Zillow last checked:

    Listing updated:

    Listing Provided by:

    Chris Schulhof 317-506-7368,

    RE/MAX Realty Services

    Bought with:

    Meighan Wise

    Keller Williams Indpls Metro N

    Source: MIBOR as distributed by MLS GRID,MLS#: 21974764MLS Logo

    Facts & features

    Interior

    Bedrooms & bathrooms
    • Bedrooms: 3
    • Bathrooms: 3
    • Full bathrooms: 2
    • 1/2 bathrooms: 1
    • Main level bathrooms: 3
    • Main level bedrooms: 3
    Primary bedroom
    • Features: Carpet
    • Level: Main
    • Area: 336 Square Feet
    • Dimensions: 21x16
    Bedroom 2
    • Features: Carpet
    • Level: Main
    • Area: 154 Square Feet
    • Dimensions: 14x11
    Bedroom 3
    • Features: Carpet
    • Level: Main
    • Area: 154 Square Feet
    • Dimensions: 14x11
    Breakfast room
    • Features: Laminate Hardwood
    • Level: Main
    • Area: 143 Square Feet
    • Dimensions: 13x11
    Great room
    • Features: Laminate Hardwood
    • Level: Main
    • Area: 378 Square Feet
    • Dimensions: 21x18
    Kitchen
    • Features: Laminate Hardwood
    • Level: Main
    • Area: 260 Square Feet
    • Dimensions: 20x13
    Laundry
    • Features: Vinyl
    • Level: Main
    • Area: 48 Square Feet
    • Dimensions: 8x6
    Mud room
    • Features: Laminate Hardwood
    • Level: Main
    • Area: 90 Square Feet
    • Dimensions: 10x9
    Office
    • Features: Laminate Hardwood
    • Level: Main
    • Area: 120 Square Feet
    • Dimensions: 12x10
    Heating
    • Forced Air
    Cooling
    • Has cooling: Yes
    Appliances
    • Included: Gas Cooktop, Dishwasher, Electric Water Heater, Disposal, MicroHood, Microwave, Electric Oven, Water Heater, Water Softener Owned, Wine Cooler
    • Laundry: Connections All
    Features
    • Breakfast Bar, Tray Ceiling(s), Kitchen Island, Entrance Foyer, Ceiling Fan(s), Hardwood Floors, High Speed Internet, Eat-in Kitchen, Wired for Data, Pantry, Smart Thermostat, Walk-In Closet(s)
    • Flooring: Hardwood
    • Has basement: No
    • Number of fireplaces: 2
    • Fireplace features: Gas Log, Gas Starter, Primary Bedroom
    Interior area
    • Total structure area: 2,326
    • Total interior livable area: 2,326 sqft

    Property

    Parking
    • Total spaces: 3
    • Parking features: Attached
    • Attached garage spaces: 3
    • Details: Garage Parking Other(Finished Garage, Garage Door Opener, Keyless Entry, Service Door)
    Features
    • Levels: One
    • Stories: 1
    • Patio & porch: Covered
    • Exterior features: Sprinkler System
    Lot
    • Size: 0.35 Acres
    Details
    • Parcel number: 291607014029000020
    • Special conditions: None
    • Horse amenities: None

    Construction

    Type & style
    • Home type: SingleFamily
    • Architectural style: Ranch,Traditional
    • Property subtype: Residential, Single Family Residence
    Materials
    • Brick
    • Foundation: Slab
    Condition
    • New construction: No
    • Year built: 2016

    Utilities & green energy

    • Water: Municipal/City

    Community & neighborhood

    Location
    • Region: Fishers
    • Subdivision: Sanctuary At Steeplechase

    HOA & financial

    HOA
    • Has HOA: Yes
    • HOA fee: $947 annually
    • Services included: Entrance Common, Management
    • Association phone: 317-875-5600

    Price history

    DateEventPrice
    8/1/2024Sold$525,000$226/sqft
    Source: MIBOR as distributed by MLS GRID #21974764 Report a problem
    5/24/2024Pending sale$525,000$226/sqft
    Source: MIBOR as distributed by MLS GRID #21974764 Report a problem
    5/3/2024Listed for sale$525,000$226/sqft
    Source: MIBOR as distributed by MLS GRID #21974764 Report a problem

    Public tax history

    YearProperty taxesTax assessment
    2025$4,574 +16.9%$426,700 +7.8%
    2024$3,912 -0.7%$395,900 +13.5%
    2023$3,939 +5.9%$348,900 +5%
    2022$3,720 -0.7%$332,300 +6.6%
    2021$3,745 +3.9%$311,600
    2020$3,604 -1.2%$311,600 +3.8%
    2019$3,648 +3.2%$300,200
    2018$3,537 $300,200 +0.5%
    2017-- $298,800 +49700%
    2016-- $600

    Find assessor info on the county website

    Neighborhood: 46040

    Nearby schools

    GreatSchools rating
    Schools provided by the listing agent
    • Elementary: Southeastern Elementary School
    • Middle: Hamilton SE Int and Jr High Sch
    • High: Hamilton Southeastern HS

    Source: MIBOR as distributed by MLS GRID. This data may not be complete. We recommend contacting the local school district to confirm school assignments for this home.

    Get a cash offer in 3 minutes
    Find out how much your home could sell for in as little as 3 minutes with a no-obligation cash offer.
    Estimated market value
    $534,200
    Get a cash offer in 3 minutes
    Find out how much your home could sell for in as little as 3 minutes with a no-obligation cash offer.
    Estimated market value
    $534,200