Skip main navigation
Off market
  • $596,600

    10284 E Telluride Ct, Commerce City, CO 80022

    4beds
    3,677sqft
    SingleFamily
    Built in 2012
    6,534 Square Feet Lot
    $596,600 Zestimate®
    $162/sqft
    $3,345 Estimated rent

    Home value

    $596,600

    $567,000 - $626,000

    $3,345/mo

    Zestimate® history
    Loading
    Loading...

    Owner options

    List your home for rent

    $3,345/mo

    Rent Zestimate®

    Find your next renter with Zillow Rental Manager. Plus, with online applications, you can quickly screen prospective tenants – for free.

    Learn more

    $3,345/mo

    Rent Zestimate®

    Refinance and save

    $3,535/mo

    Est. payment

    Refinancing to a lower rate could help reduce your monthly payments and save thousands over the life of the loan.

    See today's rates

    $3,535/mo

    Est. payment

    Explore your selling options

    Work with a Zillow partner agent

    Leverage their expertise and Zillow's premium Showcase listings to get your home seen by more buyers.

    Get started

    List with your own agent

    Get your home in front of millions of buyers by listing it on Zillow.

    Learn how to do it

    Sell it yourself

    Take full control of how buyers see your home on Zillow by listing For Sale by Owner (FSBO).

    List your home

    What's special

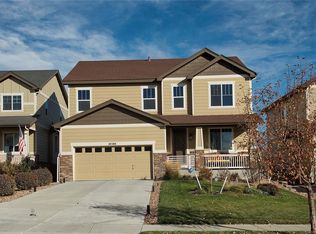
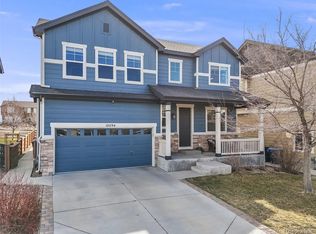
    Welcome home! This beautiful 4BR/3BA + Loft home is perfect in every way! Step inside to find a wonderful open-floorplan including a large foyer and formal living room. Follow the stunning hardwood floors to the large family room flowing with natural light and a cozy gas fireplace. The family room overlooks the spacious dining room and beautiful kitchen. The kitchen offers a large island, granite counters, and a wonderful pantry. But, that is not all. There is also a bathroom on the main floor perfect for guests. Upstairs you will find the massive loft, all 4 bedrooms, additional bathrooms, and the perfectly placed laundry room. Relax in your large Master retreat which also flows with beautiful hardwood floors right into the gorgeous 5-piece ensuite with double sinks as well as a wonderful walk-in closet including built-in storage. Downstairs offers a full unfinished basement awaiting your personal touch. Last but not least step outside to the back patio to enjoy the professionally landscaped yard including the large concrete patio and accent lighting. In your spare time enjoy the mountain views, the Reunion coffee house, pond, golfing at the Buffalo Run Golf Course, or exercising or swimming at the Reunion Rec-Center. This home is perfect in every way and ready for you to move right in. Come take a look before it's gone!

    This property is not currently displayed as for sale or rent on Zillow. This may be different from what's on other websites or public sources.
    Facts & features

    Interior

    Bedrooms & bathrooms
    • Bedrooms: 4
    • Bathrooms: 3
    • Full bathrooms: 3
    Heating
    • Forced air
    Cooling
    • Central
    Appliances
    • Included: Dishwasher, Dryer, Garbage disposal, Microwave, Range / Oven, Refrigerator, Washer
    Features
    • Ceiling Fan(s), Kitchen Island, Pantry, Walk-In Closet(s), Granite Counters, Eat-in Kitchen, Smart Thermostat, Entrance Foyer, Open Floorplan, Master Suite, Five Piece Bath, Smoke Free
    • Flooring: Tile, Carpet, Hardwood
    • Windows: Double Pane Windows
    • Basement: Unfinished
    • Has fireplace: Yes
    • Fireplace features: Family Room
    Interior area
    • Total interior livable area: 3,677 sqft

    Property

    Parking
    • Total spaces: 2
    • Parking features: Garage - Attached
    Features
    • Patio & porch: Patio, Front Porch
    • Exterior features: Wood, Cement / Concrete
    • Fencing: Full
    • Has view: Yes
    • View description: Mountain
    Lot
    • Size: 6,534 Square Feet
    • Features: Cul-de-Sac, Open Lot, Landscaped, Sprinklers In Front, Sprinklers In Rear, Irrigated, Master Planned

    Construction

    Type & style
    • Home type: SingleFamily
    • Architectural style: Traditional
    Materials
    • Roof: Composition
    Condition
    • Year built: 2012

    Utilities & green energy

    • Sewer: Public Sewer
    • Water: Public

    Community & HOA

    Community
    • Features: Fitness Center
    • Security: Security System, Radon Mitigation System, Radon Detector
    HOA
    • Has HOA: Yes
    • Amenities included: Clubhouse, Pool, Fitness Center, Playground, Trail(s), Park
    • Services included: Snow Removal, Trash, Maintenance Grounds, Recycling
    • HOA fee: $35 monthly
    Location
    • Region: Commerce City

    Financial & listing details

    • Price per square foot: $162/sqft
    • Road surface type: Paved

    Price history

    DateEventPrice
    12/30/2020Sold$450,000+2.3%$122/sqft
    Source: Agent Provided Report a problem
    12/1/2020Pending sale$440,000$120/sqft
    Source: 8z Real Estate #8278897 Report a problem
    11/27/2020Listed for sale$440,000$120/sqft
    Source: 8z Real Estate #8278897 Report a problem

    Public tax history

    Tax history is unavailable.

    Neighborhood: 80022

    Nearby schools

    GreatSchools rating
    Schools provided by the listing agent
    • Elementary: Reunion
    • Middle: Otho Stuart
    • High: Prairie View
    • District: School District 27-J

    Source: The MLS. This data may not be complete. We recommend contacting the local school district to confirm school assignments for this home.

    Get a cash offer in 3 minutes
    Find out how much your home could sell for in as little as 3 minutes with a no-obligation cash offer.
    Estimated market value
    $596,600
    Get a cash offer in 3 minutes
    Find out how much your home could sell for in as little as 3 minutes with a no-obligation cash offer.
    Estimated market value
    $596,600