Gorgeous 2-story on a cul-de-sac in desirable Reunion neighborhood. This bright & sunny open floorplan features a formal living room & family room w/gas fireplace opening to a dining area & kitchen w/large breakfast bar, abundant cabinets, granite countertops, tile backsplash, large walk-in pantry & hardwood floors throughout the main level. The upper level boasts a generous loft, spacious master bedroom w/hardwood floors & private 5-pc bathroom. 3 secondary bedrooms, a full-sized secondary bathroom & a conveniently located laundry room complete the upper level. The full sized basement is unfinished w/rough-in plumbing; perfect space for future customization. Situated on a beautiful lot w/mountain views from the front porch, the professionally landscaped yard also includes an extended concrete patio; great for summer BBQs! Great Reunion amenities including amazing rec center overlooking the lakes at the end of Reunion Park w/an outdoor pool w/slide & interactive water features
Pre-foreclosure
Est. $566,000
10284 Telluride Ct, Commerce City, CO 80022
4beds
3baths
3,677sqft
SingleFamily
Built in 2012
6,534 Square Feet Lot
$566,000 Zestimate®
$154/sqft
$33/mo HOA
Overview
- 18 days |
- 2 |
- 0 |
Facts & features
Interior
Bedrooms & bathrooms
- Bedrooms: 4
- Bathrooms: 3
Heating
- Forced air, Gas
Cooling
- Central
Appliances
- Included: Dishwasher, Garbage disposal, Microwave, Range / Oven, Refrigerator
Features
- Eating Space / Kitchen, Open Floor Plan, Five Piece Bath, Kitchen Island, Master Bath, Window Coverings, Pantry, Sump Pump, Radon Mitigation System
- Flooring: Tile, Carpet, Hardwood
- Basement: Unfinished
- Has fireplace: Yes
Interior area
- Total interior livable area: 3,677 sqft
Property
Parking
- Total spaces: 2
- Parking features: Garage - Attached
Features
- Exterior features: Other
- Has view: Yes
- View description: Mountain
Lot
- Size: 6,534 Square Feet
Details
- Parcel number: 0172316204012
Construction
Type & style
- Home type: SingleFamily
Materials
- Frame
- Roof: Composition
Condition
- Year built: 2012
Community & HOA
Community
- Features: Fitness Center
HOA
- Has HOA: Yes
- Services included: Community Pool, Clubhouse, Common Area Grounds Maintenance
- HOA fee: $33 monthly
Location
- Region: Commerce City
Financial & listing details
- Price per square foot: $154/sqft
- Tax assessed value: $568,000
- Annual tax amount: $7,814
Visit our professional directory to find a foreclosure specialist in your area that can help with your home search.
Find a foreclosure agentForeclosure details
Estimated market value
$566,000
$538,000 - $594,000
$3,282/mo
Price history
| Date | Event | Price |
|---|---|---|
| 1/27/2022 | Sold | $570,000+26.7%$155/sqft |
Source: Public Record Report a problem | ||
| 1/5/2021 | Sold | $450,000+8.4%$122/sqft |
Source: Public Record Report a problem | ||
| 2/25/2019 | Listing removed | $415,000$113/sqft |
Source: MB TEAM LASSEN #3284389 Report a problem | ||
| 11/14/2018 | Price change | $415,000-2.4%$113/sqft |
Source: MB TEAM LASSEN #3284389 Report a problem | ||
| 11/1/2018 | Listed for sale | $425,000+41.1%$116/sqft |
Source: MB TEAM LASSEN #1504273 Report a problem | ||
| 3/14/2013 | Sold | $301,143$82/sqft |
Source: Agent Provided Report a problem | ||
Public tax history
| Year | Property taxes | Tax assessment |
|---|---|---|
| 2025 | $7,814 +0.3% | $35,500 -12.5% |
| 2024 | $7,790 +60.7% | $40,590 |
| 2023 | $4,846 +2.1% | $40,590 +40.4% |
| 2022 | $4,745 | $28,920 -2.8% |
| 2021 | -- | $29,760 +0.2% |
| 2020 | $6,176 | $29,710 -0.2% |
| 2019 | $6,176 +7.5% | $29,760 +12.1% |
| 2018 | $5,748 | $26,550 |
| 2017 | $5,748 | $26,550 +14.4% |
| 2016 | -- | $23,210 |
| 2015 | $4,727 | $23,210 +17.2% |
| 2014 | -- | $19,800 +26.3% |
| 2013 | -- | $15,680 +134.7% |
| 2012 | -- | $6,680 -36.7% |
| 2011 | -- | $10,560 +188.5% |
| 2010 | -- | $3,660 |
| 2009 | -- | $3,660 -75.9% |
| 2008 | -- | $15,210 +5.9% |
| 2007 | -- | $14,360 +95.9% |
| 2006 | -- | $7,330 +4.7% |
| 2005 | -- | $7,000 +5.9% |
| 2004 | -- | $6,610 |
Find assessor info on the county website
Monthly payment
Climate risks
Neighborhood: 80022
Nearby schools
GreatSchools rating
- 4/10Southlawn Elementary SchoolGrades: PK-5Distance: 0.3 mi
- 1/10Otho E Stuart Middle SchoolGrades: 6-8Distance: 1.1 mi
- 5/10Prairie View High SchoolGrades: 9-12Distance: 3.9 mi
Schools provided by the listing agent
- Elementary: Second Creek
- Middle: Otho Stuart
- High: Prairie View
- District: School District 27-J
Source: The MLS. This data may not be complete. We recommend contacting the local school district to confirm school assignments for this home.
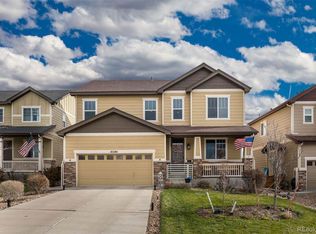
- $580,9004 bd3 ba3.6k sqft10284 E Telluride Ct, Commerce City, CO 80022Off Market
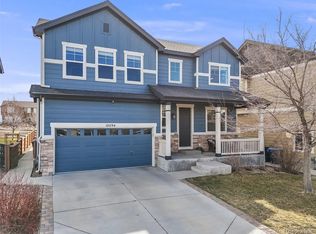
- $527,7004 bd3 ba3.3k sqft10294 Telluride Ct, Commerce City, CO 80022Off Market
- $537,9004 bd3 ba3.3k sqft10274 E Telluride Ct, Commerce City, CO 80022Off Market

- $518,3004 bd2 ba2.3k sqft10274 Telluride Ct, Commerce City, CO 80022Off Market
- $533,2004 bd4 ba3.1k sqft10304 Telluride Ct, Commerce City, CO 80022Off Market
- $525,0003 bd3 ba2.5k sqft10277 Telluride Ct, Commerce City, CO 80022Sold
- $507,0003 bd2 ba2k sqft10271 Telluride Ct, Commerce City, CO 80022Off Market
- $525,0003 bd3 ba2.6k sqft10277 E Telluride Ct, Commerce City, CO 80022Sold
Similar homes
- $565,0004 bd3 ba3.9k sqft17463 E 98th Way, Commerce City, CO 80022For Sale

 MLS ID #5007359, Jamie Collins, Redfin Corporation. REcolorado as distributed by MLS GRID
 - $547,5004 bd4 ba3.1k sqft10214 Telluride Way, Commerce City, CO 80022For Sale
 MLS ID #3718202, Stock Jonekos, Kentwood Real Estate Cherry Creek. REcolorado as distributed by MLS GRID
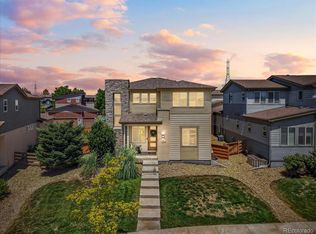
 - $549,9004 bd3 ba3.4k sqft10249 Southlawn Circle, Commerce City, CO 80022For Sale
 MLS ID #9771854, Lindsey Sampier, eXp Realty, LLC. REcolorado as distributed by MLS GRID
 - $575,0004 bd3 ba3.9k sqft17672 E 98th Way, Commerce City, CO 80022For Sale
 MLS ID #6661487, Elena Collins, Price & Co. Real Estate. REcolorado as distributed by MLS GRID
 - $565,0004 bd4 ba4.3k sqft10303 Pitkin Court, Commerce City, CO 80022For SaleMLS ID #4503299, Nakaya Kolz, Orchard Brokerage LLC. REcolorado as distributed by MLS GRID
- $540,0004 bd3 ba3.4k sqft10202 Southlawn Circle, Commerce City, CO 80022For SaleMLS ID #2516300, Robert Passafiume, Waypoint Realty. REcolorado as distributed by MLS GRID
- $545,0003 bd3 ba3.2k sqft10261 E Telluride Court, Commerce City, CO 80022For SaleMLS ID #1994387, Amy Ryan, Amy Ryan Group. REcolorado as distributed by MLS GRID
- $555,0004 bd3 ba2.6k sqftReunion, Commerce City, CO 80022For SaleMLS ID #5679887, Jason Moscato, HomeSmart. REcolorado as distributed by MLS GRID
- $579,0004 bd4 ba4.4k sqft10207 Walden Court, Commerce City, CO 80022For SaleMLS ID #7559411, Joshua Coleman, Compass - Denver. REcolorado as distributed by MLS GRID
- $530,0004 bd4 ba3.1k sqft17560 E 104th Place, Commerce City, CO 80022For SaleMLS ID #6674342, Sumandeep Kaur, eXp Realty, LLC. REcolorado as distributed by MLS GRID
- $495,0004 bd3 ba2.5k sqft10253 Uravan Street, Commerce City, CO 80022For SaleMLS ID #4460194, Tara Jones, Opendoor Brokerage LLC. REcolorado as distributed by MLS GRID
- $560,0004 bd3 ba3.1k sqft10186 Ventura Street, Commerce City, CO 80022For SaleMLS ID #3553542, Ann Wymore, Navigate Realty. REcolorado as distributed by MLS GRID
- $549,9004 bd4 ba2.9k sqft10122 Richfield Way, Commerce City, CO 80022For SaleMLS ID #3173235, David King, HomeSmart Realty. REcolorado as distributed by MLS GRID
- $--4 bd3 ba2.6k sqft10107 Quintero St, Commerce City, CO 80022AuctionXome
- $539,0004 bd4 ba3.1k sqft10287 Waco Court, Commerce City, CO 80022For SaleMLS ID #3417068, Sandra Morales, HomeSmart. REcolorado as distributed by MLS GRID
- $550,0004 bd3 ba2.3k sqft9761 Cathay Street, Commerce City, CO 80022For SaleMLS ID #7220705, Joshua Larsen, Keller Williams Realty Urban Elite. REcolorado as distributed by MLS GRID
- $585,0005 bd3 ba3.1k sqftFronterra Village, Commerce City, CO 80022For SaleMLS ID #4949853, Venus Howard, Real Broker, LLC DBA Real. REcolorado as distributed by MLS GRID
- $535,0003 bd3 ba3.8k sqft10275 Sedalia Street, Commerce City, CO 80022For SaleMLS ID #5864582, Trelora Realty Team, Trelora Realty, Inc.. REcolorado as distributed by MLS GRID
- $639,5004 bd4 ba4.6k sqft17792 E 98th Way, Commerce City, CO 80022For SaleMLS ID #8452858, Van Nguyen, Brokers Guild Real Estate. REcolorado as distributed by MLS GRID
- $575,9004 bd4 ba2.7k sqft18073 E 107th Avenue, Commerce City, CO 80022For SaleMLS ID #9044508, Vanessa Guzman, Telos Real Estate Advisors, LLC. REcolorado as distributed by MLS GRID
