Welcome to S Red Oak in beautiful North Royalton, Ohio! Built in 2005, this modern colonial has the layout, functionality, and style that is so highly coveted in today's market. Tucked back in the Whispering Meadows subdivision, on the elbow of a cul de sac, the stunning curb appeal is highlighted by the massive yard, arched grand entrance, symmetrical peaks/bay windows, side load three car garage, and professional landscaping. As you make your way through the front door you are greeted by the wide foyer split by the stately staircase, which also offers access to the private office through french doors, as well as the versatile dining/living room. The large yet cozy family room features a gas fireplace with shiplap framing and rustic mantel. Entertain in the spacious eat-in kitchen, which provides an abundance of cabinetry, quartz countertops and is highlighted by the brilliant contrasting blue island accented with gold hardware. Heading upstairs you will be pleased with the size of the four bedrooms including the fully renovated owner's suite w/ en-suite. Get away in the newly finished basement which provides an additional living suite for your guests. Finally relax on the stamped concrete patio overlooking the picturesque backyard. Set roots in this vibrant community, and call this beauty your home. Thank you for visiting.
Closed
$525,000
10285 S Red Oak, North Royalton, OH 44133
4beds
3,620sqft
Single Family Residence
Built in 2005
0.39 Acres Lot
$579,400 Zestimate®
$145/sqft
$4,179 Estimated rent
Home value
$579,400
$550,000 - $608,000
$4,179/mo
Zestimate® history
Owner options
List your home for rent
$4,179/mo
Rent Zestimate®
Find your next renter with Zillow Rental Manager. Plus, with online applications, you can quickly screen prospective tenants – for free.
$4,179/mo
Rent Zestimate®
Refinance and save
$3,908/mo
Est. payment
Refinancing to a lower rate could help reduce your monthly payments and save thousands over the life of the loan.
$3,908/mo
Est. payment
Explore your selling options
Work with a Zillow partner agent
Leverage their expertise and Zillow's premium Showcase listings to get your home seen by more buyers.
Get startedList with your own agent
Get your home in front of millions of buyers by listing it on Zillow.
Learn how to do itSell it yourself
Take full control of how buyers see your home on Zillow by listing For Sale by Owner (FSBO).
List your homeWhat's special
Rustic mantelGas fireplacePrivate officeRed oakModern colonialStunning curb appealQuartz countertops
Zillow last checked:
Listing updated:
Listed by:
Mark E Vittardi (440)842-7010topc21ohioagent@aol.com,
CENTURY 21 DePiero & Associates, Inc.
Bought with:
Gregory Erlanger, 2004000516
Keller Williams Citywide
Source: MLS Now,MLS#: 4493680 Originating MLS: Akron Cleveland Association of REALTORS
Originating MLS: Akron Cleveland Association of REALTORSFacts & features
Interior
Bedrooms & bathrooms
- Bedrooms: 4
- Bathrooms: 4
- Full bathrooms: 3
- 1/2 bathrooms: 1
- Main level bathrooms: 1
Primary bedroom
- Description: Flooring: Carpet
- Level: Second
- Dimensions: 16.00 x 15.00
Bedroom
- Description: Flooring: Carpet
- Level: Second
- Dimensions: 15.00 x 14.00
Bedroom
- Description: Flooring: Carpet
- Level: Lower
- Dimensions: 11.00 x 11.00
Bedroom
- Description: Flooring: Carpet
- Level: Second
- Dimensions: 13.00 x 12.00
Bedroom
- Description: Flooring: Carpet
- Level: Second
- Dimensions: 15.00 x 11.00
Dining room
- Description: Flooring: Carpet
- Level: First
- Dimensions: 15.00 x 12.00
Entry foyer
- Description: Flooring: Laminate
- Level: First
- Dimensions: 12.00 x 10.00
Family room
- Description: Flooring: Carpet
- Level: First
- Dimensions: 21.00 x 18.00
Kitchen
- Description: Flooring: Laminate
- Level: First
- Dimensions: 25.00 x 19.00
Laundry
- Description: Flooring: Luxury Vinyl Tile
- Level: First
- Dimensions: 12.00 x 6.00
Office
- Description: Flooring: Carpet
- Level: First
- Dimensions: 14.00 x 12.00
Other
- Level: Lower
- Dimensions: 17.00 x 11.00
Recreation
- Description: Flooring: Carpet
- Level: Lower
- Dimensions: 25.00 x 16.00
Heating
- Forced Air, Gas
Cooling
- Central Air
Appliances
- Included: Dryer, Dishwasher, Disposal, Microwave, Range, Refrigerator, Washer
Features
- Basement: Full,Partially Finished
- Number of fireplaces: 1
Interior area
- Total structure area: 3,620
- Total interior livable area: 3,620 sqft
- Finished area above ground: 2,676
- Finished area below ground: 944
Property
Parking
- Total spaces: 3
- Parking features: Attached, Garage, Paved
- Attached garage spaces: 3
Features
- Levels: Two
- Stories: 2
- Patio & porch: Patio, Porch
Lot
- Size: 0.39 Acres
- Dimensions: 100 x 170
- Features: Cul-De-Sac
Details
- Parcel number: 48816063
Construction
Type & style
- Home type: SingleFamily
- Architectural style: Colonial
- Property subtype: Single Family Residence
Materials
- Brick, Vinyl Siding
- Roof: Asphalt,Fiberglass
Condition
- Year built: 2005
Utilities & green energy
- Sewer: Public Sewer
- Water: Public
Community & HOA
Community
- Security: Smoke Detector(s)
- Subdivision: Whispering Meadows
HOA
- Has HOA: Yes
- Services included: Other
- HOA fee: $175 annually
- HOA name: Whispering Meadows
Location
- Region: North Royalton
Financial & listing details
- Price per square foot: $145/sqft
- Tax assessed value: $437,700
- Annual tax amount: $7,726
- Date on market: 9/29/2023
- Cumulative days on market: 3 days
- Listing terms: Cash,Conventional,FHA,VA Loan
Price history
| Date | Event | Price |
|---|---|---|
| 11/22/2023 | Sold | $525,000+8.2%$145/sqft |
Source:  MLS Now #4493680 Report a problem MLS Now #4493680 Report a problem | ||
| 10/2/2023 | Pending sale | $485,000$134/sqft |
Source: MLS Now #4493680 Report a problem | ||
| 9/29/2023 | Listed for sale | $485,000+49.2%$134/sqft |
Source: MLS Now #4493680 Report a problem | ||
| 1/28/2019 | Sold | $325,000-4.4%$90/sqft |
Source: MLS Now #4045394 Report a problem | ||
| 11/30/2018 | Pending sale | $339,900$94/sqft |
Source: Howard Hanna - North Royalton (Wallings Road) #4045394 Report a problem | ||
| 11/15/2018 | Price change | $339,900-1.4%$94/sqft |
Source: Howard Hanna - North Royalton (Wallings Road) #4045394 Report a problem | ||
| 11/5/2018 | Price change | $344,900-1.4%$95/sqft |
Source: Howard Hanna - North Royalton (Wallings Road) #4045394 Report a problem | ||
| 11/1/2018 | Price change | $349,900-2.5%$97/sqft |
Source: Howard Hanna - North Royalton (Wallings Road) #4045394 Report a problem | ||
| 10/15/2018 | Listed for sale | $359,000+14.1%$99/sqft |
Source: Howard Hanna #4045394 Report a problem | ||
| 12/9/2013 | Sold | $314,500$87/sqft |
Source: Public Record Report a problem | ||
| 10/25/2013 | Price change | $314,500-3.2%$87/sqft |
Source: RE/MAX BEYOND 2000 #3440942 Report a problem | ||
| 9/4/2013 | Listed for sale | $324,900+1.2%$90/sqft |
Source: RE/MAX BEYOND 2000 #3440942 Report a problem | ||
| 7/2/2009 | Sold | $321,000-7%$89/sqft |
Source: Public Record Report a problem | ||
| 4/10/2009 | Price change | $345,000-4.1%$95/sqft |
Source: Visual Tour #3015229 Report a problem | ||
| 3/28/2009 | Listed for sale | $359,900+1.4%$99/sqft |
Source: Visual Tour #3015229 Report a problem | ||
| 6/22/2007 | Sold | $355,000+255%$98/sqft |
Source: Public Record Report a problem | ||
| 4/28/2005 | Sold | $100,000$28/sqft |
Source: Public Record Report a problem | ||
Public tax history
| Year | Property taxes | Tax assessment |
|---|---|---|
| 2025 | $8,371 -5.9% | $153,200 |
| 2024 | $8,899 +14.4% | $153,200 +24.7% |
| 2023 | $7,779 +0.7% | $122,820 |
| 2022 | $7,726 -1% | $122,820 |
| 2021 | $7,807 -0.2% | $122,820 +5% |
| 2020 | $7,823 +0.7% | $116,970 |
| 2019 | $7,770 +1.2% | $116,970 |
| 2018 | $7,675 +1.5% | $116,970 +6.3% |
| 2017 | $7,563 +6.7% | $110,080 |
| 2016 | $7,086 | $110,080 |
| 2015 | $7,086 -2.3% | $110,080 -1.6% |
| 2014 | $7,256 +1.4% | $111,830 |
| 2013 | $7,155 +3.5% | $111,830 |
| 2012 | $6,916 +1.5% | $111,830 +0.4% |
| 2011 | $6,814 -0.2% | $111,410 |
| 2010 | $6,827 +1.1% | $111,410 |
| 2009 | $6,750 +13.9% | $111,410 |
| 2008 | $5,926 -1.7% | $111,410 |
| 2007 | $6,027 -0.3% | $111,410 |
| 2006 | $6,047 +566.9% | $111,410 +586% |
| 2005 | $907 +0.1% | $16,240 |
| 2004 | $906 | $16,240 |
Find assessor info on the county website
Neighborhood: 44133
Nearby homes
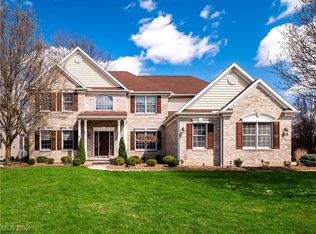
- $599,9004 bd5 ba5.1k sqft10275 S Red Oak, North Royalton, OH 44133Sold
- $552,3004 bd3 ba2.4k sqft10295 S Red Oak, North Royalton, OH 44133Off Market
- $560,0003 bd3 ba4.4k sqft3178 Rosewood Oval, North Royalton, OH 44133Sold
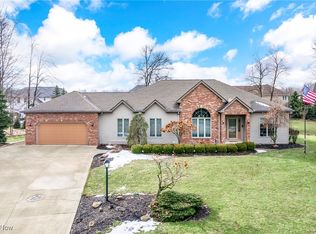
- $559,0004 bd3 ba3.6k sqft3173 Rosewood Oval, North Royalton, OH 44133Pending

- $636,7004 bd3 ba3.4k sqft3205 Thorn Tree Dr, North Royalton, OH 44133Off Market
- $614,9004 bd3 ba3.2k sqft10265 N Red Oak, North Royalton, OH 44133Off Market
- $546,3004 bd3 ba2.8k sqft10294 S Red Oak, North Royalton, OH 44133Off Market
- $561,1004 bd2 ba3.3k sqft3172 Rosewood Oval, North Royalton, OH 44133Off Market
Nearby schools
GreatSchools rating
- 8/10North Royalton Middle SchoolGrades: 5-8Distance: 1.9 mi
- 8/10North Royalton High SchoolGrades: 9-12Distance: 1.9 mi
- 9/10North Royalton Elementary SchoolGrades: PK-4Distance: 2.3 mi
Schools provided by the listing agent
- District: North Royalton CSD - 1821
Source: MLS Now. This data may not be complete. We recommend contacting the local school district to confirm school assignments for this home.
Get a cash offer in 3 minutes
Find out how much your home could sell for in as little as 3 minutes with a no-obligation cash offer.
Estimated market value
$579,400
Get a cash offer in 3 minutes
Find out how much your home could sell for in as little as 3 minutes with a no-obligation cash offer.
Estimated market value
$579,400
- Ohio
- Cuyahoga County
- North Royalton
- 44133
- 10285 S Red Oak
Nearby cities
Nearby zip codes
Other North Royalton Topics
