Experience luxury living in this sprawling 3-bedroom ranch nestled on a private cul-de-sac in a serene setting. This beautiful, updated home boasts an open concept design with soaring 11’ and 12’ ceilings, elegant hardwood flooring and a remodeled kitchen with modern upgrades. The spacious great room is perfect for entertaining and features a natural gas marble fireplace. Triple French doors lead off the kitchen to an inviting 3-season screened sunroom with cathedral wood ceiling, composite decking, natural gas fire pit and Bali custom blinds, for cozy relaxing evenings. The split bedroom layout ensures added privacy. The kitchen features custom soft close shaker design cabinets with lighting, quartzite countertops, massive island, top-of-the line black stainless appliances, contemporary lighting, tile backsplash with pot filler and a lighted wine/ beverage cooler. The newly remodeled master bathroom is an oasis for relaxing with heated tile floors, a soaking tub with water fountain to enjoy, oversized tiled heated shower with body sprays and oversized shower head and more. Additional highlights include a nest thermostat, large composite deck leading to a 15’ x 30’ above ground salt water heated pool, a stone patio and walkway, newly landscaped backyard, and a shed. Don’t miss out!
Closed
$560,000
3178 Rosewood Oval, North Royalton, OH 44133
3beds
4,400sqft
Single Family Residence
Built in 1997
0.34 Acres Lot
$553,900 Zestimate®
$127/sqft
$4,703 Estimated rent
Home value
$553,900
$526,000 - $582,000
$4,703/mo
Zestimate® history
Owner options
List your home for rent
$4,703/mo
Rent Zestimate®
Find your next renter with Zillow Rental Manager. Plus, with online applications, you can quickly screen prospective tenants – for free.
$4,703/mo
Rent Zestimate®
Refinance and save
$4,092/mo
Est. payment
Refinancing to a lower rate could help reduce your monthly payments and save thousands over the life of the loan.
$4,092/mo
Est. payment
Explore your selling options
Work with a Zillow partner agent
Leverage their expertise and Zillow's premium Showcase listings to get your home seen by more buyers.
Get startedList with your own agent
Get your home in front of millions of buyers by listing it on Zillow.
Learn how to do itSell it yourself
Take full control of how buyers see your home on Zillow by listing For Sale by Owner (FSBO).
List your homeWhat's special
Massive islandComposite deckingLarge composite deckContemporary lightingPrivate cul-de-sacOpen concept designNatural gas fire pit
Zillow last checked:
Listing updated:
Listed by:
Debbie Mottl debbiemottl@howardhanna.com216-215-7542,
Howard Hanna,
Amanda L Mottl 440-503-9550,
Howard Hanna
Bought with:
Audrey L Baka, 2008000750
Russell Real Estate Services
Source: MLS Now,MLS#: 5104382Originating MLS: Akron Cleveland Association of REALTORS
Facts & features
Interior
Bedrooms & bathrooms
- Bedrooms: 3
- Bathrooms: 3
- Full bathrooms: 2
- 1/2 bathrooms: 1
- Main level bathrooms: 3
- Main level bedrooms: 3
Primary bedroom
- Description: Flooring: Carpet
- Features: High Ceilings
- Level: First
- Dimensions: 16 x 13
Bedroom
- Description: Flooring: Carpet
- Features: High Ceilings
- Level: First
- Dimensions: 14 x 12
Bedroom
- Description: Flooring: Carpet
- Features: High Ceilings
- Level: First
- Dimensions: 13 x 13
Dining room
- Description: Flooring: Hardwood
- Features: High Ceilings
- Level: First
- Dimensions: 16 x 14
Entry foyer
- Description: Flooring: Hardwood
- Features: High Ceilings
- Level: First
- Dimensions: 13 x 9
Great room
- Description: Flooring: Hardwood
- Features: Fireplace, High Ceilings
- Level: First
- Dimensions: 22 x 20
Kitchen
- Description: Flooring: Hardwood
- Features: Breakfast Bar, High Ceilings
- Level: First
- Dimensions: 22 x 14
Laundry
- Features: High Ceilings
- Level: First
- Dimensions: 11 x 6
Sunroom
- Description: Flooring: FSC or SFI Certified Source Hardwood
- Features: Fireplace
- Level: First
- Dimensions: 17 x 15
Heating
- Forced Air
Cooling
- Central Air
Appliances
- Included: Dishwasher, Disposal, Microwave, Range, Refrigerator
- Laundry: Main Level
Features
- Built-in Features, Recessed Lighting, Smart Thermostat, Walk-In Closet(s)
- Windows: Window Treatments
- Basement: Full
- Number of fireplaces: 1
- Fireplace features: Gas
Interior area
- Total structure area: 4,400
- Total interior livable area: 4,400 sqft
- Finished area above ground: 2,210
- Finished area below ground: 2,190
Property
Parking
- Parking features: Attached, Drain, Driveway, Electricity, Garage Faces Front, Garage, Garage Door Opener
- Attached garage spaces: 2
Features
- Levels: One
- Stories: 1
- Exterior features: Playground
- Has private pool: Yes
- Pool features: Above Ground, Fenced
- Fencing: None
Lot
- Size: 0.34 Acres
- Features: Cul-De-Sac
Details
- Parcel number: 48816037
Construction
Type & style
- Home type: SingleFamily
- Architectural style: Ranch
- Property subtype: Single Family Residence
Materials
- Brick, Vinyl Siding
- Foundation: Block
- Roof: Asphalt,Fiberglass
Condition
- Year built: 1997
Utilities & green energy
- Sewer: Public Sewer
- Water: Public
Community & HOA
Community
- Security: Carbon Monoxide Detector(s), Smoke Detector(s)
- Subdivision: Foxwood Estates
HOA
- Has HOA: Yes
- Services included: Insurance, Other
- HOA fee: $125 annually
- HOA name: Foxwood Hoa
Location
- Region: North Royalton
Financial & listing details
- Price per square foot: $127/sqft
- Tax assessed value: $350,600
- Annual tax amount: $5,985
- Date on market: 3/12/2025
- Cumulative days on market: 3 days
- Listing agreement: Exclusive Right To Sell
Price history
| Date | Event | Price |
|---|---|---|
| 4/18/2025 | Sold | $560,000+3.7%$127/sqft |
Source: MLS Now #5104382 Report a problem | ||
| 3/15/2025 | Pending sale | $540,000$123/sqft |
Source: MLS Now #5104382 Report a problem | ||
| 3/12/2025 | Listed for sale | $540,000+100%$123/sqft |
Source: MLS Now #5104382 Report a problem | ||
| 3/24/2021 | Listing removed | -- |
Source: Owner Report a problem | ||
| 5/2/2018 | Sold | $270,000-3.5%$61/sqft |
Source: Public Record Report a problem | ||
| 12/22/2015 | Listing removed | $279,900$64/sqft |
Source: Owner Report a problem | ||
| 10/24/2015 | Price change | $279,900-1.8%$64/sqft |
Source: Owner Report a problem | ||
| 10/7/2015 | Price change | $284,900-1.7%$65/sqft |
Source: Owner Report a problem | ||
| 8/19/2015 | Listed for sale | $289,900+2.3%$66/sqft |
Source: Owner Report a problem | ||
| 11/7/2003 | Sold | $283,500+55%$64/sqft |
Source: Public Record Report a problem | ||
| 12/19/1997 | Sold | $182,900$42/sqft |
Source: Public Record Report a problem | ||
Public tax history
| Year | Property taxes | Tax assessment |
|---|---|---|
| 2025 | $6,705 -5.9% | $122,710 |
| 2024 | $7,128 +19.1% | $122,710 +29.9% |
| 2023 | $5,985 +0.7% | $94,500 |
| 2022 | $5,945 -1% | $94,500 |
| 2021 | $6,007 -0.7% | $94,500 +4.5% |
| 2020 | $6,047 +0.7% | $90,410 +0% |
| 2019 | $6,006 +0.1% | $90,400 +1.2% |
| 2018 | $6,000 +7.8% | $89,290 +12.8% |
| 2017 | $5,568 +22.9% | $79,140 |
| 2016 | $4,531 | $79,140 |
| 2015 | $4,531 -0.8% | $79,140 |
| 2014 | $4,567 +1.4% | $79,140 |
| 2013 | $4,504 +3.5% | $79,140 |
| 2012 | $4,353 +1.8% | $79,140 +0.6% |
| 2011 | $4,277 -0.2% | $78,680 |
| 2010 | $4,285 +1.1% | $78,680 |
| 2009 | $4,237 +8.8% | $78,680 -4% |
| 2008 | $3,895 +1.1% | $81,970 |
| 2007 | $3,851 -26.5% | $81,970 -17.4% |
| 2006 | $5,236 +31.7% | $99,230 +35.4% |
| 2005 | $3,976 +0.1% | $73,260 |
| 2004 | $3,974 +1.8% | $73,260 |
| 2003 | $3,904 +3.6% | $73,260 +5% |
| 2002 | $3,768 -37.2% | $69,760 |
| 2001 | $5,999 -0.6% | $69,760 |
| 2000 | $6,034 | $69,760 |
Find assessor info on the county website
Neighborhood: 44133
Nearby homes
- $556,3004 bd2 ba3.3k sqft3172 Rosewood Oval, North Royalton, OH 44133Off Market
- $525,0004 bd4 ba3.6k sqft10285 S Red Oak, North Royalton, OH 44133Sold
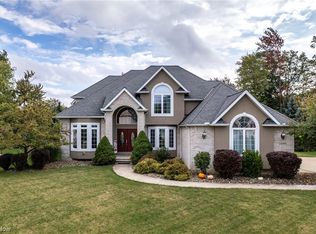
- $559,0004 bd3 ba3.6k sqft3173 Rosewood Oval, North Royalton, OH 44133Pending

- $599,9004 bd5 ba5.1k sqft10275 S Red Oak, North Royalton, OH 44133Sold
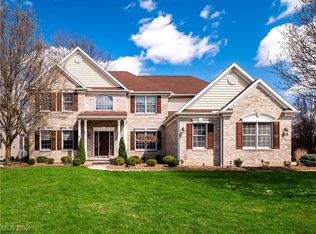
- $545,8004 bd3 ba2.4k sqft10295 S Red Oak, North Royalton, OH 44133Off Market
- $507,6004 bd3 ba2.7k sqft3166 Rosewood Oval, North Royalton, OH 44133Off Market
- $533,2004 bd2 ba2.9k sqft3167 Rosewood Oval, North Royalton, OH 44133Off Market
- $607,4004 bd3 ba3.2k sqft10265 N Red Oak, North Royalton, OH 44133Off Market
Nearby schools
GreatSchools rating
- 8/10North Royalton Middle SchoolGrades: 5-8Distance: 1.9 mi
- 8/10North Royalton High SchoolGrades: 9-12Distance: 2 mi
- 9/10North Royalton Elementary SchoolGrades: PK-4Distance: 2.3 mi
Schools provided by the listing agent
- District: North Royalton CSD - 1821
Source: MLS Now. This data may not be complete. We recommend contacting the local school district to confirm school assignments for this home.
Get a cash offer in 3 minutes
Find out how much your home could sell for in as little as 3 minutes with a no-obligation cash offer.
Estimated market value
$553,900
Get a cash offer in 3 minutes
Find out how much your home could sell for in as little as 3 minutes with a no-obligation cash offer.
Estimated market value
$553,900
- Ohio
- Cuyahoga County
- North Royalton
- 44133
- 3178 Rosewood Oval
