Skip main navigation
Off market
  • $534,800

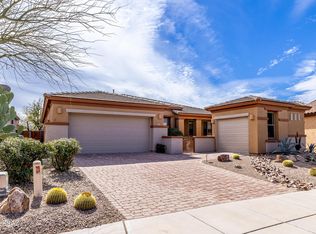
    10285 S Tea Wagon Way, Vail, AZ 85641

    3beds
    2,373sqft
    SingleFamily
    Built in 2014
    8,712 Square Feet Lot
    $534,800 Zestimate®
    $225/sqft
    $2,660 Estimated rent

    Home value

    $534,800

    $508,000 - $562,000

    $2,660/mo

    Zestimate® history
    Loading
    Loading...

    Owner options

    List your home for rent

    $2,660/mo

    Rent Zestimate®

    Find your next renter with Zillow Rental Manager. Plus, with online applications, you can quickly screen prospective tenants – for free.

    Learn more

    $2,660/mo

    Rent Zestimate®

    Refinance and save

    $3,359/mo

    Est. payment

    Refinancing to a lower rate could help reduce your monthly payments and save thousands over the life of the loan.

    See today's rates

    $3,359/mo

    Est. payment

    Explore your selling options

    Work with a Zillow partner agent

    Leverage their expertise and Zillow's premium Showcase listings to get your home seen by more buyers.

    Get started

    List with your own agent

    Get your home in front of millions of buyers by listing it on Zillow.

    Learn how to do it

    Sell it yourself

    Take full control of how buyers see your home on Zillow by listing For Sale by Owner (FSBO).

    List your home

    What's special

    Stunningly Upgraded Pulte Liberty Model Boasts Gorgeous High-End Finishes & Shows Like A Model Home W/ Designer Touches Throughout. This 3 Bed/3 Bath Home Features A Welcoming Entry Courtyard W/Gate, Designer Front Iron Screen Door, Foyer W/ Deco Tile Floor, Open Great Room Design W/ Vaulted Ceilings, Inviting Gas Fireplace & Large Dining Area W/ Bay Window, Split Bedroom Floorplan & Den Entertaining Area W/French Glass Doors. The Gorgeous Chef's Kitchen Features A Large Center Island W/Breakfast Bar & A 2nd Island Perfect For Meal Prepping & Includes Granite Counters, Under-Cabinet Lighting, SS Kitchenaid Appliances, Walk-In Pantry, Tiled Backsplash & Plenty Of Handsome Wood Cabinetry W/Pull Out Shelves & Soft Close Drawers. Spacious Master Suite W/Walk-In Closet Leads To Large MasterBath Spacious Master Suite W/Walk-In Closet Leads To Large Master Bath W/Walk-In Shower, Double Sink Vanity & Expansive Granite Counter. Multiple Sliding Doors Provide Easy Access To Beautiful Patio Featuring A Built-In Gas Fireplace & Electric Sunshade. Pavers Lead To Natural Gas BBQ. Pool Sized Backyard W/Mountain Views & Backs Up To Green Belt For Added Privacy. 2 Car Garage W/Epoxy Floor, Overhead Storage, Storage Cabinets, Utility Sink & Garage Service Door To Backyard. Water Softener & Under Kitchen Sink RO System. Laundry Room W/Cabinets & Washer & Dryer On Pedestals. This Is A Perfect Home For Entertaining. 55+ Community Lifestyle Within The Popular Del Webb Community W/ Pickle Ball, Bocce Ball, Tennis, Fitness Center, Pool, Spa, Putting Green & Lots Of Activities!

    This property is off market, which means it's not currently listed for sale or rent on Zillow. This may be different from what's available on other websites or public sources.
    Facts & features

    Interior

    Bedrooms & bathrooms
    • Bedrooms: 3
    • Bathrooms: 3
    • Full bathrooms: 2
    • 1/2 bathrooms: 1
    Heating
    • Forced air, Gas
    Cooling
    • Central
    Appliances
    • Included: Dishwasher, Dryer, Garbage disposal, Refrigerator, Washer
    • Laundry: Laundry Room
    Features
    • Ceiling Fan(s), Breakfast Bar, Kitchen Island, Sound System, Vaulted Ceiling(s), Split Bedroom Plan, Great Room, Storage, Formal Dining Room, Built-in Features, Entrance Foyer, Den, Smart Panel, Ceiling Speakers
    • Flooring: Tile, Carpet
    • Windows: Double Pane Windows, Window Coverings, Bay Window(s)
    • Has fireplace: Yes
    • Fireplace features: Gas, Great Room, Outside
    Interior area
    • Structure area source: Assessor
    • Total interior livable area: 2,373 sqft

    Property

    Parking
    • Total spaces: 2
    • Parking features: Garage - Attached
    • Details: RV Parking
    Features
    • Patio & porch: Patio, Covered, Screened, Paver
    • Exterior features: Wood
    • Pool features: Pool
    • Has spa: Yes
    • Fencing: Wrought Iron, Block
    • Has view: Yes
    • View description: Mountain
    Lot
    • Size: 8,712 sqft
    • Features: Subdivided, North/South Exposure, Borders Common Area
    • Residential vegetation: Desert Plantings, Decorative Gravel, Sprinkler/Drip, Trees
    Details
    • Parcel number: 305731390
    • Zoning: SP
    • Special conditions: Standard
    • Other equipment: Satellite Dish

    Construction

    Type & style
    • Home type: SingleFamily
    • Architectural style: Contemporary
    Materials
    • Roof: Tile
    Condition
    • Existing
    • Year built: 2014

    Utilities & green energy

    • Electric: TEP
    • Gas: Natural
    • Sewer: Connected
    • Water: Water Company
    • Utilities for property: Cable Available, Natural Gas Available, Phone Available, Sewer Connected

    Community & neighborhood

    Security
    • Security features: Security System, Security System Owned
    Community
    • Community features: Fitness Center, Fifty Five Plus Active Community
    Senior living
    • Senior community: Yes
    Location
    • Region: Vail

    HOA & financial

    HOA
    • Has HOA: Yes
    • HOA fee: $189 monthly
    • Amenities included: Spa/Hot Tub, Clubhouse, Pool, Tennis Court(s), Recreation Room, Park
    • Services included: Trash, Maintenance Grounds, Street Maint, Gated Community

    Other

    Other facts
    • ViewYN: true
    • Flooring: Carpet, Ceramic Tile
    • RoadSurfaceType: Paved
    • Roof: Tile
    • Appliances: Dishwasher, Refrigerator, Disposal, Water Softener, Dryer, Washer, Gas Water Heater, Stainless Steel Appliance(s), Reverse Osmosis
    • AssociationYN: true
    • FireplaceYN: true
    • InteriorFeatures: Ceiling Fan(s), Breakfast Bar, Kitchen Island, Sound System, Vaulted Ceiling(s), Split Bedroom Plan, Great Room, Storage, Formal Dining Room, Built-in Features, Entrance Foyer, Den, Smart Panel, Ceiling Speakers
    • GarageYN: true
    • AttachedGarageYN: true
    • SpaYN: true
    • HeatingYN: true
    • Utilities: Cable Available, Natural Gas Available, Phone Available, Sewer Connected
    • CoolingYN: true
    • Heating: Natural Gas, Forced Air - Gas, Tankless Water Htr
    • PatioAndPorchFeatures: Patio, Covered, Screened, Paver
    • FireplaceFeatures: Gas, Great Room, Outside
    • CommunityFeatures: Pool, Tennis Court(s), Putting Green, Gated, Golf, Fitness Center, Sidewalks, Walking Trail, Paved Street, Rec Center
    • AssociationFeeIncludes: Trash, Maintenance Grounds, Street Maint, Gated Community
    • WindowFeatures: Double Pane Windows, Window Coverings, Bay Window(s)
    • ArchitecturalStyle: Contemporary
    • SeniorCommunityYN: true
    • SpecialListingConditions: Standard
    • ParkingFeatures: Attached, Garage Door Opener, Concrete, Attached Garage Cabinets
    • LivingAreaSource: Assessor
    • BuildingAreaSource: Assessor
    • LotSizeSource: Assessor
    • PoolFeatures: Pool
    • SecurityFeatures: Security System, Security System Owned
    • LaundryFeatures: Laundry Room
    • OtherEquipment: Satellite Dish
    • AssociationAmenities: Spa/Hot Tub, Clubhouse, Pool, Tennis Court(s), Recreation Room, Park
    • View: Mountain(s), Sunrise, Sunset
    • Zoning: SP
    • FireplacesTotal: 2.00
    • LotFeatures: Subdivided, North/South Exposure, Borders Common Area
    • Fencing: Wrought Iron, Block
    • ExteriorFeatures: Barbecue
    • Gas: Natural
    • Cooling: Ceiling Fans, AC Central
    • OtherParking: RV Parking
    • Vegetation: Desert Plantings, Decorative Gravel, Sprinkler/Drip, Trees
    • RoadResponsibility: HOA
    • PropertyCondition: Existing
    • Sewer: Connected
    • CoveredSpaces: 2.00
    • ParkName: Rancho Del Lago
    • Electric: TEP
    • WaterSource: Water Company
    • RoomKitchenFeatures: Appliance Color / Stainless, Countertops / granite, Pantry / Walk-In
    • MlsStatus: Active Contingent
    • Road surface type: Paved

    Price history

    DateEventPrice
    8/28/2020Sold$407,000+3%$172/sqft
    Source: MLS of Southern Arizona #22019261 Report a problem
    10/10/2019Sold$395,000-1%$166/sqft
    Source: MLS of Southern Arizona #21913087 Report a problem
    9/19/2019Pending sale$399,000$168/sqft
    Source: Del Lago Realty #21913087 Report a problem
    5/14/2019Price change$399,000-0.2%$168/sqft
    Source: Del Lago Realty #21913087 Report a problem
    2/12/2019Listed for sale$399,980-5.3%$169/sqft
    Source: Long Realty Company #21904237 Report a problem
    5/29/2014Sold$422,314$178/sqft
    Source: Public Record Report a problem

    Public tax history

    YearProperty taxesTax assessment
    2025$4,204 +2%$40,155 -3.5%
    2024$4,120 +5.6%$41,592 +28.6%
    2023$3,903 -2.6%$32,330 +18.3%
    2022$4,007 +1.8%$27,327 +7.3%
    2021$3,937 +1%$25,476 +1.3%
    2020$3,897 $25,160 +4.7%
    2019$3,897 +6.6%$24,023 +12.2%
    2018$3,658 +2.5%$21,419
    2017$3,569 +4.6%$21,419 +1.9%
    2016$3,414 +542.4%$21,028 +627.6%
    2015$531 $2,890
    2014-- --
    2013-- $16,499
    2012-- --
    2011-- --
    2010-- --
    2009-- --

    Find assessor info on the county website

    Neighborhood: 85641

    Nearby schools

    GreatSchools rating
    Schools provided by the listing agent
    • Elementary: Ocotillo Ridge
    • Middle: Old Vail
    • High: Vail Dist Opt
    • District: Vail

    Source: The MLS. This data may not be complete. We recommend contacting the local school district to confirm school assignments for this home.

    Get a cash offer in 3 minutes
    Find out how much your home could sell for in as little as 3 minutes with a no-obligation cash offer.
    Estimated market value
    $534,800
    Get a cash offer in 3 minutes
    Find out how much your home could sell for in as little as 3 minutes with a no-obligation cash offer.
    Estimated market value
    $534,800