Skip main navigation
Off market
  • $739,800

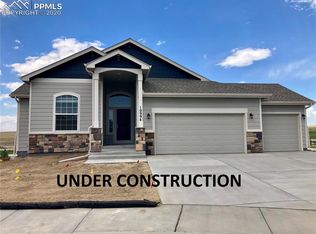
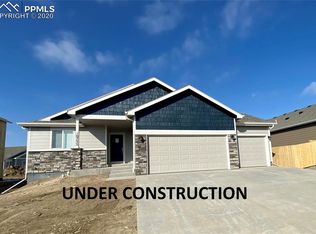
    10286 Beckham St, Peyton, CO 80831

    5beds
    5baths
    3,740sqft
    SingleFamily
    Built in 2020
    10,301 Square Feet Lot
    $739,800 Zestimate®
    $198/sqft
    $3,267 Estimated rent

    Home value

    $739,800

    $703,000 - $777,000

    $3,267/mo

    Zestimate® history
    Loading
    Loading...

    Owner options

    List your home for rent

    $3,267/mo

    Rent Zestimate®

    Find your next renter with Zillow Rental Manager. Plus, with online applications, you can quickly screen prospective tenants – for free.

    Learn more

    $3,267/mo

    Rent Zestimate®

    Refinance and save

    $4,281/mo

    Est. payment

    Refinancing to a lower rate could help reduce your monthly payments and save thousands over the life of the loan.

    See today's rates

    $4,281/mo

    Est. payment

    Explore your selling options

    Work with a Zillow partner agent

    Leverage their expertise and Zillow's premium Showcase listings to get your home seen by more buyers.

    Get started

    List with your own agent

    Get your home in front of millions of buyers by listing it on Zillow.

    Learn how to do it

    Sell it yourself

    Take full control of how buyers see your home on Zillow by listing For Sale by Owner (FSBO).

    List your home

    What's special

    Take a step into the beautiful and spacious Brooklyn floor plan. With a just over 3,300 finished square feet, there is plenty of space for everyone to call their own. Just past the foyer, you open into the great room with towering 11' ceilings, a beautiful wall of windows and a gorgeous gas fireplace with stone detailing and wood mantle. Just off the great room is a true chef's gourmet kitchen with a massive 10' island perfect for entertaining and a pantry with plenty of wood shelving for all of your storage needs. Opposite the kitchen is the owner's retreat with en-suite 5 piece bathroom and massive walk-in closet. The master bathroom has a beautiful double vanity with plenty of storage and counter space, a spa-inspired tiled shower and freestanding tub. Stop outside and take a look at the large covered deck which is accessible from the great room and owner's retreat. To finish out the main level, you will find a guest bedroom/office space, powder room for guests and a laundry/mud room with access to the oversized 3-car garage located just off the kitchen. Head downstairs to the walkout rec room with views for days. This downstairs space is perfect for entertaining guests with a well appointed wet bar, walk out to the backyard and plenty of space for everyone to sit back and relax. There are three additional generously sized guest suites on the lower level, two of them feature en-suite full bathrooms. To finish out the lower level, you will find the third bathroom (3/4), a dedicated mechanical room and an unconditioned clean storage space. OTHER ROOM (MAIN) 12X7 - Owner's retreat WIC; OTHER ROOM (MAIN) 9x7 - Pantry; OTHER ROOM (LOWER) 14x10 - Wetbar area. Please view the 3D virtual tour and video to see a previously completed Brooklyn plan (Note that both versions have been modified based on client selections). 2021-09-23

    This property is off market, which means it's not currently listed for sale or rent on Zillow. This may be different from what's available on other websites or public sources.
    Facts & features

    Interior

    Bedrooms & bathrooms
    • Bedrooms: 5
    • Bathrooms: 5
    Heating
    • Forced air, Gas
    Cooling
    • Central
    Appliances
    • Included: Garbage disposal
    • Laundry: In Unit
    Features
    • Wet Bar, Kitchen Island, Pantry, Walk-In Closet(s), Granite Counters, Stone Counters, Eat-in Kitchen, Smart Thermostat, Entrance Foyer, Open Floorplan, Master Suite, Five Piece Bath
    • Flooring: Tile, Carpet, Hardwood, Laminate
    • Basement: Finished
    • Fireplace features: Gas, Insert, Great Room
    Interior area
    • Total interior livable area: 3,740 sqft
    • Finished area below ground: 1525.00

    Property

    Parking
    • Total spaces: 3
    • Parking features: Garage - Attached
    Features
    • Patio & porch: Deck, Covered, Front Porch
    • Exterior features: Wood
    Lot
    • Size: 10,301 Square Feet
    • Features: Level
    Details
    • Parcel number: 5225201047

    Construction

    Type & style
    • Home type: SingleFamily
    Materials
    • Frame
    • Roof: Composition
    Condition
    • Year built: 2020

    Utilities & green energy

    • Sewer: Public Sewer
    • Water: Public

    Community & HOA

    Location
    • Region: Peyton

    Financial & listing details

    • Price per square foot: $198/sqft
    • Tax assessed value: $712,804
    • Annual tax amount: $5,951

    Price history

    DateEventPrice
    10/16/2024Listing removed$750,000+2.7%$201/sqft
    Source: elevateMLS #7550174 Report a problem
    10/15/2021Sold$730,270-2.6%$195/sqft
    Source: Public Record Report a problem
    7/5/2021Pending sale$750,000$201/sqft
    Source: Engel & Volkers #7550174 Report a problem
    7/5/2021Contingent$750,000$201/sqft
    Source: elevateMLS #7550174 Report a problem
    5/12/2021Price change$750,000+5.4%$201/sqft
    Source: elevateMLS #7550174 Report a problem
    3/30/2021Price change$711,900+1.7%$190/sqft
    Source: elevateMLS #7550174 Report a problem
    2/24/2021Price change$699,900+2.2%$187/sqft
    Source: elevateMLS #7550174 Report a problem
    9/25/2020Listed for sale$684,500$183/sqft
    Source: Engel & Volkers Colorado Springs #2173252 Report a problem

    Public tax history

    YearProperty taxesTax assessment
    2024$5,951 +5.1%$47,760
    2023$5,660 +154.1%$47,760 +18.9%
    2022$2,227 $40,180 +152.4%
    2021-- $15,920 +86.4%
    2020$1,200 +2121.9%$8,540 +2089.7%
    2019$54 $390
    Find assessor info on the county website

    Neighborhood: 80831

    Nearby schools

    GreatSchools rating
    Schools provided by the listing agent
    • Elementary: Bennett Ranch
    • Middle: Falcon
    • High: Falcon
    • District: District 49

    Source: The MLS. This data may not be complete. We recommend contacting the local school district to confirm school assignments for this home.

    Get a cash offer in 3 minutes
    Find out how much your home could sell for in as little as 3 minutes with a no-obligation cash offer.
    Estimated market value
    $739,800
    Get a cash offer in 3 minutes
    Find out how much your home could sell for in as little as 3 minutes with a no-obligation cash offer.
    Estimated market value
    $739,800