Skip main navigation
Off market
  • $870,800

    10310 Beckham St, Peyton, CO 80831

    6beds
    4,735sqft
    SingleFamily
    Built in 2020
    0.26 Acres Lot
    $870,800 Zestimate®
    $184/sqft
    $3,798 Estimated rent

    Home value

    $870,800

    $827,000 - $914,000

    $3,798/mo

    Zestimate® history
    Loading
    Loading...

    Owner options

    List your home for rent

    $3,798/mo

    Rent Zestimate®

    Find your next renter with Zillow Rental Manager. Plus, with online applications, you can quickly screen prospective tenants – for free.

    Learn more

    $3,798/mo

    Rent Zestimate®

    Refinance and save

    $4,941/mo

    Est. payment

    Refinancing to a lower rate could help reduce your monthly payments and save thousands over the life of the loan.

    See today's rates

    $4,941/mo

    Est. payment

    Explore your selling options

    Work with a Zillow partner agent

    Leverage their expertise and Zillow's premium Showcase listings to get your home seen by more buyers.

    Get started

    List with your own agent

    Get your home in front of millions of buyers by listing it on Zillow.

    Learn how to do it

    Sell it yourself

    Take full control of how buyers see your home on Zillow by listing For Sale by Owner (FSBO).

    List your home

    What's special

    Stone gas fireplaceFloor-to-ceiling stone veneer fireplaceJunior or mother-in-law suiteFully fenced yardCovered porchDecorative retaining wallWalk-in pantry

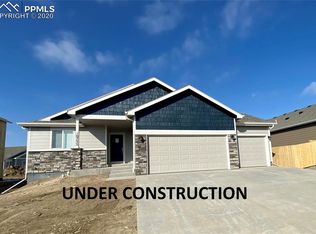
    Welcome to 10310 Beckham Street – an exceptional, fully upgraded 6-bedroom, 5-bathroom home located in the highly sought-after Paint Brush Hills (no HOA!) neighborhood of Peyton, CO! Boasting 4,735 sq ft of luxurious living space on a beautifully landscaped .26-acre lot, this home showcases modern amenities, designer finishes, and stunning curb appeal. Step through the charming covered porch into a breathtaking great room featuring vaulted ceilings with a loft overlook, a dramatic wall of windows flooding the space with natural light, walk-out access to the covered patio, and a gorgeous stone gas fireplace with a rustic wood mantle. The open-concept chef’s kitchen is ideal for entertaining, equipped with a massive 10' seated island, quartz countertops, upgraded fixtures, stainless steel appliances, a generous dining area, and a walk-in pantry with storage to spare. Just off the kitchen, the owner’s retreat is a serene escape with walk-out deck access offering unobstructed mountain views, a spa-inspired 5-piece en suite featuring a freestanding soaking tub, dual vanities, and a luxurious walk-in shower with dual rainheads. The main level also includes a guest bedroom, a full guest bathroom, and a laundry/mudroom with abundant storage and direct access to the oversized 4-car garage. Upstairs, you’ll find two more spacious bedrooms, another full bathroom, and a versatile loft/office space with French doors—perfect for working from home. The fully finished basement includes 9’ ceilings, a large family/rec room with a separate game space, walk-out patio access, a sleek wet bar, a dedicated mechanical room, and a large unconditioned storage area. It also features a junior or mother-in-law suite with its own walk-in shower, plus an additional guest bedroom or gym and another full bath. ? Features & Highlights: - 4,735 sq ft of beautifully finished space with luxury touches throughout - Built in RV garage - Professionally landscaped with decorative retaining wall, drip & sprinkler system, and 3,400 sq ft of Imperial K9-1 artificial turf—low maintenance, pet-friendly - Floor-to-ceiling stone veneer fireplace, stone-wrapped garage face, and stone front/rear pillars - Quartz countertops in kitchen, all bathrooms, laundry, and bar - Open-concept kitchen with custom fixtures, stainless steel appliances, and massive pantry - Custom wood ceiling beams in great room and dramatic entryway chandelier - Ceiling fans in all bedrooms + oversized fan on rear deck - Dual-zone A/C, built-in humidifier, and gas stub-outs for a grill (deck) and heater (garage) - Dedicated circuit installed for future hot tub - Fully fenced yard with gates on both sides and rear for secure access This home truly offers luxury, functionality, and space—inside and out. Whether you're hosting friends, raising a family, or just enjoying peace and quiet with mountain views, 10310 Beckham Street is ready to welcome you home. Serious buyers, please reach out to me directly for your private tour or more info. ?? 808-753-5772 ?? kathryn.taylor.usn@gmail.com

    This property is off market, which means it's not currently listed for sale or rent on Zillow. This may be different from what's available on other websites or public sources.
    Facts & features

    Interior

    Bedrooms & bathrooms
    • Bedrooms: 6
    • Bathrooms: 5
    • Full bathrooms: 5
    Heating
    • Forced air, Gas
    Cooling
    • Central
    Appliances
    • Included: Dishwasher, Freezer, Garbage disposal, Microwave, Range / Oven, Refrigerator
    • Laundry: In Unit
    Features
    • Wet Bar, Kitchen Island, Pantry, Walk-In Closet(s), Vaulted Ceiling(s), Granite Counters, Stone Counters, Eat-in Kitchen, Smart Thermostat, Entrance Foyer, Open Floorplan, Master Suite, Five Piece Bath
    • Flooring: Tile, Carpet, Hardwood, Laminate
    • Basement: Finished
    • Has fireplace: Yes
    • Fireplace features: Gas, Insert, Great Room
    Interior area
    • Total interior livable area: 4,735 sqft
    • Finished area below ground: 1754.00

    Property

    Parking
    • Total spaces: 4
    • Parking features: Garage - Attached
    Features
    • Patio & porch: Deck, Covered, Front Porch
    • Exterior features: Stone, Stucco, Wood
    • Has view: Yes
    • View description: Mountain
    Lot
    • Size: 0.26 Acres
    • Features: Level
    Details
    • Parcel number: 5225201045

    Construction

    Type & style
    • Home type: SingleFamily
    Materials
    • Frame
    • Roof: Composition
    Condition
    • Year built: 2020

    Utilities & green energy

    • Sewer: Public Sewer

    Community & neighborhood

    Location
    • Region: Peyton

    Other

    Other facts
    • Flooring: Wood, Carpet, Tile, Laminate
    • Sewer: Public Sewer
    • Heating: Forced Air, Natural Gas
    • FireplaceYN: true
    • Basement: Finished, Full, Walk-Out Access
    • GarageYN: true
    • Appliances: Disposal
    • InteriorFeatures: Wet Bar, Kitchen Island, Pantry, Walk-In Closet(s), Vaulted Ceiling(s), Granite Counters, Stone Counters, Eat-in Kitchen, Smart Thermostat, Entrance Foyer, Open Floorplan, Master Suite, Five Piece Bath
    • AttachedGarageYN: true
    • HeatingYN: true
    • PatioAndPorchFeatures: Deck, Covered, Front Porch
    • CoolingYN: true
    • FireplaceFeatures: Gas, Insert, Great Room
    • FireplacesTotal: 1
    • RoomsTotal: 13
    • ConstructionMaterials: Frame
    • LotFeatures: Level
    • RentIncludes: Water
    • CoveredSpaces: 3
    • Cooling: Central Air
    • StructureType: House
    • LaundryFeatures: In Unit
    • BelowGradeFinishedArea: 1754.00
    • Roof: Architectural Shingles
    • MlsStatus: Active

    Price history

    DateEventPrice
    11/9/2025Listing removed--
    Source: Owner Report a problem
    8/11/2025Listed for sale$899,000+8.3%$190/sqft
    Source: Owner Report a problem
    11/13/2024Listing removed$829,900-8.3%$175/sqft
    Source: elevateMLS #2606981 Report a problem
    11/15/2021Sold$905,202+9.1%$191/sqft
    Source: Public Record Report a problem
    9/20/2021Contingent$829,900$175/sqft
    Source: elevateMLS #2606981 Report a problem
    8/24/2021Pending sale$829,900$175/sqft
    Source: Engel & Volkers #2606981 Report a problem
    5/24/2021Price change$829,900+9.2%$175/sqft
    Source: Engel & Volkers #2606981 Report a problem
    3/3/2021Pending sale$760,000$161/sqft
    Source: Engel & Voelkers Colorado Springs #2606981 Report a problem
    3/2/2021Price change$760,000+7.1%$161/sqft
    Source: Engel & Voelkers Colorado Springs #2606981 Report a problem
    2/25/2021Price change$709,900+2.4%$150/sqft
    Source: Engel & Voelkers Colorado Springs #2606981 Report a problem
    9/23/2020Listed for sale$693,500$146/sqft
    Source: Engel & Volkers Colorado Springs #5879587 Report a problem

    Public tax history

    YearProperty taxesTax assessment
    2024$6,841 +29.9%$54,200
    2023$5,268 +136.5%$54,200 +44.9%
    2022$2,227 $37,400 +134.9%
    2021-- $15,920 +86.4%
    2020$1,200 +2121.9%$8,540 +2089.7%
    2019$54 $390

    Find assessor info on the county website

    Neighborhood: 80831

    Nearby schools

    GreatSchools rating
    Schools provided by the listing agent
    • Elementary: Bennett Ranch
    • Middle: Falcon
    • High: Falcon
    • District: District 49

    Source: The MLS. This data may not be complete. We recommend contacting the local school district to confirm school assignments for this home.

    Get a cash offer in 3 minutes
    Find out how much your home could sell for in as little as 3 minutes with a no-obligation cash offer.
    Estimated market value
    $870,800
    Get a cash offer in 3 minutes
    Find out how much your home could sell for in as little as 3 minutes with a no-obligation cash offer.
    Estimated market value
    $870,800
