Skip main navigation
Off market
  • $472,800

    10287 W Utopia Circle, Boynton Beach, FL 33437

    3beds
    2,345sqft
    Single Family Residence
    Built in 1999
    5,227 Square Feet Lot
    $472,800 Zestimate®
    $202/sqft
    $4,039 Estimated rent

    Home value

    $472,800

    $426,000 - $525,000

    $4,039/mo

    Zestimate® history
    Loading
    Loading...

    Owner options

    List your home for rent

    $4,039/mo

    Rent Zestimate®

    Find your next renter with Zillow Rental Manager. Plus, with online applications, you can quickly screen prospective tenants – for free.

    Learn more

    $4,039/mo

    Rent Zestimate®

    Refinance and save

    $3,608/mo

    Est. payment

    Refinancing to a lower rate could help reduce your monthly payments and save thousands over the life of the loan.

    See today's rates

    $3,608/mo

    Est. payment

    Explore your selling options

    Work with a Zillow partner agent

    Leverage their expertise and Zillow's premium Showcase listings to get your home seen by more buyers.

    Get started

    List with your own agent

    Get your home in front of millions of buyers by listing it on Zillow.

    Learn how to do it

    Sell it yourself

    Take full control of how buyers see your home on Zillow by listing For Sale by Owner (FSBO).

    List your home

    What's special

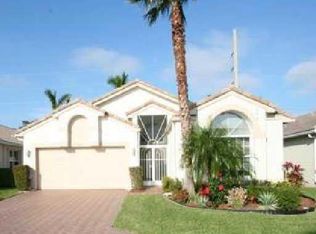
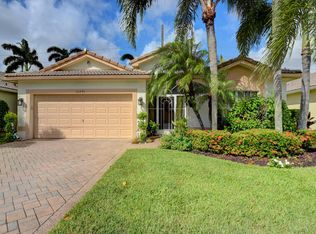
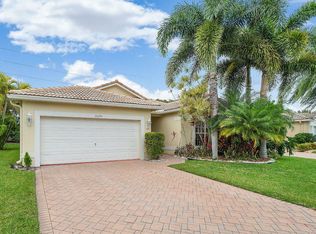
    Many extras in this pristine 3 bedroom/2 bath Hibiscus model, the largest in the neighborhood! Beautiful double door entry into very spacious foyer and L.R./D.R. area with high ceilings & tile on the diagonal. Split B.R. plan; home like new! Very well maintained, open, airy, split bedroom floor plan home. Move-in condition, in gated small community with all amenities. Very well located community off Jog Road in Boynton Beach, easily accessible to major roads, great shopping and restaurants, movies, malls, golf courses and only 6 miles to great beaches! Hurricane accordion shutters, new washer, almost new A/C, tile set on diagonal. House shows very well with its high ceilings, and split bedroom floor plan. The Hibiscus model is the largest in the neighb... (see supplement for full remarks) Many extras in this pristine 3 bedroom/2 bath Hibiscus model, the largest in the neighborhood! Beautiful double door entry into very spacious foyer and L.R./D.R. area with high ceilings & tile on the diagonal. Split B.R. plan; home like new! Very well maintained, open, airy, split bedroom floor plan home. Move-in condition, in gated small community with all amenities. Very well located community off Jog Road in Boynton Beach, easily accessible to major roads, great shopping and restaurants, movies, malls, golf courses and only 6 miles to great beaches! Hurricane accordion shutters, new washer, almost new A/C, tile set on diagonal. House shows very well with its high ceilings, and split bedroom floor plan. The Hibiscus model is the largest in the neighborhood! Pretty breakfast area with bay window overlooking private garden. Call for your preview!

    This property is off market, which means it's not currently listed for sale or rent on Zillow. This may be different from what's available on other websites or public sources.

    Zillow last checked:

    Listing updated:

    Listed by:

    Rose D Poley Weinstein 561-740-2100,

    CENTURY 21 Tenace Realty,

    Robert Weinstein,

    CENTURY 21 Tenace Realty

    Bought with:

    Nina J Whatley

    RE/MAX Advantage Plus

    Source: BeachesMLS,MLS#: R3254049MLS LogoOriginating MLS: BeachesMLS

    Facts & features

    Interior

    Bedrooms & bathrooms
    • Bedrooms: 3
    • Bathrooms: 2
    • Full bathrooms: 2
    Primary bedroom
    • Area: 336
    • Dimensions: 24 X 14
    Bedroom 2
    • Area: 182
    • Dimensions: 14 X 13
    Bedroom 3
    • Area: 144
    • Dimensions: 12 X 12
    Dining room
    • Area: 144
    • Dimensions: 12 X 12
    Family room
    • Area: 260
    • Dimensions: 20 X 13
    Kitchen
    • Area: 144
    • Dimensions: 12 X 12
    Living room
    • Area: 256
    • Dimensions: 16 X 16
    Utility room
    • Area: 48
    • Dimensions: 8 X 6
    Heating
    • Central, Electric
    Cooling
    • Central Air, Electric
    Appliances
    • Included: Dryer, Electric Range, Electric Water Heater, Disposal, Ice Maker, Microwave, Refrigerator, Water Heater, Washer
    • Laundry: Washer Hookup, Dryer Hookup, Inside, Laundry Closet
    Features
    • Attic, Breakfast Area, Bathtub, Dining Area, Separate/Formal Dining Room, Dual Sinks, Entrance Foyer, Garden Tub/Roman Tub, High Ceilings, Main Level Primary, Pantry, Pull Down Attic Stairs, Split Bedrooms, Soaking Tub, Separate Shower, Walk-In Closet(s)
    • Flooring: Carpet, Ceramic Tile
    • Windows: Blinds, Bay Window(s), Sliding, Storm Window(s)
    • Attic: Pull Down Stairs
    Interior area
    • Total structure area: 3,014
    • Total interior livable area: 2,345 sqft

    Property

    Parking
    • Parking features: Garage, Garage Door Opener
    • Has garage: Yes
    Features
    • Levels: Multi/Split,One
    • Stories: 1
    • Entry location: Entry Level Living Area Y
    • Patio & porch: Patio
    • Exterior features: Outdoor Living Area
    • Pool features: Association
    • Has view: Yes
    • View description: Garden
    • Waterfront features: None
    Lot
    • Size: 5,227 Square Feet
    • Dimensions: .12 acre
    • Features: < 1/4 Acre
    Details
    • Parcel number: 00424527060000650
    • Zoning: Pud
    • Special conditions: Listed As-Is

    Construction

    Type & style
    • Home type: SingleFamily
    • Architectural style: Mediterranean
    • Property subtype: Single Family Residence
    Materials
    • Other
    • Roof: Spanish Tile
    Condition
    • Resale
    • New construction: No
    • Year built: 1999
    Details
    • Builder model: Hibiscus

    Utilities & green energy

    • Sewer: Public Sewer
    • Water: Public
    • Utilities for property: Cable Available, Electricity Available, Sewer Available, Water Available

    Community & HOA

    Community
    • Features: Home Owners Association
    • Security: Security System Owned, Gated with Guard, Smoke Detector(s)
    • Senior community: Yes
    • Subdivision: Grove Isle
    HOA
    • Has HOA: Yes
    • Amenities included: Clubhouse, Fitness Center, Pool, Tennis Court(s)
    • Services included: Common Areas, Cable TV, Maintenance Grounds, Recreation Facilities, Security
    • HOA fee: $333 monthly
    Location
    • Region: Boynton Beach

    Financial & listing details

    • Price per square foot: $202/sqft
    • Tax assessed value: $185,000
    • Annual tax amount: $3,141
    • Date on market: 1/21/2012
    • Cumulative days on market: 547 days
    • Listing terms: Cash,Conventional,FHA
    • Electric utility on property: Yes

    Price history

    DateEventPrice
    5/25/2012Sold$190,000$81/sqft
    Source: BeachesMLS #R3254049 Report a problem

    Public tax history

    Tax history is unavailable.

    Neighborhood: 33437

    Nearby schools

    GreatSchools rating
    Get a cash offer in 3 minutes
    Find out how much your home could sell for in as little as 3 minutes with a no-obligation cash offer.
    Estimated market value
    $472,800
    Get a cash offer in 3 minutes
    Find out how much your home could sell for in as little as 3 minutes with a no-obligation cash offer.
    Estimated market value
    $472,800