Motivated Seller and will entertain all offers! Welcome to this beautifully maintained 2 bedroom, 2 bathroom home with a den, located in the active 55+ community of Grove Isle. This spacious residence features vaulted ceilings, split floor plan and an open living area making it ideal for comfort and entertaining. The eat-in kitchen is equipped with granite countertops, fingerprint-resistant stainless steel appliances, a center island, and plenty of cabinetry. The primary suite is equipped with a generous walk-in closet and a well appointed bathroom that offers a spacious layout with a large walk-in shower, dual sinks and modern conveniences. This home is ready for you to move in! Grove Isle provides exceptional amenities, including a newly remodeled clubhouse, resort-style pool, fitness center, tennis/pickleball courts, dog park and more. Maintenance includes lawn care, Cable and ADT Security System. Grove Isle is conveniently located close to shopping, restaurants, beach, and downtown Delray Beach.
For sale
$415,000
10299 Utopia Circle W, Boynton Beach, FL 33437
3beds
1,932sqft
:
Get pre-qualified$3,339/mo
Single Family Residence
Built in 1998
5,847 Square Feet Lot
$398,200 Zestimate®
$215/sqft
$560/mo HOA
What's special
Resort-style poolCenter islandWell appointed bathroomGranite countertopsMaintenance includes lawn careVaulted ceilingsDog park
- 67 days |
- 438 |
- 16 |
Likely to sell faster than
Zillow last checked:
Listing updated:
Listed by:
Staci Lyn Swietkoski 561-253-4453,
Option One Realty Inc.
Source: BeachesMLS,MLS#: R11124901 Originating MLS: BeachesMLS
Originating MLS: BeachesMLSFacts & features
Interior
Bedrooms & bathrooms
- Bedrooms: 3
- Bathrooms: 2
- Full bathrooms: 2
- Main level bathrooms: 2
- Main level bedrooms: 3
Primary bedroom
- Level: Main
- Area: 225
- Dimensions: 15 X 15
Bedroom 2
- Level: Main
- Area: 132
- Dimensions: 11 X 12
Den
- Level: Main
- Area: 120
- Dimensions: 10 X 12
Dining room
- Level: Main
- Area: 120
- Dimensions: 10 X 12
Kitchen
- Level: Main
- Area: 108
- Dimensions: 9 X 12
Living room
- Level: Main
- Area: 300
- Dimensions: 15 X 20
Heating
- Central
Cooling
- Central Air
Appliances
- Included: Dryer, Dishwasher, Electric Range, Electric Water Heater, Disposal, Microwave, Refrigerator, Water Heater, Washer
- Laundry: Inside
Features
- Breakfast Bar, Cathedral Ceiling(s), Dining Area, Separate/Formal Dining Room, Dual Sinks, Entrance Foyer, Eat-in Kitchen, Kitchen Island, Pantry, Split Bedrooms, Separate Shower, Vaulted Ceiling(s), Walk-In Closet(s)
- Flooring: Carpet
Interior area
- Total structure area: 2,580
- Total interior livable area: 1,932 sqft
Video & virtual tour
Property
Parking
- Total spaces: 2
- Parking features: Attached, Driveway, Garage, Garage Door Opener
- Attached garage spaces: 2
- Has uncovered spaces: Yes
Accessibility
- Accessibility features: None
Features
- Levels: One
- Stories: 1
- Patio & porch: Covered, Patio, Screened
- Exterior features: Outdoor Living Area
- Pool features: Association
- Has view: Yes
- View description: Garden
- Waterfront features: None
Lot
- Size: 5,847 Square Feet
- Features: < 1/4 Acre
Details
- Parcel number: 00424527060000620
- Zoning: PUD
- Special conditions: Listed As-Is
Construction
Type & style
- Home type: SingleFamily
- Architectural style: Ranch
- Property subtype: Single Family Residence
Materials
- Block
- Roof: Barrel
Condition
- Resale
- New construction: No
- Year built: 1998
Utilities & green energy
- Electric: 3 Phase
- Sewer: Public Sewer
- Water: Public
- Utilities for property: Cable Available, Sewer Available, Water Available
Community & HOA
Community
- Features: Home Owners Association, Gated, Street Lights
- Security: Gated Community
- Senior community: Yes
- Subdivision: GROVE ISLE
HOA
- Has HOA: Yes
- Amenities included: Billiard Room, Clubhouse, Dog Park, Fitness Center, Pickleball, Pool, Shuffleboard Court, Spa/Hot Tub, Sidewalks, Tennis Court(s)
- Services included: Common Areas, Cable TV, Maintenance Grounds, Security
- HOA fee: $560 monthly
- HOA phone: 561-641-8554
Location
- Region: Boynton Beach
Financial & listing details
- Price per square foot: $215/sqft
- Tax assessed value: $343,596
- Annual tax amount: $2,906
- Date on market: 5/22/2026
- Cumulative days on market: 314 days
- Listing terms: Cash,Conventional
Estimated market value
$398,200
$378,000 - $418,000
$4,124/mo
Price history
| Date | Event | Price |
|---|---|---|
| 3/10/2026 | Price change | $415,000-8%$215/sqft |
Source:  BeachesMLS #R11124901 Report a problem BeachesMLS #R11124901 Report a problem | ||
| 12/9/2025 | Price change | $451,000+3.7%$233/sqft |
Source: BeachesMLS #RX-11124901 Report a problem | ||
| 9/18/2025 | Listed for sale | $435,000+150%$225/sqft |
Source: BeachesMLS #RX-11124901 Report a problem | ||
| 12/11/2010 | Sold | $174,000-13%$90/sqft |
Source: Public Record Report a problem | ||
| 8/29/2010 | Listed for sale | $199,900-10.4%$103/sqft |
Source: Lang Realty #R3135623 Report a problem | ||
| 11/19/2009 | Listing removed | $223,000$115/sqft |
Source: CONTINENTAL PROPERTIES INC #R3025809 Report a problem | ||
| 10/31/2009 | Listed for sale | $223,000-6.7%$115/sqft |
Source: CONTINENTAL PROPERTIES INC #R3025809 Report a problem | ||
| 8/27/2009 | Listing removed | $239,000$124/sqft |
Source: CONTINENTAL PROPERTIES INC #R3025809 Report a problem | ||
| 6/7/2009 | Listed for sale | $239,000+58.6%$124/sqft |
Source: Listhub #R3025809 Report a problem | ||
| 7/14/1999 | Sold | $150,700$78/sqft |
Source: Public Record Report a problem | ||
Public tax history
| Year | Property taxes | Tax assessment |
|---|---|---|
| 2025 | $3,005 +3.4% | $201,969 +2.9% |
| 2024 | $2,906 +3% | $196,277 +3% |
| 2023 | $2,821 -1.3% | $190,560 +3% |
| 2022 | $2,857 +1.3% | $185,010 +3% |
| 2021 | $2,819 +1% | $179,621 +1.4% |
| 2020 | $2,791 +1.4% | $177,141 +2.3% |
| 2019 | $2,753 | $173,158 +1.9% |
| 2018 | $2,753 +5.4% | $169,929 +2.1% |
| 2017 | $2,613 +1.8% | $166,434 +2.1% |
| 2016 | $2,566 +0.1% | $163,011 +0.7% |
| 2015 | $2,564 -2.3% | $161,878 +0.8% |
| 2014 | $2,625 +1.7% | $160,593 +1.5% |
| 2013 | $2,581 +0.8% | $158,220 +1.7% |
| 2012 | $2,560 -31.4% | $155,575 -9.9% |
| 2011 | $3,733 +3.9% | $172,575 +4.9% |
| 2010 | $3,594 +40.8% | $164,475 +4.5% |
| 2009 | $2,552 +11.5% | $157,409 +0.1% |
| 2008 | $2,288 -4.4% | $157,252 +3% |
| 2007 | $2,394 +1.7% | $152,672 +2.5% |
| 2006 | $2,355 | $148,948 +3% |
| 2005 | -- | $144,610 +3% |
| 2004 | $1,192 +429.7% | $140,398 +1.9% |
| 2003 | $225 -90.5% | $137,780 +2.4% |
| 2002 | $2,372 +0.7% | $134,551 +1.6% |
| 2001 | $2,356 +4.8% | $132,432 +3% |
| 2000 | $2,249 -10.4% | $128,575 |
| 1999 | $2,509 | $128,575 |
Find assessor info on the county website
Monthly payment
Est. payment
Payment breakdown
Explore the cost of this home by adjusting the details. Changes won't be saved.Climate risks
Neighborhood: 33437
Nearby schools
GreatSchools rating
- 5/10Hagen Road Elementary SchoolGrades: PK-5Distance: 1.2 mi
- 10/10West Boynton Middle SchoolGrades: 6-8Distance: 2.2 mi
- 3/10Boynton Beach Community High SchoolGrades: PK,6-12Distance: 4.1 mi
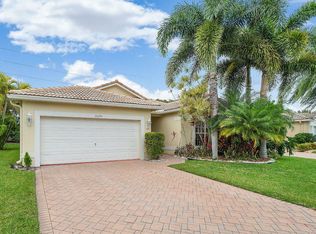
- $420,7003 bd2 ba1.8k sqft10295 Utopia Cir W, Boynton Beach, FL 33437Off Market
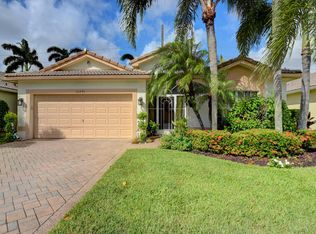
- $423,7003 bd2 ba1.8k sqft10291 Utopia Cir W, Boynton Beach, FL 33437Off Market
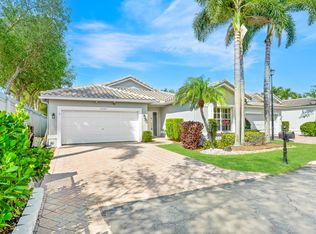
- $335,0003 bd2 ba1.9k sqft10303 Utopia Cir N, Boynton Beach, FL 33437Sold
- $475,5003 bd2 ba1.9k sqft10314 Utopia Cir N, Boynton Beach, FL 33437Off Market

- $443,2003 bd2 ba2.1k sqft10307 Utopia Cir N, Boynton Beach, FL 33437Off Market
- $404,3003 bd2 ba1.6k sqft10311 Utopia Cir N, Boynton Beach, FL 33437Off Market
- $457,8003 bd2 ba2.3k sqft10287 Utopia Cir W, Boynton Beach, FL 33437Off Market
- $472,8003 bd2 ba2.3k sqft10287 W Utopia Cir, Boynton Beach, FL 33437Off Market
A local agent can set up tours, give advice and negotiate with sellers.
A local lender can help you make sure your offer is ready when you are.
Similar homes
- $425,0003 bd2 ba2.1k sqft9914 Harbour Lake Circle, Boynton Beach, FL 33437For Sale

 MLS ID #B26048289, Mitchell B Greenberg, BEX Realty. BeachesMLS
 - $439,0003 bd2 ba1.9k sqft10072 Armani Drive, Boynton Beach, FL 33437For Sale
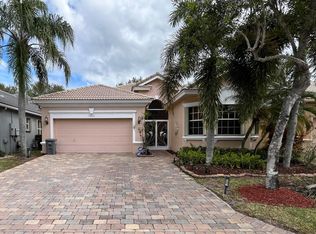 MLS ID #R11161185, Jordan Campbell, Purple Cow Realty LLC. BeachesMLS
 - $407,4003 bd2 ba1.7k sqft6358 Westchester Club Drive, Boynton Beach, FL 33437For Sale
 MLS ID #F10486125, Andre J Barrett, EXP Realty LLC. BeachesMLS
 - $405,0003 bd3 ba1.5k sqft7401 Sarentino Lane #211, Boynton Beach, FL 33437For Sale
 MLS ID #B26015753, Nasrin Bakonyi, 3 Palms Realty, Inc.. BeachesMLS
 - $539,0003 bd3 ba2.4k sqft6429 Three Lakes, Boynton Beach, FL 33437For SaleMLS ID #B26039122, Domenico Opiela, Lokation. BeachesMLS
- $399,5993 bd2 ba1.3k sqft4952 Southard Street, Lake Worth, FL 33463For SaleMLS ID #B26055696, Jeffrey Fawcett, Posh-Lake Real Estate. BeachesMLS
- $560,0003 bd3 ba1.8k sqft7890 Jewelwood Drive, Boynton Beach, FL 33437For SaleMLS ID #B26037430, John James, Keller Williams Coastal Partners. BeachesMLS
- $344,9903 bd2 ba1.3k sqft10624 Tropic Palm Avenue #202, Boynton Beach, FL 33437For SaleMLS ID #B26035387, Alexandria Fish, Echo Fine Properties. BeachesMLS
- $344,0003 bd2 ba1.7k sqft12434 Crystal Pointe Drive #202, Boynton Beach, FL 33437For SaleMLS ID #B26035478, Dana Demos, Coldwell Banker Realty. BeachesMLS
- $450,0004 bd2 ba1.4k sqft1 Afton Place, Boynton Beach, FL 33426For SaleMLS ID #B26026520, Youssef Kenzi, Partnership Realty Inc.. BeachesMLS
- $390,0002 bd2 ba1.4k sqft1636 Wood Fern Dr, Boynton Beach, FL 33436For SaleBHHS broker feed
- $525,0004 bd3 ba2.1k sqft8294 Duomo Circle, Boynton Beach, FL 33472For SaleMLS ID #B26047321, Debra Simon, The Keyes Company. BeachesMLS
- $410,0002 bd2 ba1.7k sqft3872 Summer Chase Court, Lake Worth, FL 33467For SaleMLS ID #B26035271, Dolores Roth, RH Realty. BeachesMLS
- $575,0004 bd3 ba2.2k sqft8328 GRAND MESSINA Circle, Boynton Beach, FL 33472For SaleMLS ID #B26053040, Joseph J Hillner, Guaranteed Home Sales. BeachesMLS
- $473,4113 bd3 ba2.1k sqft8200 Playa Del Sur Boulevard, Lake Worth, FL 33467For SaleMLS ID #R10975326, Debra Simon, The Keyes Company. BeachesMLS
- $565,0003 bd2 ba2.1k sqft8417 Grand Messina Circle, Boynton Beach, FL 33472For SaleMLS ID #B26047322, Debra Simon, The Keyes Company. BeachesMLS
- $579,9004 bd3 ba2.3k sqft8931 Agliana Circle, Boynton Beach, FL 33472For SaleMLS ID #B26050928, Marc Orlinsky, The Keyes Company. BeachesMLS
- $298,0002 bd2 ba1.8k sqft9805 Shadybrook 201 Drive #201, Boynton Beach, FL 33437For SaleMLS ID #R11069634, Debra Simon, The Keyes Company. BeachesMLS
- $439,5002 bd2 ba1.8k sqft742 Deer Creek North Shore Drive #742, Deerfield Beach, FL 33442For SaleMLS ID #F10552311, Louis John Frazzano, Realty 100. BeachesMLS
- $520,2003 bd2 ba1.8k sqft6504 Pisano Drive #6504, Lake Worth, FL 33467For SaleMLS ID #B26039227, Naomi M Motta, CENTURY 21 Tenace Realty. BeachesMLS
