University Park Oversized Corner Lot featuring 14,732 lot square footage and 2,384 above grade square feet of living area. 4 Bedrooms with 2 full bathrooms. Galley style kitchen and main level family room with wood burning fireplace and main level laundry room with 2 car attached garage. exterior features a fenced in rear patio and corner oversized lot on a quiet tree lined street. This property could come with a cash flowing tenant in place for the buy and hold investor if desired. Normal and typical wear and tear and minor cosmetic updates for instant equity. This is a great value add for investors looking to start a portfolio or add to a portfolio. Bring your investors / buyers and contracts today.
Active
$199,000
1029 Ashridge Ln, University Park, IL 60484
4beds
2,384sqft
Single Family Residence
Built in 1970
0.34 Acres Lot
$190,900 Zestimate®
$83/sqft
$-- HOA
What's special
Wood burning fireplaceQuiet tree lined streetFenced in rear patioGalley style kitchenOversized corner lotMain level family roomMain level laundry room
- 135 days
- 153
- 3
Zillow last checked:
Listing updated:
Listed by:
David Johnson 773-979-7107,
Kale Realty
Source: MRED as distributed by MLS GRID,MLS#: 12672346
Facts & features
Interior
Bedrooms & bathrooms
- Bedrooms: 4
- Bathrooms: 2
- Full bathrooms: 2
Rooms
- Room types: No additional rooms
Primary bedroom
- Features: Flooring (Carpet)
- Level: Second
- Area: 168 Square Feet
- Dimensions: 12X14
Bedroom 2
- Features: Flooring (Carpet)
- Level: Second
- Area: 144 Square Feet
- Dimensions: 12X12
Bedroom 3
- Features: Flooring (Carpet)
- Level: Second
- Area: 144 Square Feet
- Dimensions: 12X12
Bedroom 4
- Features: Flooring (Carpet)
- Level: Second
- Area: 168 Square Feet
- Dimensions: 12X14
Dining room
- Features: Flooring (Vinyl)
- Level: Main
- Area: 120 Square Feet
- Dimensions: 12X10
Family room
- Features: Flooring (Vinyl)
- Level: Main
- Area: 168 Square Feet
- Dimensions: 12X14
Kitchen
- Features: Kitchen (Galley), Flooring (Vinyl)
- Level: Main
- Area: 144 Square Feet
- Dimensions: 12X12
Laundry
- Features: Flooring (Vinyl)
- Level: Main
- Area: 48 Square Feet
- Dimensions: 8X6
Living room
- Features: Flooring (Vinyl)
- Level: Main
- Area: 168 Square Feet
- Dimensions: 12X14
Heating
- Natural Gas, Forced Air
Cooling
- Central Air
Appliances
- Included: Range, Refrigerator
Features
- Windows: Screens
- Basement: None
Interior area
- Total structure area: 0
- Total interior livable area: 2,384 sqft
Property
Parking
- Total spaces: 2
- Parking features: Concrete, Garage Door Opener, Yes, Garage Owned, Attached, Garage
- Attached garage spaces: 2
- Has uncovered spaces: Yes
Accessibility
- Accessibility features: No Disability Access
Features
- Patio & porch: Patio
Lot
- Size: 0.34 Acres
- Features: Corner Lot
Details
- Parcel number: 2114134070050000
- Special conditions: List Broker Must Accompany
Construction
Type & style
- Home type: SingleFamily
- Property subtype: Single Family Residence
Materials
- Other
- Foundation: Concrete Perimeter
- Roof: Asphalt
Condition
- New construction: No
- Year built: 1970
Utilities & green energy
- Sewer: Public Sewer
- Water: Well
Community & HOA
HOA
- Services included: None
Location
- Region: University Park
Financial & listing details
- Price per square foot: $83/sqft
- Tax assessed value: $211,626
- Annual tax amount: $7,859
- Date on market: 6/9/2026
- Ownership: Fee Simple
Estimated market value
$190,900
$181,000 - $200,000
$3,205/mo
Price history
| Date | Event | Price |
|---|---|---|
| 6/9/2026 | Listed for sale | $199,000+260.5%$83/sqft |
Source: MRED as distributed by MLS GRID #12672346 Report a problem | ||
| 11/8/2013 | Sold | $55,199+0.5%$23/sqft |
Source:  MRED as distributed by MLS GRID #08458621 Report a problem MRED as distributed by MLS GRID #08458621 Report a problem | ||
| 10/8/2013 | Price change | $54,900-6.9%$23/sqft |
Source: Hubzu #08458621 Report a problem | ||
| 9/12/2013 | Price change | $59,000-5.6%$25/sqft |
Source: Hubzu #08409272 Report a problem | ||
| 8/14/2013 | Price change | $62,500-10.7%$26/sqft |
Source: Hubzu #08409272 Report a problem | ||
| 8/3/2013 | Listed for sale | $70,000-30%$29/sqft |
Source: Hubzu #08409272 Report a problem | ||
| 7/5/2012 | Sold | $100,000-41.9%$42/sqft |
Source: Public Record Report a problem | ||
| 12/14/2006 | Sold | $172,000$72/sqft |
Source: Public Record Report a problem | ||
Public tax history
| Year | Property taxes | Tax assessment |
|---|---|---|
| 2024 | $7,850 +9.3% | $70,542 +16% |
| 2023 | $7,181 +7.3% | $60,812 +13.7% |
| 2022 | $6,694 +6.3% | $53,494 +9.8% |
| 2021 | $6,298 +1.3% | $48,703 +3.4% |
| 2020 | $6,215 -0.9% | $47,124 +5.5% |
| 2019 | $6,274 +2.6% | $44,688 +4% |
| 2018 | $6,115 +3.3% | $42,959 +4.8% |
| 2017 | $5,921 +6.5% | $41,001 +5.6% |
| 2016 | $5,560 +15% | $38,811 +9.5% |
| 2015 | $4,834 | $35,442 +1.4% |
| 2014 | $4,834 +2.3% | $34,953 -4.5% |
| 2013 | $4,725 -3.2% | $36,600 -11% |
| 2012 | $4,879 -6.5% | $41,146 -14.2% |
| 2011 | $5,218 -2.5% | $47,946 -9.3% |
| 2010 | $5,351 -2.8% | $52,854 -6.4% |
| 2009 | $5,506 +1.1% | $56,450 |
| 2008 | $5,448 | $56,450 +9.8% |
| 2007 | -- | $51,400 +25.2% |
| 2006 | $4,334 -3% | $41,044 |
| 2005 | $4,468 +13.5% | $41,044 +9.5% |
| 2004 | $3,936 +2.4% | $37,471 +8.1% |
| 2003 | $3,846 +1.1% | $34,671 +1.8% |
| 2002 | $3,804 +7.6% | $34,069 +2.2% |
| 2001 | $3,535 +6.3% | $33,349 +3% |
| 2000 | $3,326 | $32,377 |
Find assessor info on the county website
Monthly payment
Est. payment
Payment breakdown
Explore the cost of this home by adjusting the details. Changes won't be saved.Climate risks
Neighborhood: 60484
Nearby schools
Schools provided by the listing agent
- District: 201
Source: MRED as distributed by MLS GRID. This data may not be complete. We recommend contacting the local school district to confirm school assignments for this home.
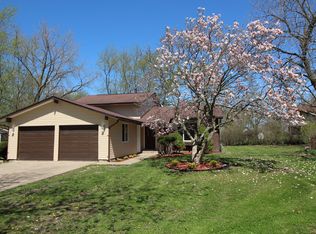
- $188,100-- bd1 ba1.5k sqft1027 Ashridge Ln, University Park, IL 60484Off Market
- $247,9004 bd2 ba1.7k sqft1033 Brampton Ct, University Park, IL 60484Off Market
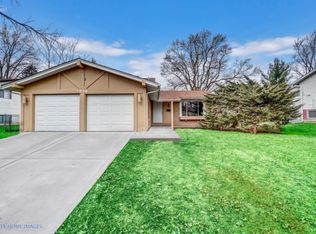
- $234,500-- bd1 ba1.5k sqft1025 Ashridge Ln, University Park, IL 60484Off Market
- $230,4004 bd2 ba2k sqft1036 Ashridge Ln, University Park, IL 60484Off Market
Similar homes
- $--4 bd2 ba1.6k sqft14305 Jay St, Dyer, IN 46311Auction
 Auction.com 2
 - $--5 bd2 ba2k sqft3428 Wallace Ave, Steger, IL 60475Auction
 Auction.com 2
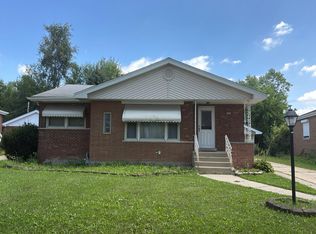
 - $--3 bd3 ba1.2k sqft805 N Maple Dr, Chicago Heights, IL 60411Auction
 Auction.com 2
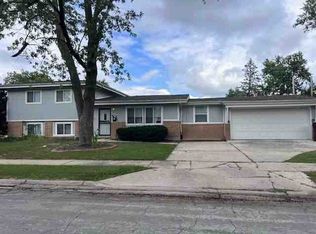
 - $--4 bd1 ba1.3k sqft132 Berry St, Park Forest, IL 60466Auction
 ServiceLink Auction
