**Welcome to 1043 Ashridge Lane - where modern updates meet effortless everyday living.** This beautifully refreshed home offers the polished look and comfortable functionality today's buyers are looking for, with thoughtful improvements throughout. Step inside to discover fresh flooring, neutral paint, updated appliances, and stylish finishes that create a clean, contemporary feel from the moment you arrive. The inviting layout provides versatile spaces for relaxing, entertaining, working from home, and making the most of everyday life. The updated kitchen offers a fresh backdrop for everything from quick mornings to memorable gatherings, while the comfortable living spaces invite you to settle in and make the home your own. Outside, enjoy the benefits of a residential setting with room to unwind and create your ideal outdoor space. With its move-in-ready presentation and modern updates, 1043 Ashridge Lane offers an exceptional opportunity to step into homeownership with confidence while enjoying the elevated feel of a thoughtfully updated property. **Come see how easy it can be to make this beautiful house your next home.**
New
$309,900
1043 Ashridge Ln, University Park, IL 60484
4beds
2,384sqft
Single Family Residence
Built in 1970
1,065 Square Feet Lot
$307,400 Zestimate®
$130/sqft
$-- HOA
What's special
Stylish finishesClean contemporary feelNeutral paintInviting layoutComfortable living spacesUpdated kitchenFresh flooring
- 1 day
- 96
- 4
Zillow last checked:
Listing updated:
Listed by:
Dominique Blair (708)545-2718,
CARMARC Realty Group
Source: MRED as distributed by MLS GRID,MLS#: 12751254
Facts & features
Interior
Bedrooms & bathrooms
- Bedrooms: 4
- Bathrooms: 3
- Full bathrooms: 2
- 1/2 bathrooms: 1
Rooms
- Room types: No additional rooms
Primary bedroom
- Features: Bathroom (Full)
- Level: Second
- Area: 361 Square Feet
- Dimensions: 19X19
Bedroom 2
- Level: Second
- Area: 154 Square Feet
- Dimensions: 14X11
Bedroom 3
- Level: Second
- Area: 140 Square Feet
- Dimensions: 10X14
Bedroom 4
- Level: Second
- Area: 100 Square Feet
- Dimensions: 10X10
Dining room
- Level: Main
- Area: 108 Square Feet
- Dimensions: 9X12
Family room
- Level: Main
- Area: 180 Square Feet
- Dimensions: 15X12
Kitchen
- Level: Main
- Area: 196 Square Feet
- Dimensions: 14X14
Laundry
- Level: Main
- Area: 126 Square Feet
- Dimensions: 18X7
Living room
- Level: Main
- Area: 240 Square Feet
- Dimensions: 20X12
Heating
- Natural Gas
Cooling
- Central Air
Features
- Basement: Crawl Space
Interior area
- Total structure area: 0
- Total interior livable area: 2,384 sqft
Property
Parking
- Total spaces: 2
- Parking features: Yes, Attached, Garage
- Attached garage spaces: 2
Accessibility
- Accessibility features: No Disability Access
Features
- Stories: 2
Lot
- Size: 1,065 Square Feet
Details
- Parcel number: 2114134070100000
- Special conditions: None
Construction
Type & style
- Home type: SingleFamily
- Property subtype: Single Family Residence
Materials
- Vinyl Siding
Condition
- New construction: No
- Year built: 1970
- Major remodel year: 2026
Utilities & green energy
- Sewer: Public Sewer
- Water: Public
Community & HOA
HOA
- Services included: None
Location
- Region: University Park
Financial & listing details
- Price per square foot: $130/sqft
- Tax assessed value: $207,267
- Annual tax amount: $6,663
- Date on market: 9/4/2026
- Ownership: Fee Simple
Estimated market value
$307,400
$292,000 - $323,000
$2,987/mo
Price history
| Date | Event | Price |
|---|---|---|
| 9/4/2026 | Listed for sale | $309,900+121.4%$130/sqft |
Source:  MRED as distributed by MLS GRID #12751254 Report a problem MRED as distributed by MLS GRID #12751254 Report a problem | ||
| 3/4/2026 | Sold | $140,000-5.2%$59/sqft |
Source: MRED as distributed by MLS GRID #12546593 Report a problem | ||
| 2/3/2026 | Contingent | $147,700$62/sqft |
Source: MRED as distributed by MLS GRID #12546593 Report a problem | ||
| 1/13/2026 | Listed for sale | $147,700$62/sqft |
Source: MRED as distributed by MLS GRID #12546593 Report a problem | ||
| 1/13/2026 | Listing removed | $147,700$62/sqft |
Source: MRED as distributed by MLS GRID #12541485 Report a problem | ||
| 1/6/2026 | Listed for sale | $147,700$62/sqft |
Source: MRED as distributed by MLS GRID #12541485 Report a problem | ||
| 1/6/2026 | Listing removed | $147,700$62/sqft |
Source: MRED as distributed by MLS GRID #12538148 Report a problem | ||
| 12/9/2025 | Listed for sale | $147,700+27.3%$62/sqft |
Source: MRED as distributed by MLS GRID #12530101 Report a problem | ||
| 12/8/2025 | Sold | $116,000-21.5%$49/sqft |
Source: Public Record Report a problem | ||
| 12/3/2025 | Listed for sale | $147,700$62/sqft |
Source: MRED as distributed by MLS GRID #12526884 Report a problem | ||
| 12/3/2025 | Listing removed | $147,700$62/sqft |
Source: MRED as distributed by MLS GRID #12524357 Report a problem | ||
| 11/26/2025 | Listed for sale | $147,700$62/sqft |
Source: MRED as distributed by MLS GRID #12524357 Report a problem | ||
| 11/26/2025 | Listing removed | $147,700$62/sqft |
Source: MRED as distributed by MLS GRID #12517915 Report a problem | ||
| 11/14/2025 | Listed for sale | $147,700+120.4%$62/sqft |
Source: MRED as distributed by MLS GRID #12517915 Report a problem | ||
| 10/28/1994 | Sold | $67,000$28/sqft |
Source: Public Record Report a problem | ||
| 7/28/1994 | Sold | $67,000$28/sqft |
Source: Public Record Report a problem | ||
Public tax history
| Year | Property taxes | Tax assessment |
|---|---|---|
| 2024 | $6,663 +12.5% | $69,089 +16% |
| 2023 | $5,923 -19.8% | $59,559 +13.7% |
| 2022 | $7,384 +5% | $52,391 +9.8% |
| 2021 | $7,035 +0.8% | $47,700 +3.3% |
| 2020 | $6,976 -1.7% | $46,154 +5.5% |
| 2019 | $7,097 +2% | $43,768 +4.1% |
| 2018 | $6,956 +2.5% | $42,040 +4.8% |
| 2017 | $6,787 +5.4% | $40,119 +5.6% |
| 2016 | $6,438 +12.6% | $37,991 +9.4% |
| 2015 | $5,716 | $34,716 +1.4% |
| 2014 | $5,716 +3.3% | $34,237 -4.5% |
| 2013 | $5,536 -1.1% | $35,850 -11.1% |
| 2012 | $5,599 -4.3% | $40,327 -14.2% |
| 2011 | $5,849 -1.2% | $47,023 -9.3% |
| 2010 | $5,919 -2% | $51,826 -6.4% |
| 2009 | $6,040 +2.1% | $55,350 |
| 2008 | $5,919 | $55,350 +9.7% |
| 2007 | -- | $50,450 +25.3% |
| 2006 | $4,842 -3% | $40,275 |
| 2005 | $4,992 +12% | $40,275 +9.5% |
| 2004 | $4,457 +6.2% | $36,769 +8.1% |
| 2003 | $4,198 +0.9% | $34,024 +1.8% |
| 2002 | $4,161 +7.3% | $33,435 +2.2% |
| 2001 | $3,876 +5.9% | $32,728 +3% |
| 2000 | $3,659 | $31,774 |
Find assessor info on the county website
Monthly payment
Est. payment
Payment breakdown
Explore the cost of this home by adjusting the details. Changes won't be saved.Climate risks
Neighborhood: 60484
Nearby schools
Schools provided by the listing agent
- District: 201U
Source: MRED as distributed by MLS GRID. This data may not be complete. We recommend contacting the local school district to confirm school assignments for this home.
- $196,200-- bd1 ba1.5k sqft1045 Ashridge Ln, University Park, IL 60484Off Market
- $206,7004 bd2 ba1.6k sqft1039 Brampton Ct, University Park, IL 60484Off Market
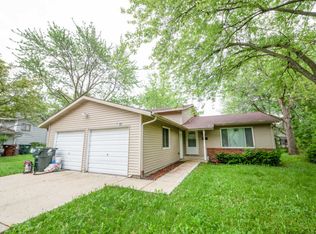
- $225,3004 bd2 ba2.7k sqft1047 Ashridge Ln, University Park, IL 60484Off Market
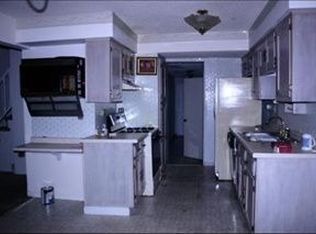
- $248,6004 bd2 ba1.5k sqft1040 Ashridge Ln, University Park, IL 60484Off Market
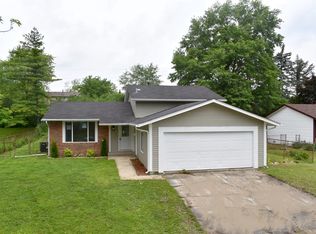
Similar homes
- $199,9993 bd3 ba2k sqft1008 Sierra Ct, University Park, IL 60484Active
 MLS ID #12737319, Robert Adolfson, @properties Christie's International Real Estate. MRED as distributed by MLS GRID
 - $344,7004 bd3 ba1.9k sqft326 S Minerva Ave, Glenwood, IL 60425New
 MLS ID #12743034, Neil Gates, Chase Real Estate LLC. MRED as distributed by MLS GRID
 - $314,0003 bd2 ba1.3k sqft22812 Wentworth Ave, Steger, IL 60475Active
 MLS ID #12744014, Anthony Crudup, Jason Mitchell Real Estate IL. MRED as distributed by MLS GRID
 - $339,7773 bd3 ba1.6k sqft378 Oakwood Dr, Crete, IL 60417Active
 MLS ID #12744358, Alejandro Diaz, Realty of America, LLC. MRED as distributed by MLS GRID
 - $229,0004 bd3 ba2k sqft1024 Ralston St, Gary, IN 46406For Sale
 MLS ID #844850, Timothy Good, Keller Williams Preferred Real. NIRA as distributed by MLS GRID
