Discover this beautiful 3-bedroom, 2-bath home offering 2,023 square feet of living space! Built in 2018, this home features solar panels for added energy efficiency and a thoughtfully designed layout. The primary suite offers a dual vanity, separate shower, and relaxing tub. Enjoy the convenience of a walk-in closet with access from the utility room, connecting to the primary bathroom and bedroom. With its spacious design, modern comforts, and desirable features, this home is ready to welcome its next owner. Don't miss out!! AI/virtual staging
For sale
Price cut: $19K (10/20)
$280,000
1029 E 90th Ct, Odessa, TX 79765
3beds
2,023sqft
Single Family Residence
Built in 2018
6,838 Square Feet Lot
$-- Zestimate®
$138/sqft
$-- HOA
What's special
Modern comfortsSpacious designRelaxing tubDual vanityPrimary suiteSeparate shower
- 234 days
- 348
- 51
Zillow last checked:
Listing updated:
Listed by:
Michelle Ortega 432-257-7391,
All City Real Estate Ltd. Co.
Source: Petroplex AOR,MLS#: 170952
Facts & features
Interior
Bedrooms & bathrooms
- Bedrooms: 3
- Bathrooms: 2
- Full bathrooms: 2
Rooms
- Room types: None
Primary bathroom
- Features: Separate Tub(s), Separate Shower(s), Dual Sinks, Sequestered Master
Dining room
- Features: Formal Area, Breakfast Bar
Heating
- Central, Gas
Cooling
- Central Air, Electric
Appliances
- Included: Electric Range, Microwave, Dishwasher, Refrigerator, Dryer Electric, Gas Water Heater
- Laundry: Inside Utility Room, Washer Hookup
Features
- High Ceilings, Pantry
- Flooring: Carpet, Vinyl, Tile
- Windows: Shades/Blinds
- Has fireplace: Yes
- Fireplace features: Living Room
Interior area
- Total structure area: 2,023
- Total interior livable area: 2,023 sqft
Video & virtual tour
Property
Parking
- Parking features: Garage, Garage Door Opener
- Has garage: Yes
Features
- Patio & porch: Covered
Lot
- Size: 6,838 Square Feet
- Features: Landscaped
Details
- Additional structures: Storage
- Parcel number: 21226.00014.00000
Construction
Type & style
- Home type: SingleFamily
- Property subtype: Single Family Residence
Materials
- Stucco, Brick Veneer
- Foundation: Slab
- Roof: Composition
Condition
- Pre-Owned
- Year built: 2018
Utilities & green energy
- Sewer: Public Sewer
- Water: Public
Green energy
- Energy efficient items: Thermostat, Ceiling Fan(s)
Community & HOA
Community
- Security: Reverse Osmosis Owned
- Subdivision: North Park Addition
HOA
- Has HOA: No
Location
- Region: Odessa
Financial & listing details
- Price per square foot: $138/sqft
- Tax assessed value: $308,039
- Annual tax amount: $3,960
- Date on market: 3/6/2026
- Listing terms: Cash,FHA,VA Loan,Conventional
- Road surface type: Paved
Estimated market value
Not available
Estimated sales range
Not available
Not available
Price history
| Date | Event | Price |
|---|---|---|
| 10/20/2026 | Price change | $280,000-6.4%$138/sqft |
Source:  Petroplex AOR #170952 Report a problem | ||
| 9/19/2026 | Price change | $299,000-2%$148/sqft |
Source: Petroplex AOR #170952 Report a problem | ||
| 5/12/2026 | Price change | $305,000-1.6%$151/sqft |
Source: Petroplex AOR #170952 Report a problem | ||
| 3/6/2026 | Listed for sale | $310,000$153/sqft |
Source: Petroplex AOR #170952 Report a problem | ||
| 11/13/2025 | Sold | -- |
Source: Public Record Report a problem | ||
Public tax history
| Year | Property taxes | Tax assessment |
|---|---|---|
| 2026 | -- | $308,039 +2.9% |
| 2025 | $3,960 +3.3% | $299,307 +4.7% |
| 2024 | $3,834 +2.4% | $285,816 +1.9% |
| 2023 | $3,743 -23.3% | $280,556 -2.6% |
| 2022 | $4,883 -5.3% | $287,957 +1% |
| 2021 | $5,156 | $285,005 -0.6% |
| 2020 | -- | $286,704 +6.7% |
| 2019 | $430 | $268,730 +1440% |
| 2018 | -- | $17,450 |
Find assessor info on the county website
Monthly payment
Est. payment
Payment breakdown
Explore the cost of this home by adjusting the details. Changes won't be saved.Climate risks
Neighborhood: 79765
Nearby schools
Schools provided by the listing agent
- Elementary: Barbara Jordan Elementary
- Middle: Wilson-Young
- High: Permian
- District: Ector Cnty
Source: Petroplex AOR. This data may not be complete. We recommend contacting the local school district to confirm school assignments for this home.

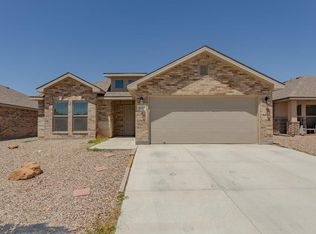
Similar homes
- $289,0003 bd2 ba1.9k sqft9028 Ratliff Ridge Ave, Odessa, TX 79765For Sale
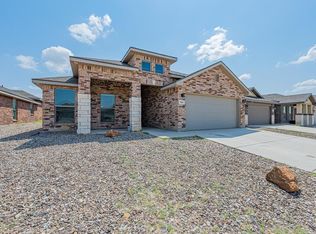 MLS ID #176774, Amy Reed, Coldwell Banker Apex Realtors. Petroplex AOR
- $295,0003 bd2 ba1.7k sqft932 E 88th St, Odessa, TX 79765For Sale
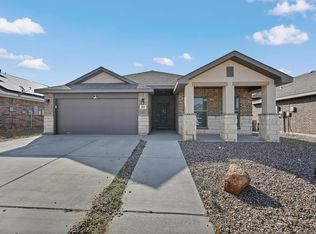 MLS ID #177617, Maven Real Estate Group, Keller Williams Realty - Midland & Odessa. Petroplex AOR
- $290,0003 bd2 ba1.7k sqft1203 E 89th St, Odessa, TX 79765For Sale
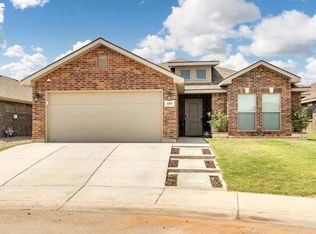 MLS ID #176002, Felicia Saucedo, Heritage Real Estate. Petroplex AOR
- $285,0003 bd2 ba1.7k sqft9908 Aloe Ct, Odessa, TX 79765For Sale
 MLS ID #50093749, Jasmine Gonzales, Legacy Real Estate, 432-687-6500. PBBR
