Welcome to this 2018-built, 3-bedroom, 2-bath home offering a functional floor plan and a convenient location near restaurants and shopping. Features include granite countertops, ample cabinetry, plenty of space for cooking or entertaining, and sequestered primary suite providing added privacy. Enjoy the low maintenance backyard that includes pergola and outdoor cooking area. Call and schedule your showing today!
For sale
$299,000
2012 Boise Dr, Odessa, TX 79762
3beds
1,812sqft
Single Family Residence
Built in 2012
5,052 Square Feet Lot
$298,300 Zestimate®
$165/sqft
$-- HOA
What's special
- 60 days
- 148
- 21
Zillow last checked:
Listing updated:
Listed by:
Adriana Ontiveros 432-238-4528,
Home Charm Realty, LLC
Source: Petroplex AOR,MLS#: 177047
Facts & features
Interior
Bedrooms & bathrooms
- Bedrooms: 3
- Bathrooms: 2
- Full bathrooms: 2
Rooms
- Room types: Garden/Sun Room
Primary bathroom
- Features: Dual Sinks, Sequestered Master
Dining room
- Features: Kitchen
Heating
- Central, Gas
Cooling
- Central Air, Electric
Appliances
- Included: Electric Range, Microwave, Dishwasher, Gas Water Heater
- Laundry: Inside Utility Room
Features
- Pantry
- Flooring: Carpet, Tile
- Windows: Shades/Blinds
- Has fireplace: No
- Fireplace features: None
Interior area
- Total structure area: 1,812
- Total interior livable area: 1,812 sqft
Property
Parking
- Total spaces: 2
- Parking features: Garage, Garage Door Opener
- Garage spaces: 2
Features
- Exterior features: Auto Sprinkler
Lot
- Size: 5,052 Square Feet
- Features: Landscaped
Details
- Parcel number: 08236.00440.00000
Construction
Type & style
- Home type: SingleFamily
- Property subtype: Single Family Residence
Materials
- Brick Veneer
- Foundation: Slab
- Roof: Composition
Condition
- Pre-Owned
- Year built: 2012
Utilities & green energy
- Sewer: Public Sewer
- Water: Public
Green energy
- Energy efficient items: Ceiling Fan(s)
Community & HOA
Community
- Security: Smoke Detector(s)
- Subdivision: Desert Ridge 3rd Filing
HOA
- Has HOA: No
Location
- Region: Odessa
Financial & listing details
- Price per square foot: $165/sqft
- Tax assessed value: $292,329
- Annual tax amount: $6,323
- Date on market: 8/22/2026
- Listing terms: Cash,FHA,VA Loan,Conventional
- Road surface type: Paved
Estimated market value
$298,300
$283,000 - $313,000
$2,450/mo
Price history
| Date | Event | Price |
|---|---|---|
| 8/22/2026 | Listed for sale | $299,000-3.2%$165/sqft |
Source:  Petroplex AOR #177047 Report a problem Petroplex AOR #177047 Report a problem | ||
| 8/4/2026 | Listing removed | $309,000$171/sqft |
Source: Petroplex AOR #167253 Report a problem | ||
| 3/14/2026 | Price change | $309,000-1.3%$171/sqft |
Source: Petroplex AOR #167253 Report a problem | ||
| 2/9/2026 | Listed for sale | $313,099-0.3%$173/sqft |
Source: Petroplex AOR #167253 Report a problem | ||
| 1/27/2026 | Listing removed | -- |
Source: Owner Report a problem | ||
| 10/25/2025 | Listed for sale | $314,000$173/sqft |
Source: Owner Report a problem | ||
| 9/11/2024 | Listing removed | $2,550$1/sqft |
Source: PBBR #50074851 Report a problem | ||
| 9/3/2024 | Listed for rent | $2,550-1.9%$1/sqft |
Source: PBBR #50074851 Report a problem | ||
| 8/31/2024 | Listing removed | $2,600$1/sqft |
Source: PBBR #50071913 Report a problem | ||
| 8/13/2024 | Price change | $2,600-1.9%$1/sqft |
Source: PBBR #50071913 Report a problem | ||
| 7/31/2024 | Price change | $2,650-3.6%$1/sqft |
Source: PBBR #50071913 Report a problem | ||
| 6/10/2024 | Listed for rent | $2,750$2/sqft |
Source: PBBR #50071913 Report a problem | ||
| 4/3/2024 | Listing removed | -- |
Source: PBBR #50070147 Report a problem | ||
| 3/27/2024 | Listed for rent | $2,750+10%$2/sqft |
Source: PBBR #50070147 Report a problem | ||
| 3/26/2024 | Listing removed | -- |
Source: Zillow Rentals Report a problem | ||
| 3/16/2024 | Listed for rent | $2,500$1/sqft |
Source: Zillow Rentals Report a problem | ||
| 4/24/2023 | Listing removed | -- |
Source: Zillow Rentals Report a problem | ||
| 4/12/2023 | Price change | $2,500-2%$1/sqft |
Source: Zillow Rentals Report a problem | ||
| 3/11/2023 | Price change | $2,550-1.9%$1/sqft |
Source: Zillow Rentals Report a problem | ||
| 2/28/2023 | Listed for rent | $2,600+8.3%$1/sqft |
Source: Zillow Rentals Report a problem | ||
| 2/11/2022 | Listing removed | -- |
Source: Zillow Rental Manager Report a problem | ||
| 1/18/2022 | Price change | $2,400+4.3%$1/sqft |
Source: Zillow Rental Manager Report a problem | ||
| 1/7/2022 | Listed for rent | $2,300$1/sqft |
Source: Zillow Rental Manager Report a problem | ||
Public tax history
| Year | Property taxes | Tax assessment |
|---|---|---|
| 2026 | -- | $292,329 +2.8% |
| 2025 | $6,324 +8.3% | $284,244 +2.6% |
| 2024 | $5,840 +4.7% | $277,113 +4.7% |
| 2023 | $5,579 -6.4% | $264,649 +2.6% |
| 2022 | $5,960 +30.8% | $257,982 +1.7% |
| 2021 | $4,558 | $253,717 +3.1% |
| 2020 | -- | $246,061 -3.8% |
| 2019 | $637 +166.2% | $255,830 +889.9% |
| 2018 | $239 | $25,843 +154.2% |
| 2017 | -- | $10,165 |
| 2016 | -- | $10,165 |
Find assessor info on the county website
Monthly payment
Est. payment
Payment breakdown
Explore the cost of this home by adjusting the details. Changes won't be saved.Climate risks
Neighborhood: 79762
Nearby schools
Schools provided by the listing agent
- Elementary: Ross
- Middle: Wilson-Young
- High: Permian
- District: Ector
Source: Petroplex AOR. This data may not be complete. We recommend contacting the local school district to confirm school assignments for this home.
Similar homes
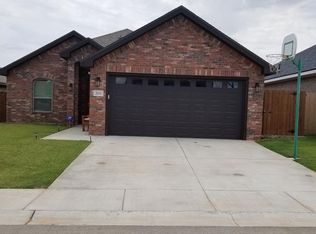
- $310,0003 bd2 ba2.1k sqft5216 Arbor Ct, Odessa, TX 79762For Sale
 MLS ID #178131, Donavon Earl, D.E. The Home Boss Group LLC. Petroplex AOR
 - $305,0003 bd2 ba1.8k sqft1734 Boise Dr, Odessa, TX 79762For Sale
 MLS ID #175968, Laura Miller, RE/MAX Energy. Petroplex AOR
 - $289,0003 bd2 ba1.7k sqft11 Rabb Ct, Odessa, TX 79762For Sale
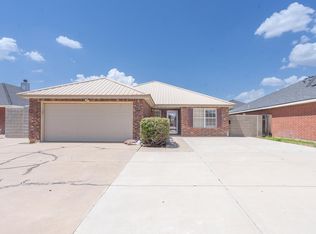 MLS ID #176416, Nickie Wilkins, Heritage Real Estate. Petroplex AOR
 - $349,9004 bd2 ba1.8k sqft5416 Lamont Ave, Odessa, TX 79762For Sale
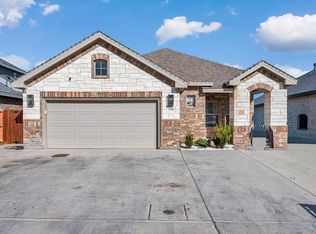 MLS ID #176463, Kimberly Quintero, Real Broker, LLC. Petroplex AOR
