A LOW-MAINTENANCE GEM WITH EXCEPTIONAL CURB APPEAL, ENHANCED BY A TURF FRONT YARD! THE OPEN-CONCEPT DESIGN OFFERS A VAST LIVING AREA AND SPACIOUS DINING AREA. THE LOVELY KITCHEN FEATURES AMPLE STORAGE, A GAS RANGE, PANTRY, AND BAR SEATING. BRUSHED GOLD ACCENTS THROUGHOUT ADD A TOUCH OF ELEGANCE! THE SEQUESTERED MASTER SUITE BOASTS A MASSIVE WALK-IN CLOSET, WHILE THE ADDITIONAL BEDROOMS OFFER GENEROUS SPACE AND GREAT CLOSETS. ENJOY THE COVERED BACK PATIO, 2 CAR GARAGE, AND THE ADDED BONUS OF PAID-OFF SOLAR PANELS - IN 5 YEARS THEY'VE NEVER HAD AN ELECTRIC BILL, WOW! THIS HOME IS JUST TOO CUTE!
For sale
$350,000
7210 Giotto St, Odessa, TX 79765
3beds
2,259sqft
Single Family Residence
Built in 2013
6,534 Square Feet Lot
$-- Zestimate®
$155/sqft
$-- HOA
What's special
Turf front yardPaid-off solar panelsExceptional curb appealLovely kitchenCovered back patioSpacious dining areaMassive walk-in closet
- 19 hours
- 71
- 0
Zillow last checked:
Listing updated:
Listed by:
DeLaura Gammage 432-288-3880,
Legacy Real Estate
Source: PBBR,MLS#: 50099028
Facts & features
Interior
Bedrooms & bathrooms
- Bedrooms: 3
- Bathrooms: 2
- Full bathrooms: 2
Primary bedroom
- Features: Sequestered Master
Primary bathroom
- Features: Double Vanity, Separate Tub
Dining room
- Features: Separate-Formal
Heating
- Central, Natural Gas
Cooling
- Central Air, Electric
Appliances
- Included: Dishwasher, Disposal, Microwave, Free-Standing Range, Gas Range, Self Cleaning Oven, Water Softener Owned, Gas Water Heater, Electric Dryer
- Laundry: Inside Utility Room
Features
- Ceiling Fan(s), Pantry
- Flooring: Carpet, Tile
- Windows: Drapes, Shades/Blinds
- Has fireplace: No
- Fireplace features: None
Interior area
- Total structure area: 2,259
- Total interior livable area: 2,259 sqft
Property
Parking
- Total spaces: 2
- Parking features: Attached, Auto Garage Opener
- Attached garage spaces: 2
Features
- Levels: One
- Stories: 1
- Patio & porch: Patio-Covered
- Pool features: None
- Fencing: Wood
Lot
- Size: 6,534 Square Feet
- Features: Landscaped, Low Maintenance
Details
- Parcel number: 267900180000000
Construction
Type & style
- Home type: SingleFamily
- Property subtype: Single Family Residence
Materials
- Brick Veneer
- Foundation: Slab
- Roof: Composition
Condition
- Pre-Owned
- Year built: 2013
Utilities & green energy
- Sewer: Public Sewer
- Water: Public
Community & HOA
Community
- Security: Security System Owned, Smoke Detector(s)
- Subdivision: Renaissance Estates
HOA
- Has HOA: No
Location
- Region: Odessa
Financial & listing details
- Price per square foot: $155/sqft
- Tax assessed value: $365,772
- Annual tax amount: $4,968
- Date on market: 10/15/2026
- Listing terms: Cash,Conventional,FHA,VA Loan
- Road surface type: Paved
Estimated market value
Not available
Estimated sales range
Not available
Not available
Price history
| Date | Event | Price |
|---|---|---|
| 10/15/2026 | Listed for sale | $350,000-1.4%$155/sqft |
Source:  PBBR #50099028 Report a problem PBBR #50099028 Report a problem | ||
| 9/5/2026 | Listing removed | $355,000$157/sqft |
Source: PBBR #50096100 Report a problem | ||
| 9/4/2026 | Contingent | $355,000$157/sqft |
Source: PBBR #50096100 Report a problem | ||
| 7/30/2026 | Listed for sale | $355,000$157/sqft |
Source:  Petroplex AOR #175602 Report a problem Petroplex AOR #175602 Report a problem | ||
| 7/19/2026 | Contingent | $355,000$157/sqft |
Source: PBBR #50096100 Report a problem | ||
| 6/19/2026 | Listed for sale | $355,000$157/sqft |
Source: PBBR #50096100 Report a problem | ||
| 5/16/2026 | Listing removed | $355,000$157/sqft |
Source: PBBR #50090719 Report a problem | ||
| 5/1/2026 | Price change | $355,000-4%$157/sqft |
Source: PBBR #50090719 Report a problem | ||
| 4/2/2026 | Price change | $369,900-2.6%$164/sqft |
Source: PBBR #50090719 Report a problem | ||
| 2/9/2026 | Listed for sale | $379,900+12.3%$168/sqft |
Source: Petroplex AOR #167265 Report a problem | ||
| 10/16/2020 | Sold | -- |
Source: Agent Provided Report a problem | ||
| 8/18/2020 | Listed for sale | $338,250$150/sqft |
Source: Odessa Board of REALTORS #120283 Report a problem | ||
Public tax history
| Year | Property taxes | Tax assessment |
|---|---|---|
| 2026 | -- | $365,772 +2.9% |
| 2025 | $4,968 +4.5% | $355,537 +4.6% |
| 2024 | $4,753 +2.3% | $340,021 +1.8% |
| 2023 | $4,647 -16.6% | $333,886 +2.7% |
| 2022 | $5,571 -7.9% | $324,988 -2% |
| 2021 | $6,050 | $331,757 +1.9% |
| 2020 | -- | $325,721 +6.6% |
| 2019 | $6,588 +1.9% | $305,559 +10.2% |
| 2018 | $6,468 +8772% | $277,191 +0.9% |
| 2017 | $73 | $274,712 -2.8% |
| 2016 | $73 | $282,558 |
| 2015 | $73 | -- |
| 2014 | $73 | $271,332 |
| 2012 | $73 | -- |
Find assessor info on the county website
Monthly payment
Est. payment
Payment breakdown
Explore the cost of this home by adjusting the details. Changes won't be saved.Climate risks
Neighborhood: Renaissance Estates
Nearby schools
Schools provided by the listing agent
- Elementary: Johnson
- Middle: Nimitz
- High: Permian
- District: Ector
Source: PBBR. This data may not be complete. We recommend contacting the local school district to confirm school assignments for this home.


Similar homes
- $384,0003 bd2 ba1.9k sqft8609 Fortuna Ct, Odessa, TX 79765For Sale
 MLS ID #178009, Zaida Garcia, Heritage Real Estate. Petroplex AOR
 - $365,0003 bd2 ba2k sqft64 Berkshire Cir, Odessa, TX 79765For Sale
 MLS ID #177375, Kerri Payne, The Agency, Kerri Payne James Real Estate Team. Petroplex AOR
 - $319,5003 bd2 ba1.8k sqft6970 Xit Ranch Rd, Odessa, TX 79765For Sale
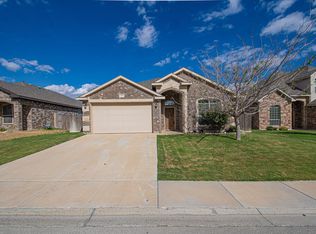 MLS ID #178034, Amanda Brite, Heritage Real Estate. Petroplex AOR
 - $365,0004 bd2 ba1.9k sqft2805 Cassie Way, Odessa, TX 79762For Sale
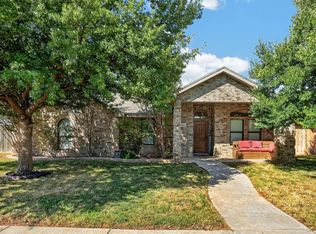 MLS ID #50097955, Stetson Hillger, Keller Williams, 432-520-5151. PBBR
