Two-story features open-concept living & kitchen area with 2 dining spaces. Kitchen well-equipped with a stainless steel sink, large pantry, island, bar seating, gas oven, built-in microwave. Primary bdrm is conveniently located downstairs, includes en-suite bathroom with dual sinks, separate tub & shower, spacious closet. Second floor offers additional living space with office nook & family room. Backyard features covered patio and a large concrete slab, perfect for entertaining/play area.
For sale
Price cut: $10K (9/14)
$350,000
7048 Xit Ranch Rd, Odessa, TX 79765
4beds
2,481sqft
Single Family Residence
Built in 2017
6,534 Square Feet Lot
$-- Zestimate®
$141/sqft
$35/mo HOA
What's special
Gas ovenOffice nookBuilt-in microwaveFamily roomSpacious closetSeparate tub and showerBar seating
- 105 days
- 256
- 17
Zillow last checked:
Listing updated:
Listed by:
Darla Davis 432-260-8077,
Legacy Real Estate
Source: Petroplex AOR,MLS#: 175117
Facts & features
Interior
Bedrooms & bathrooms
- Bedrooms: 4
- Bathrooms: 3
- Full bathrooms: 2
- 1/2 bathrooms: 1
Rooms
- Room types: Family Room
Primary bathroom
- Features: Separate Tub(s), Separate Shower(s), Dual Sinks, Sequestered Master
Dining room
- Features: Formal Area, Kitchen
Heating
- Central, Electric
Cooling
- Central Air
Appliances
- Included: Gas Range, Free Standing Gas, Microwave, Dishwasher, Gas Water Heater
- Laundry: Inside Utility Room
Features
- Pantry
- Flooring: Carpet, Tile
- Windows: Shades/Blinds
- Has fireplace: Yes
- Fireplace features: Living Room
Interior area
- Total structure area: 2,481
- Total interior livable area: 2,481 sqft
Property
Parking
- Total spaces: 2
- Parking features: Garage, Attached, Garage Door Opener
- Attached garage spaces: 2
Features
- Levels: Two
- Stories: 2
- Patio & porch: Covered
Lot
- Size: 6,534 Square Feet
- Features: Landscaped
Details
- Parcel number: 14632.00243.01000
Construction
Type & style
- Home type: SingleFamily
- Property subtype: Single Family Residence
Materials
- Foundation: Slab
- Roof: Composition
Condition
- Pre-Owned
- Year built: 2017
Utilities & green energy
- Sewer: Public Sewer
- Water: Public
Green energy
- Energy efficient items: Ceiling Fan(s)
Community & HOA
Community
- Subdivision: Homestead at Parks/Belle Ranch
HOA
- Has HOA: Yes
- HOA fee: $425 annually
Location
- Region: Odessa
Financial & listing details
- Price per square foot: $141/sqft
- Tax assessed value: $375,033
- Annual tax amount: $5,317
- Date on market: 6/1/2026
- Listing terms: Cash,Conventional
- Road surface type: Paved
Estimated market value
Not available
Estimated sales range
Not available
Not available
Price history
| Date | Event | Price |
|---|---|---|
| 9/14/2026 | Price change | $350,000-2.8%$141/sqft |
Source:  Petroplex AOR #175117 Report a problem Petroplex AOR #175117 Report a problem | ||
| 8/25/2026 | Price change | $360,000-1.4%$145/sqft |
Source: Petroplex AOR #175117 Report a problem | ||
| 7/1/2026 | Price change | $365,000-1.4%$147/sqft |
Source: Petroplex AOR #175117 Report a problem | ||
| 6/25/2026 | Price change | $370,000-1.3%$149/sqft |
Source: Petroplex AOR #175117 Report a problem | ||
| 6/1/2026 | Listed for sale | $375,000+13.7%$151/sqft |
Source: Petroplex AOR #175117 Report a problem | ||
| 3/25/2023 | Listing removed | -- |
Source:  Weichert Pro Report a problem Weichert Pro Report a problem | ||
| 2/3/2023 | Price change | $329,900-7.1%$133/sqft |
Source:  PBBR #50056480 Report a problem PBBR #50056480 Report a problem | ||
| 1/24/2023 | Price change | $355,000-2.3%$143/sqft |
Source: PBBR #50055073 Report a problem | ||
| 1/17/2023 | Price change | $363,225-1.4%$146/sqft |
Source: PBBR #50055073 Report a problem | ||
| 11/18/2022 | Listed for sale | $368,225$148/sqft |
Source: PBBR #50055073 Report a problem | ||
Public tax history
| Year | Property taxes | Tax assessment |
|---|---|---|
| 2025 | $5,318 -28.1% | $375,033 +6.9% |
| 2024 | $7,396 +53.2% | $350,949 +1.9% |
| 2023 | $4,828 -13.1% | $344,552 +6.2% |
| 2022 | $5,558 -2.2% | $324,305 +3.7% |
| 2021 | $5,686 | $312,737 +0.9% |
| 2020 | -- | $310,092 +3.4% |
| 2019 | $5,071 -23% | $299,813 +10.3% |
| 2018 | $6,585 | $271,770 |
Find assessor info on the county website
Monthly payment
Est. payment
Payment breakdown
Explore the cost of this home by adjusting the details. Changes won't be saved.Climate risks
Neighborhood: 79765
Nearby schools
Schools provided by the listing agent
- Elementary: Buice Elementary
- Middle: Wilson-Young
- High: Permian
- District: Ector
Source: Petroplex AOR. This data may not be complete. We recommend contacting the local school district to confirm school assignments for this home.
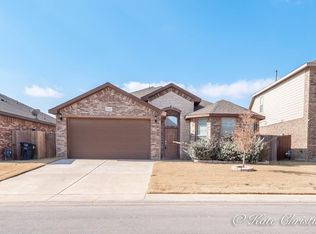
Similar homes
- $344,8304 bd2 ba2k sqft7003 Kate Reed Dr, Odessa, TX 79765For Sale
 MLS ID #177246, Denise Hanson, Carrie Shaver Realty, LLC. Petroplex AOR
 - $340,0004 bd2 ba1.9k sqft7049 Xit Ranch Rd, Odessa, TX 79765For Sale
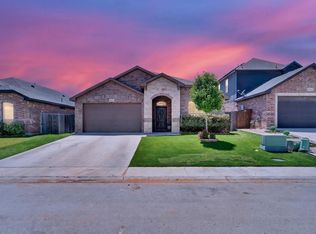 MLS ID #174683, Cynthia Batres, Keller Williams Realty - Midland & Odessa. Petroplex AOR
 - $330,0004 bd3 ba2k sqft7017 Kate Reed Dr, Odessa, TX 79765For Sale
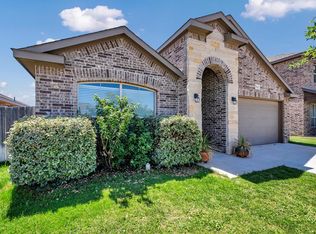 MLS ID #174729, Clara Garcia, The Real Estate Group. Petroplex AOR
 - $359,9004 bd3 ba2k sqft13 Valley Rd, Odessa, TX 79765For Sale
 MLS ID #175999, Eva Salcido, Berkshire Hathaway Home Services Cooper Realty. Petroplex AOR
