Want that new-build feel without the dirt? Only 2 years old & a finished turf/rock backyard—an upgrade you won't find in most new builds! This happy home features a light-filled, open layout with modern tile flooring, quartz countertops, gas cooktop, large island, walk-in pantry & formal dining. + FLEX SPACE: office or 2nd living! The sequestered, spacious primary suite offers his & her sinks AND closets. This one checks all the boxes -enjoy a dedicated office, extra-wide entry + PRIME Odessa location. SELLER OFFERING $5K Closing Cost HELP!
New construction
$389,900
7705 Orange Blossom Rd, Odessa, TX 79765
4beds
2,419sqft
Single Family Residence
Built in 2024
8,712 Square Feet Lot
$-- Zestimate®
$161/sqft
$-- HOA
What's special
Modern tile flooringDedicated officeQuartz countertopsFormal diningHis and her sinksGas cooktopLarge island
- 6 days
- 182
- 20
Likely to sell faster than
Zillow last checked:
Listing updated:
Listed by:
Nicole Pool 432-553-3679,
SIMS & GUESS, REALTORS
Source: Petroplex AOR,MLS#: 177737
Facts & features
Interior
Bedrooms & bathrooms
- Bedrooms: 4
- Bathrooms: 2
- Full bathrooms: 2
Rooms
- Room types: Office, Bonus Room
Primary bathroom
- Features: Dual Sinks, Separate Closets, Sequestered Master
Dining room
- Features: Formal Area, Breakfast Bar
Heating
- Central, Gas
Cooling
- Central Air, Electric
Appliances
- Included: Gas Range, Self Cleaning Oven, Microwave, Dishwasher, Disposal, Tankless Water Heater
- Laundry: Inside Utility Room
Features
- High Ceilings, Pantry
- Flooring: Carpet, Tile
- Windows: Shades/Blinds
- Has fireplace: No
- Fireplace features: None
Interior area
- Total structure area: 2,419
- Total interior livable area: 2,419 sqft
Property
Parking
- Total spaces: 2
- Parking features: Garage, Garage Door Opener
- Garage spaces: 2
Features
- Exterior features: Other - See Remarks
Lot
- Size: 8,712 Square Feet
- Dimensions: 8,699
- Features: Low Maintenance
Details
- Parcel number: 14632.10008.00000
Construction
Type & style
- Home type: SingleFamily
- Property subtype: Single Family Residence
Materials
- Brick Veneer
- Foundation: Slab
- Roof: Composition
Condition
- New Construction,Pre-Owned
- New construction: Yes
- Year built: 2024
Utilities & green energy
- Sewer: Public Sewer
- Water: Public
Green energy
- Energy efficient items: Thermostat, Ceiling Fan(s)
Community & HOA
Community
- Security: Security System Leased, Reverse Osmosis Owned
- Subdivision: Homestead Parks Bell
HOA
- Has HOA: Yes
Location
- Region: Odessa
Financial & listing details
- Price per square foot: $161/sqft
- Tax assessed value: $398,395
- Annual tax amount: $6,000
- Date on market: 9/23/2026
- Listing terms: Cash,FHA,VA Loan,Conventional
- Road surface type: Paved
Estimated market value
Not available
Estimated sales range
Not available
Not available
Price history
| Date | Event | Price |
|---|---|---|
| 9/23/2026 | Listed for sale | $389,900$161/sqft |
Source:  Petroplex AOR #177737 Report a problem Petroplex AOR #177737 Report a problem | ||
| 9/14/2026 | Listing removed | $389,900$161/sqft |
Source: Petroplex AOR #177014 Report a problem | ||
| 9/8/2026 | Price change | $389,900-2.5%$161/sqft |
Source: Petroplex AOR #177014 Report a problem | ||
| 8/20/2026 | Listed for sale | $399,900$165/sqft |
Source: Petroplex AOR #177014 Report a problem | ||
| 8/19/2026 | Listing removed | $399,900$165/sqft |
Source: Petroplex AOR #175899 Report a problem | ||
| 8/3/2026 | Price change | $399,900-2.4%$165/sqft |
Source: Petroplex AOR #175899 Report a problem | ||
| 7/22/2026 | Price change | $409,900-2.4%$169/sqft |
Source: Petroplex AOR #175899 Report a problem | ||
| 7/2/2026 | Listed for sale | $419,900$174/sqft |
Source: Petroplex AOR #175899 Report a problem | ||
Public tax history
| Year | Property taxes | Tax assessment |
|---|---|---|
| 2026 | -- | $398,395 +2.8% |
| 2025 | $5,545 +737.8% | $387,702 +1134.6% |
| 2024 | $662 0% | $31,403 |
| 2023 | $662 -8.7% | $31,403 |
| 2022 | $726 | $31,403 |
Find assessor info on the county website
Monthly payment
Est. payment
Payment breakdown
Explore the cost of this home by adjusting the details. Changes won't be saved.Climate risks
Neighborhood: 79765
Nearby schools
Schools provided by the listing agent
- Elementary: Buice Elementary
- Middle: Nimitz
- High: Permian
- District: Ector
Source: Petroplex AOR. This data may not be complete. We recommend contacting the local school district to confirm school assignments for this home.
Similar homes
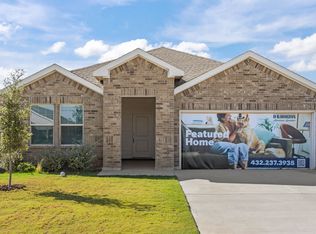
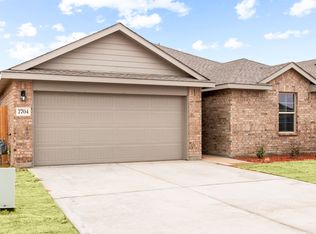
- $400,0004 bd3 ba2.6k sqft7104 Oconnor Rd, Odessa, TX 79765For Sale
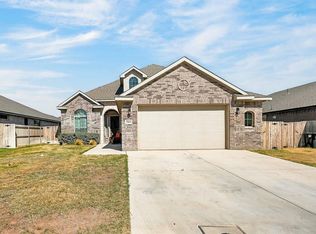 MLS ID #173478, Sara Lillestol, Keller Williams Realty - Midland & Odessa. Petroplex AOR
 - $360,0004 bd2 ba2k sqft7521 Iron Mountain Rd, Odessa, TX 79765For Sale
 MLS ID #176235, Donavon Earl, D.E. The Home Boss Group LLC. Petroplex AOR
 - $365,0004 bd3 ba2.2k sqft7000 Adenium Rd, Odessa, TX 79765For Sale
 MLS ID #174084, Patty Marquez, Midessa Real Estate. Petroplex AOR
 - $375,0005 bd4 ba2.3k sqft7312 W Pile Ranch Rd, Odessa, TX 79765For Sale
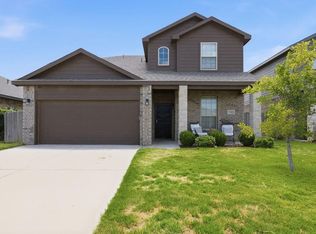 MLS ID #176506, Megan Everett, Keller Williams Realty - Midland & Odessa. Petroplex AOR
