Step into luxury with this gorgeous new construction home offering 4 bedrooms, 2.5 baths, and timeless finishes throughout. The open-concept design flows seamlessly from the spacious living area into a chef-inspired kitchen featuring custom cabinetry, stunning granite countertops, and soaring ceilings. Enjoy the beauty and durability of 100% tile flooring throughout. The secluded primary suite is a true retreat with dual vanities and a spa-like walk-in shower finished with elegant Euro glass. Modern design meets everyday comfort in every detail.
New construction
$385,000
3614 El Cajon Ave, Odessa, TX 79765
4beds
1,864sqft
:
Get pre-qualified$2,695/mo
Single Family Residence
Built in 2025
5,749 Square Feet Lot
$-- Zestimate®
$207/sqft
$-- HOA
What's special
Timeless finishes throughoutStunning granite countertopsModern designElegant euro glassSoaring ceilingsChef-inspired kitchenDual vanities
- 30 days |
- 159 |
- 5 |
Zillow last checked:
Listing updated:
Listed by:
Hillary Stephens., Broker, ABR, GRI, SRS 432-212-2135,
S & S Real Estate Brokerage, LLC
Source: PBBR,MLS#: 50096516
Facts & features
Interior
Bedrooms & bathrooms
- Bedrooms: 4
- Bathrooms: 3
- Full bathrooms: 2
- 1/2 bathrooms: 1
Primary bedroom
- Features: Sequestered Master
Kitchen
- Features: Breakfast
Heating
- Central, Natural Gas
Cooling
- Central Air, Electric
Appliances
- Included: Microwave, Gas Water Heater
- Laundry: Inside Utility Room
Features
- Ceiling Fan(s), Pantry
- Flooring: Tile
- Has fireplace: Yes
- Fireplace features: Living Room
Interior area
- Total structure area: 1,864
- Total interior livable area: 1,864 sqft
Video & virtual tour
Property
Parking
- Total spaces: 2
- Parking features: Attached, Auto Garage Opener
- Attached garage spaces: 2
Features
- Levels: One
- Stories: 1
- Patio & porch: Patio-Covered
- Exterior features: Sprinkler-Auto
- Pool features: None
- Fencing: Wood
Lot
- Size: 5,749 Square Feet
- Features: Landscaped
Details
- Parcel number: R000220647
Construction
Type & style
- Home type: SingleFamily
- Property subtype: Single Family Residence
Materials
- Stucco
- Foundation: Slab
- Roof: Composition
Condition
- New Construction
- New construction: Yes
- Year built: 2025
Utilities & green energy
- Sewer: Public Sewer
- Water: Public
Community & HOA
Community
- Security: Smoke Detector(s)
- Subdivision: Enclave at Villa Rosa
HOA
- Has HOA: No
Location
- Region: Odessa
Financial & listing details
- Price per square foot: $207/sqft
- Annual tax amount: $1,762
- Date on market: 7/6/2026
- Listing terms: Cash,Conventional,FHA,VA Loan
- Road surface type: Paved
Estimated market value
Not available
Estimated sales range
Not available
Not available
Price history
| Date | Event | Price |
|---|---|---|
| 7/8/2026 | Listed for rent | $4,250$2/sqft |
Source: Zillow Rentals Report a problem | ||
| 7/6/2026 | Listed for sale | $385,000$207/sqft |
Source:  PBBR #50096516 Report a problem PBBR #50096516 Report a problem | ||
Public tax history
Tax history is unavailable.
Monthly payment
Est. payment
Payment breakdown
Explore the cost of this home by adjusting the details. Changes won't be saved.Climate risks
Neighborhood: 79765
Nearby schools
GreatSchools rating
- 7/10Barbara Fasken Elementary SchoolGrades: PK-6Distance: 10.5 mi
- 2/10Alamo J High SchoolGrades: 7-8Distance: 9.8 mi
- 5/10Lee High SchoolGrades: 9-12Distance: 10.5 mi
Schools provided by the listing agent
- Elementary: Fasken
- Middle: Alamo
- High: Legacy
- District: Midland
Source: PBBR. This data may not be complete. We recommend contacting the local school district to confirm school assignments for this home.
- $355,0004 bd2 ba1.7k sqft3612 El Cajon Ave, Odessa, TX 79765New Construction

- $365,4004 bd2 ba1.8k sqft3610 El Cajon Ave, Odessa, TX 79765Off Market
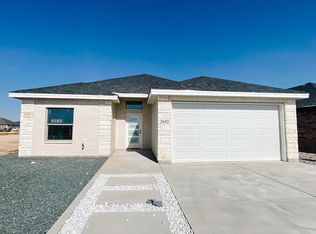
- $393,200-- bd-- ba2k sqft3618 El Cajon Ave, Odessa, TX 79765Off Market
- $355,0004 bd2 ba1.9k sqft3616 El Cajon Ave, Odessa, TX 79765New Construction
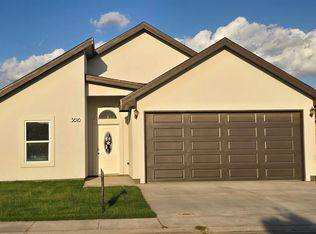
- $364,6004 bd3 ba1.9k sqft3636 El Cajon Ave, Odessa, TX 79765Off Market
- $401,8005,575 Square Feet3613 Yorkshire Dr, Odessa, TX 79765Off Market
- $426,200-- bd-- ba2.1k sqft3617 El Cajon Ave, Odessa, TX 79765Off Market
- $348,5003 bd2 ba1.8k sqft3619 El Cajon Ave, Odessa, TX 79765Off Market
A local agent can set up tours, give advice and negotiate with sellers.
A local lender can help you make sure your offer is ready when you are.
Similar homes
- $399,0004 bd3 ba2k sqft8639 Pamplona Pl, Odessa, TX 79765New Construction
 MLS ID #176525, Jeanette Bommersbach, TROWER REALTORS. Petroplex AOR
 - $415,0004 bd3 ba2k sqft8634 Fortuna Ct, Odessa, TX 79765For Sale
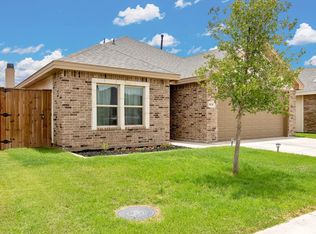 MLS ID #175437, Jeanette Bommersbach, TROWER REALTORS. Petroplex AOR
 - $355,0004 bd2 ba1.7k sqft3612 El Cajon Ave, Odessa, TX 79765New ConstructionMLS ID #175979, Chris Beckett, Pine & Beckett - Chris Beckett. Petroplex AOR
- $399,9003 bd3 ba2.5k sqft3210 Verona Dr, Odessa, TX 79765For Sale
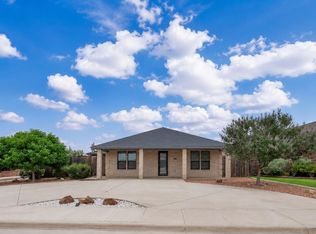 MLS ID #176574, JPA Team, Jeaneen Pruitt & Associates. Petroplex AOR
 - $408,8503 bd3 ba2k sqft8535 Santa Isabella, Midland, TX 79765New ConstructionMLS ID #165842, Ben Kinney Team at Keller Williams, Keller Williams Realty - Midland & Odessa. Petroplex AOR
- $410,0004 bd3 ba2k sqft4 La Cresta Ave, Odessa, TX 79765For SaleMLS ID #176051, Heather Martinez, JPAR - Permian Basin. Petroplex AOR
- $399,9004 bd2 ba2.4k sqft7705 Orange Blossom Rd, Odessa, TX 79765For SaleMLS ID #175899, Kimberly Quintero, Real Broker, LLC. Petroplex AOR
- $349,9004 bd2 ba1.7k sqft3617 Alnwick Dr, Odessa, TX 79765New ConstructionMLS ID #50096857, Hayden Burnett, Pinnacle Realty Advisors, 972-338-5441. PBBR
- $408,5003 bd3 ba2k sqft8531 Santa Isabella, Midland, TX 79765New ConstructionMLS ID #172990, Ben Kinney Team at Keller Williams, Keller Williams Realty - Midland & Odessa. Petroplex AOR
- $395,0003 bd2 ba2.1k sqft6922 Pinecrest Ave, Odessa, TX 79765For SaleMLS ID #176419, Patricia Anderson, The Anderson Team Realtors. Petroplex AOR
- $374,0003 bd2 ba2k sqft7601 Canterbury Dr, Odessa, TX 79765For SaleMLS ID #175783, Thomas McDonald, Starz Realty. Petroplex AOR
- $374,0003 bd2 ba1.8k sqft8650 Fortuna Ct, Odessa, TX 79765For SaleMLS ID #167621, Jeanette Bommersbach, TROWER REALTORS. Petroplex AOR
- $--4 bd2 ba1.5k sqft1906 Twin Falls Dr, Odessa, TX 79762AuctionXome
- $375,0004 bd2 ba2.2k sqft7117 Casari Rd, Odessa, TX 79765For SaleMLS ID #175475, Ben Kinney Team at Keller Williams, Keller Williams Realty - Midland & Odessa. Petroplex AOR
- $454,9004 bd3 ba2.1k sqft8610 Luz Dr, Odessa, TX 79765New ConstructionMLS ID #174305, Melody Villasana, Home Charm Realty, LLC. Petroplex AOR
- $349,9004 bd2 ba1.7k sqft3615 Alnwick Dr, Odessa, TX 79765New ConstructionMLS ID #173299, Hayden Burnett, Pinnacle Realty Advisors. Petroplex AOR
- $525,0004 bd3 ba2.7k sqft8633 Rutland Dr, Odessa, TX 79765For SaleMLS ID #176530, Kailen Fedon, Brick & Loft Realty. Petroplex AOR
- $415,0004 bd3 ba2.4k sqft6921 Stonehenge Rd, Odessa, TX 79765For SaleMLS ID #174628, Lilliana Sotelo, Heritage Real Estate. Petroplex AOR
- $365,0004 bd2 ba2k sqft7521 Iron Mountain Rd, Odessa, TX 79765For SaleMLS ID #176235, Donavon Earl, D.E. The Home Boss Group LLC. Petroplex AOR
- $320,0004 bd2 ba1.6k sqft3902 Firenze St, Odessa, TX 79765For SaleMLS ID #175855, Melody Villasana, Home Charm Realty, LLC. Petroplex AOR
