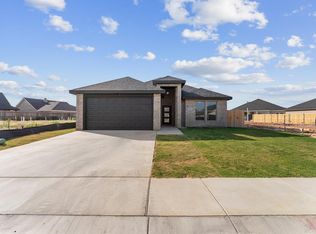
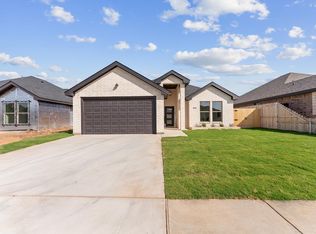
GREAT NEW FLOOR PLAN! BRAND NEW CONSTRUCTION, 4 BEDROOMS AND 2 FULL BATHS, OPEN PLAN WITH KITCHEN, BREAKFAST AND LIVING AREA. HIGH CEILINGS, OPEN KITCHEN, SEQ. PRIMARY, TILE ALL THROUGHOUT, 2-CAR FRONT GARAGE, LARGE LAUNDRY ROOM, COVERED PORCH. MOVE-IN READY. HOA POOL AND CLUBHOUSE!
New construction
$355,000
3612 El Cajon Ave, Odessa, TX 79765
4beds
1,741sqft
Single Family Residence
Built in 2026
5,619 Square Feet Lot
$-- Zestimate®
$204/sqft
$33/mo HOA
What's special
High ceilingsOpen kitchenLarge laundry roomCovered porch
- 47 days |
- 268 |
- 20 |
Zillow last checked:
Listing updated:
Listed by:
Chris Beckett 432-349-7000,
Pine & Beckett - Chris Beckett
Source: Petroplex AOR,MLS#: 175979
Facts & features
Interior
Bedrooms & bathrooms
- Bedrooms: 4
- Bathrooms: 2
- Full bathrooms: 2
Rooms
- Room types: Other - See Remarks
Primary bathroom
- Features: Separate Tub(s), Separate Shower(s), Dual Sinks, Sequestered Master
Dining room
- Features: Formal Area, Breakfast, Breakfast Bar
Heating
- Central
Cooling
- Central Air
Appliances
- Included: Gas Range, Microwave, Dishwasher, Disposal, Gas Water Heater
- Laundry: Inside Utility Room
Features
- High Ceilings, Pantry
- Flooring: Tile
- Windows: Shades/Blinds
- Has fireplace: Yes
- Fireplace features: Gas Log, Living Room
Interior area
- Total structure area: 1,741
- Total interior livable area: 1,741 sqft
Video & virtual tour
Property
Parking
- Total spaces: 2
- Parking features: Garage, Attached
- Attached garage spaces: 2
Features
- Patio & porch: Covered
- Exterior features: Auto Sprinkler
- Has private pool: Yes
Lot
- Size: 5,619 Square Feet
- Features: Landscaped
Details
- Parcel number: R000220646
Construction
Type & style
- Home type: SingleFamily
- Property subtype: Single Family Residence
Materials
- Foundation: Slab
- Roof: Composition
Condition
- New Construction
- New construction: Yes
- Year built: 2026
Utilities & green energy
- Sewer: Public Sewer
- Water: Public
Green energy
- Energy efficient items: Ceiling Fan(s)
Community & HOA
Community
- Security: Smoke Detector(s)
- Subdivision: Enclave at Villa Rosa
HOA
- Has HOA: Yes
- HOA fee: $400 annually
Location
- Region: Odessa
Financial & listing details
- Price per square foot: $204/sqft
- Annual tax amount: $1,678
- Date on market: 7/6/2026
- Listing terms: Cash,FHA,VA Loan,Conventional
- Road surface type: Paved
Estimated market value
Not available
Estimated sales range
Not available
Not available
Price history
| Date | Event | Price |
|---|---|---|
| 7/7/2026 | Price change | $3,750+7.1%$2/sqft |
Source: Zillow Rentals Report a problem | ||
| 7/6/2026 | Listed for sale | $355,000$204/sqft |
Source:  PBBR #50096520 Report a problem PBBR #50096520 Report a problem | ||
| 6/20/2026 | Price change | $3,500$2/sqft |
Source: Zillow Rentals Report a problem | ||
| 6/18/2026 | Listed for rent | -- |
Source: Zillow Rentals Report a problem | ||
Public tax history
Tax history is unavailable.
Monthly payment
Est. payment
Payment breakdown
Explore the cost of this home by adjusting the details. Changes won't be saved.Climate risks
Neighborhood: 79765
Nearby schools
GreatSchools rating
- 7/10Barbara Fasken Elementary SchoolGrades: PK-6Distance: 10.5 mi
- 2/10Alamo J High SchoolGrades: 7-8Distance: 9.8 mi
- 5/10Lee High SchoolGrades: 9-12Distance: 10.5 mi
Schools provided by the listing agent
- Elementary: Fasken
- Middle: Alamo
- High: Lee
- District: Midland
Source: Petroplex AOR. This data may not be complete. We recommend contacting the local school district to confirm school assignments for this home.
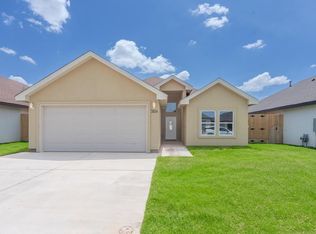
- $385,0004 bd3 ba1.8k sqft3614 El Cajon Ave, Odessa, TX 79765New Construction
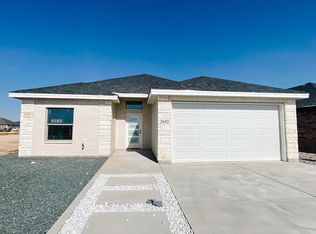
- $365,4004 bd2 ba1.8k sqft3610 El Cajon Ave, Odessa, TX 79765Off Market
- $366,2004 bd3 ba1.9k sqft3636 El Cajon Ave, Odessa, TX 79765Off Market

- $359,1004 bd2 ba1.8k sqft3608 El Cajon Ave, Odessa, TX 79765Off Market
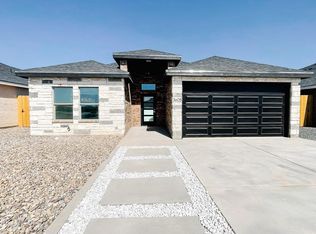
- $427,700-- bd-- ba2.1k sqft3617 El Cajon Ave, Odessa, TX 79765Off Market
- $409,500-- bd-- ba2k sqft3615 El Cajon Ave, Odessa, TX 79765Off Market
- $351,0003 bd2 ba1.8k sqft3619 El Cajon Ave, Odessa, TX 79765Off Market
- $445,100-- bd-- ba2.2k sqft3613 El Cajon Ave, Odessa, TX 79765Off Market
A local agent can set up tours, give advice and negotiate with sellers.
A local lender can help you make sure your offer is ready when you are.
Similar homes
- $347,5003 bd2 ba1.6k sqft8601 Pamplona Pl, Odessa, TX 79765New Construction
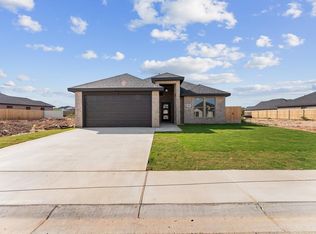 MLS ID #176678, Ben Kinney Team at Keller Williams, Keller Williams Realty - Midland & Odessa. Petroplex AOR
 - $347,5003 bd2 ba1.6k sqft8541 Pamplona Pl, Odessa, TX 79765New Construction
 MLS ID #176675, Ben Kinney Team at Keller Williams, Keller Williams Realty - Midland & Odessa. Petroplex AOR
 - $347,5003 bd2 ba1.6k sqft8602 Pamplona Pl, Odessa, TX 79765New Construction
 MLS ID #176676, Ben Kinney Team at Keller Williams, Keller Williams Realty - Midland & Odessa. Petroplex AOR
 - $349,9004 bd2 ba1.7k sqft3617 Alnwick Dr, Odessa, TX 79765New Construction
 MLS ID #50096857, Hayden Burnett, Pinnacle Realty Advisors, 972-338-5441. PBBR
 - $385,0004 bd3 ba1.8k sqft3614 El Cajon Ave, Odessa, TX 79765New ConstructionMLS ID #50096516, Hillary Stephens., Broker, ABR, GRI, SRS, S & S Real Estate Brokerage, LLC, 432-410-4663. PBBR
- $349,9004 bd2 ba1.7k sqft3637 Alnwick Dr, Odessa, TX 79765New ConstructionMLS ID #175230, Hayden Burnett, Pinnacle Realty Advisors. Petroplex AOR
- $340,0003 bd2 ba1.9k sqft8628 La Jolla Dr, Odessa, TX 79765For SaleMLS ID #50094857, Kassie Chevalier, Legacy Real Estate, 432-687-6500. PBBR
- $349,9004 bd2 ba1.7k sqft3615 Alnwick Dr, Odessa, TX 79765New ConstructionMLS ID #173299, Hayden Burnett, Pinnacle Realty Advisors. Petroplex AOR
- $393,5003 bd3 ba2k sqft8535 Santa Isabella, Midland, TX 79765New ConstructionMLS ID #165842, Ben Kinney Team at Keller Williams, Keller Williams Realty - Midland & Odessa. Petroplex AOR
- $439,9004 bd3 ba2.1k sqft8652 Santa Isabella St, Odessa, TX 79765New ConstructionMLS ID #167173, Trust Key Team @ Trustar Real Estate, TruStar Real Estate. Petroplex AOR
- $399,0004 bd3 ba2k sqft8639 Pamplona Pl, Odessa, TX 79765New ConstructionMLS ID #176525, Jeanette Bommersbach, TROWER REALTORS. Petroplex AOR
- $425,0004 bd2 ba2.4k sqft3913 Yorkshire Dr, Odessa, TX 79765For SaleMLS ID #176695, Jeanette Bommersbach, TROWER REALTORS. Petroplex AOR
- $415,0004 bd3 ba2k sqft8634 Fortuna Ct, Odessa, TX 79765For SaleMLS ID #175437, Jeanette Bommersbach, TROWER REALTORS. Petroplex AOR
- $399,9004 bd2 ba2.4k sqft7705 Orange Blossom Rd, Odessa, TX 79765For SaleMLS ID #177014, Kimberly Quintero, Real Broker, LLC. Petroplex AOR
- $398,5003 bd3 ba2k sqft8531 Santa Isabella, Midland, TX 79765New ConstructionMLS ID #172990, Ben Kinney Team at Keller Williams, Keller Williams Realty - Midland & Odessa. Petroplex AOR
- $336,9004 bd3 ba2k sqft7017 Kate Reed Dr, Odessa, TX 79765For SaleMLS ID #174729, Clara Garcia, The Real Estate Group. Petroplex AOR
- $425,8164 bd3 ba2.1k sqft8610 Luz Dr, Odessa, TX 79765New ConstructionMLS ID #174305, Melody Villasana, Home Charm Realty, LLC. Petroplex AOR
- $410,0004 bd3 ba2k sqft4 La Cresta Ave, Odessa, TX 79765For SaleMLS ID #176051, Heather Martinez, JPAR - Permian Basin. Petroplex AOR
- $399,9003 bd3 ba2.5k sqft3210 Verona Dr, Odessa, TX 79765For SaleMLS ID #176574, JPA Team, Jeaneen Pruitt & Associates. Petroplex AOR
- $413,4004 bd3 ba2k sqft8640 Santa Isabella St, Odessa, TX 79765For SaleMLS ID #173852, Chris Beckett, Pine & Beckett - Chris Beckett. Petroplex AOR
