Gorgeous modern Example of premium recent construction! WIDE OPEN Spaces with a Stunning open living, dining, and breakfast room. Out of this world floor-to-ceiling gas fireplace. Gourmet Modern kitchen that looks like it is out of a magazine! Spacious 4 bedrooms and 2.5 baths. Sequestered primary bedroom with a Dynamite Primary luxed out bathroom, plus a massive walk-through closet and tons of storage. Two additional bedrooms with a hall bath, 3rd bedroom has access to a terrific 1/2 bath.
For sale
Price cut: $5K (7/20)
$414,900
8640 Santa Isabella St, Odessa, TX 79765
4beds
2,099sqft
Single Family Residence
Built in 2025
5,096 Square Feet Lot
$-- Zestimate®
$198/sqft
$17/mo HOA
What's special
Tons of storageFloor-to-ceiling gas fireplaceGourmet modern kitchenMassive walk-through closetWide open spacesSequestered primary bedroom
- 99 days |
- 359 |
- 26 |
Zillow last checked:
Listing updated:
Listed by:
Chris Beckett 432-349-7000,
Pine & Beckett - Chris Beckett
Source: Petroplex AOR,MLS#: 173852
Facts & features
Interior
Bedrooms & bathrooms
- Bedrooms: 4
- Bathrooms: 3
- Full bathrooms: 2
- 1/2 bathrooms: 1
Rooms
- Room types: Formal Living, In-Law Plan
Primary bathroom
- Features: Separate Shower(s), Dual Sinks, Sequestered Master
Dining room
- Features: Kitchen, Breakfast, Breakfast Bar
Heating
- Central, Gas
Cooling
- Central Air, Electric
Appliances
- Included: Gas Cooktop, Self Cleaning Oven, Microwave, Dishwasher, Disposal, Electric Water Heater
- Laundry: Inside Utility Room, Sink
Features
- High Ceilings, Pantry
- Flooring: Carpet, Tile
- Windows: Thermopane Window(s), Shades/Blinds
- Has fireplace: Yes
- Fireplace features: Gas Log, Living Room
Interior area
- Total structure area: 2,099
- Total interior livable area: 2,099 sqft
Video & virtual tour
Property
Parking
- Total spaces: 2
- Parking features: Garage, Attached, Garage Door Opener
- Attached garage spaces: 2
Features
- Patio & porch: Covered
- Exterior features: Auto Sprinkler
Lot
- Size: 5,096 Square Feet
- Features: Landscaped
Details
- Parcel number: 99999999999999
Construction
Type & style
- Home type: SingleFamily
- Property subtype: Single Family Residence
Materials
- Stucco
- Foundation: Slab
- Roof: Composition
Condition
- Pre-Owned
- Year built: 2025
Details
- Warranty included: Yes
Utilities & green energy
- Sewer: Public Sewer
- Water: Public
Green energy
- Energy efficient items: Thermostat, Ceiling Fan(s)
Community & HOA
Community
- Security: Smoke Detector(s), Water Treatment Owned, Reverse Osmosis Owned
- Subdivision: Enclave at Villa Rosa
HOA
- Has HOA: Yes
- HOA fee: $200 annually
Location
- Region: Odessa
Financial & listing details
- Price per square foot: $198/sqft
- Tax assessed value: $25,540
- Annual tax amount: $999,999
- Date on market: 4/13/2026
- Listing terms: Cash,FHA,VA Loan,Conventional
- Road surface type: Paved
Estimated market value
Not available
Estimated sales range
Not available
Not available
Price history
| Date | Event | Price |
|---|---|---|
| 7/20/2026 | Price change | $414,900-1.2%$198/sqft |
Source:  PBBR #50094258 Report a problem PBBR #50094258 Report a problem | ||
| 4/13/2026 | Listed for sale | $419,900+3%$200/sqft |
Source:  Petroplex AOR #173852 Report a problem Petroplex AOR #173852 Report a problem | ||
| 10/24/2025 | Sold | -- |
Source: Agent Provided Report a problem | ||
| 9/15/2025 | Price change | $407,500-0.6%$194/sqft |
Source: Petroplex AOR #157994 Report a problem | ||
| 2/10/2025 | Listed for sale | $410,000+530.8%$195/sqft |
Source: Petroplex AOR #157994 Report a problem | ||
| 10/10/2024 | Listing removed | $65,000$31/sqft |
Source: Petroplex AOR #152995 Report a problem | ||
| 7/17/2024 | Listed for sale | $65,000$31/sqft |
Source: Petroplex AOR #152995 Report a problem | ||
Public tax history
| Year | Property taxes | Tax assessment |
|---|---|---|
| 2025 | $286 +27.7% | $25,540 +33.3% |
| 2024 | $224 +1.7% | $19,160 |
| 2023 | $220 -16.5% | $19,160 |
| 2022 | $263 +2% | $19,160 |
| 2021 | $258 | $19,160 |
| 2020 | -- | $19,160 |
Find assessor info on the county website
Monthly payment
Est. payment
Payment breakdown
Explore the cost of this home by adjusting the details. Changes won't be saved.Climate risks
Neighborhood: 79765
Nearby schools
GreatSchools rating
- 7/10Barbara Fasken Elementary SchoolGrades: PK-6Distance: 10.2 mi
- 2/10Alamo J High SchoolGrades: 7-8Distance: 9.4 mi
- 5/10Lee High SchoolGrades: 9-12Distance: 10.2 mi
Schools provided by the listing agent
- Elementary: Fasken
- Middle: Alamo
- High: Legacy High School
- District: Midland
Source: Petroplex AOR. This data may not be complete. We recommend contacting the local school district to confirm school assignments for this home.
- $85,0005,096.52 Square Feet8638 Santa Isabella St, Odessa, TX 79765Lot/Land
- $---- bd-- ba-- sqft8639 Santa Isabella St, Odessa, TX 79765Sold
- $---- bd-- ba2.1k sqft8641 Santa Isabella St, Odessa, TX 79765Sold
- $---- bd-- ba1.7k sqft8637 Santa Isabella St, Odessa, TX 79765Sold
- $85,0005,096.52 Square Feet8636 Santa Isabella St, Odessa, TX 79765Lot/Land
- $---- bd-- ba-- sqft8642 Santa Isabella St, Odessa, TX 79765Sold
- $---- bd-- ba1.7k sqft8643 Santa Isabella St, Odessa, TX 79765Sold
- $---- bd-- ba-- sqft8635 Santa Isabella St, Odessa, TX 79765Sold
A local agent can set up tours, give advice and negotiate with sellers.
A local lender can help you make sure your offer is ready when you are.
Similar homes
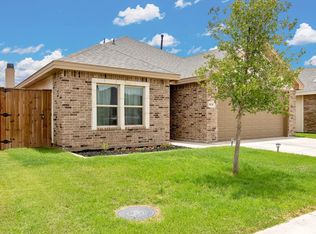
- $415,0004 bd3 ba2k sqft8634 Fortuna Ct, Odessa, TX 79765For Sale
 MLS ID #175437, Jeanette Bommersbach, TROWER REALTORS. Petroplex AOR
 - $408,8503 bd3 ba2k sqft8535 Santa Isabella, Midland, TX 79765New Construction
 MLS ID #165842, Ben Kinney Team at Keller Williams, Keller Williams Realty - Midland & Odessa. Petroplex AOR
 - $465,0004 bd3 ba2.3k sqft8617 La Jolla Dr, Odessa, TX 79765For Sale
 MLS ID #174851, Steve Oliver, STEVE OLIVER REALTORS. Petroplex AOR
 - $419,9004 bd2 ba2.4k sqft7705 Orange Blossom Rd, Odessa, TX 79765For Sale
 MLS ID #175899, Kimberly Quintero, Real Broker, LLC. Petroplex AOR
 - $410,0003 bd3 ba1.8k sqft8624 Pamplona Pl, Odessa, TX 79765For SaleMLS ID #173875, Ben Kinney Team at Keller Williams, Keller Williams Realty - Midland & Odessa. Petroplex AOR
- $449,9004 bd3 ba2.1k sqft8652 Santa Isabella St, Odessa, TX 79765New ConstructionMLS ID #167173, Trust Key Team @ Trustar Real Estate, TruStar Real Estate. Petroplex AOR
- $385,0003 bd2 ba1.9k sqft8610 Santa Isabella, Odessa, TX 79765For SaleMLS ID #173439, Colton Robbins, Starz Realty. Petroplex AOR
- $408,5003 bd3 ba2k sqft8531 Santa Isabella, Midland, TX 79765New ConstructionMLS ID #172990, Ben Kinney Team at Keller Williams, Keller Williams Realty - Midland & Odessa. Petroplex AOR
- $469,9004 bd3 ba2.2k sqft8612 Luz Dr, Odessa, TX 79765New ConstructionMLS ID #165124, Melody Villasana, Home Charm Realty, LLC. Petroplex AOR
- $450,0004 bd3 ba2.6k sqft8 Los Cielos Ct, Odessa, TX 79765For SaleMLS ID #175382, Chaddis Bars, Heritage Real Estate. Petroplex AOR
- $340,0003 bd2 ba1.9k sqft8628 La Jolla Dr, Odessa, TX 79765For SaleMLS ID #50094857, Kassie Chevalier, Legacy Real Estate, 432-687-6500. PBBR
- $475,0004 bd3 ba2.1k sqft8662 Fiesta Ct, Odessa, TX 79765New ConstructionMLS ID #165136, Melody Villasana, Home Charm Realty, LLC. Petroplex AOR
- $475,0004 bd3 ba2.1k sqft8664 Fiesta Ct, Odessa, TX 79765New ConstructionMLS ID #165126, Melody Villasana, Home Charm Realty, LLC. Petroplex AOR
- $412,5004 bd4 ba2.6k sqft1412 E 89th St, Odessa, TX 79765For SaleMLS ID #175896, Edgar Gutierrez, Heritage Real Estate. Petroplex AOR
- $355,0004 bd2 ba1.9k sqft3612 El Cajon Ave, Odessa, TX 79765New ConstructionMLS ID #175979, Chris Beckett, Pine & Beckett - Chris Beckett. Petroplex AOR
- $550,0004 bd4 ba2.3k sqft8619 La Jolla Dr, Odessa, TX 79765For SaleMLS ID #175531, Kerri Payne, The Agency, Kerri Payne James Real Estate Team. Petroplex AOR
- $374,0003 bd2 ba2k sqft7601 Canterbury Dr, Odessa, TX 79765For SaleMLS ID #175783, Thomas McDonald, Starz Realty. Petroplex AOR
- $400,0004 bd3 ba2.6k sqft7104 Oconnor Rd, Odessa, TX 79765For SaleMLS ID #173478, Sara Lillestol, Keller Williams Realty - Midland & Odessa. Petroplex AOR
- $399,9994 bd2 ba2k sqft1103 Masquerade Blvd, Odessa, TX 79765For SaleMLS ID #175741, Maven Real Estate Group, Maven Real Estate Group. Petroplex AOR
- $435,0004 bd3 ba2.5k sqft4119 Springdale Dr, Odessa, TX 79762For SaleMLS ID #176125, Jeanette Bommersbach, TROWER REALTORS. Petroplex AOR
