Take advantage of $10,000 toward buyer closing costs & seller paid title & survey! This beautiful new construction home offers 4 bedrooms, 3 full baths, 2,199sq ft, tile flooring throughout, stainless steel appliances including refrigerator, reverse osmosis and water softener systems, energy efficient with FOAM insulation & 5 ton AC, landscaped front and backyard with sprinkler system, and many more upgrades. Move-in ready and designed for comfortable living.
New construction
Price cut: $30.8K (8/6)
$444,198
8664 Fiesta Ct, Odessa, TX 79765
4beds
2,199sqft
Single Family Residence
Built in 2025
5,314 Square Feet Lot
$-- Zestimate®
$202/sqft
$400/mo HOA
What's special
Tile flooring throughout
- 301 days
- 94
- 3
Zillow last checked:
Listing updated:
Listed by:
Melody Villasana 432-559-7703,
Home Charm Realty, LLC
Source: Petroplex AOR,MLS#: 165126
Facts & features
Interior
Bedrooms & bathrooms
- Bedrooms: 4
- Bathrooms: 3
- Full bathrooms: 3
Rooms
- Room types: None
Primary bathroom
- Features: Separate Tub(s), Separate Shower(s), Dual Sinks, Sequestered Master
Dining room
- Features: Kitchen
Heating
- Central, Electric
Cooling
- Central Air, Electric
Appliances
- Included: Gas Range, Self Cleaning Oven, Microwave, Dishwasher, Disposal, Electric Water Heater
- Laundry: Inside Utility Room, Sink
Features
- High Ceilings, Pantry
- Flooring: Tile
- Has fireplace: Yes
- Fireplace features: Living Room, Insert
Interior area
- Total structure area: 2,199
- Total interior livable area: 2,199 sqft
Video & virtual tour
Property
Parking
- Total spaces: 2
- Parking features: Garage, Garage Door Opener
- Garage spaces: 2
Features
- Exterior features: Auto Sprinkler
Lot
- Size: 5,314 Square Feet
- Features: Landscaped, Low Maintenance
Details
- Parcel number: R000220341
Construction
Type & style
- Home type: SingleFamily
- Property subtype: Single Family Residence
Materials
- Brick Veneer
- Foundation: Slab
- Roof: Composition
Condition
- New Construction
- New construction: Yes
- Year built: 2025
Details
- Warranty included: Yes
Utilities & green energy
- Sewer: Public Sewer
- Water: Public
Green energy
- Energy efficient items: Thermostat, Ceiling Fan(s)
Community & HOA
Community
- Security: Security System Owned, Smoke Detector(s), Reverse Osmosis Owned
- Subdivision: Enclave at Villa Rosa
HOA
- Has HOA: Yes
- HOA fee: $400 monthly
Location
- Region: Odessa
Financial & listing details
- Price per square foot: $202/sqft
- Tax assessed value: $26,470
- Annual tax amount: $420
- Date on market: 12/19/2025
- Listing terms: Cash,FHA,VA Loan,Conventional
- Road surface type: Paved
Estimated market value
Not available
Estimated sales range
Not available
Not available
Price history
| Date | Event | Price |
|---|---|---|
| 8/6/2026 | Price change | $444,198-6.5%$202/sqft |
Source:  Petroplex AOR #165126 Report a problem Petroplex AOR #165126 Report a problem | ||
| 2/26/2026 | Price change | $475,000+0.5%$216/sqft |
Source: Petroplex AOR #165126 Report a problem | ||
| 12/19/2025 | Listed for sale | $472,785+575.4%$215/sqft |
Source: Petroplex AOR #165126 Report a problem | ||
| 2/13/2025 | Listing removed | $70,000$32/sqft |
Source:  PBBR #50079597 Report a problem PBBR #50079597 Report a problem | ||
| 2/4/2025 | Contingent | $70,000$32/sqft |
Source: PBBR #50079597 Report a problem | ||
| 1/24/2025 | Listed for sale | $70,000+12.9%$32/sqft |
Source: PBBR #50079597 Report a problem | ||
| 3/12/2024 | Sold | -- |
Source: Agent Provided Report a problem | ||
| 2/7/2024 | Listed for sale | $62,000$28/sqft |
Source: Petroplex AOR #148787 Report a problem | ||
Public tax history
| Year | Property taxes | Tax assessment |
|---|---|---|
| 2025 | $296 +27.7% | $26,470 +33.4% |
| 2024 | $232 +1.7% | $19,850 |
| 2023 | $228 -16.5% | $19,850 |
| 2022 | $273 +2% | $19,850 |
| 2021 | $267 | $19,850 |
| 2020 | -- | $19,850 |
Find assessor info on the county website
Monthly payment
Est. payment
Payment breakdown
Explore the cost of this home by adjusting the details. Changes won't be saved.Climate risks
Neighborhood: 79765
Nearby schools
Schools provided by the listing agent
- Elementary: Fasken
- Middle: Alamo
- High: Legacy High School
- District: Midland
Source: Petroplex AOR. This data may not be complete. We recommend contacting the local school district to confirm school assignments for this home.

Similar homes
- $439,9004 bd3 ba2.1k sqft8652 Santa Isabella St, Odessa, TX 79765New Construction
 MLS ID #167173, Trust Key Team @ Trustar Real Estate, TruStar Real Estate. Petroplex AOR
 - $453,4904 bd3 ba2.2k sqft8663 Fiesta Ct, Odessa, TX 79765New Construction
 MLS ID #177363, Melody Villasana, Home Charm Realty, LLC. Petroplex AOR
 - $425,0004 bd2 ba2.4k sqft3913 Yorkshire Dr, Odessa, TX 79765For Sale
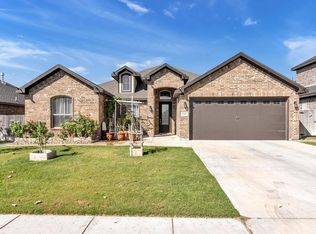 MLS ID #176695, Jeanette Bommersbach, TROWER REALTORS. Petroplex AOR
 - $400,0004 bd3 ba2k sqft8634 Fortuna Ct, Odessa, TX 79765For Sale
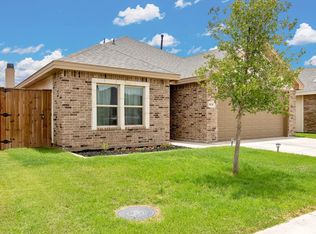 MLS ID #175437, Jeanette Bommersbach, TROWER REALTORS. Petroplex AOR
