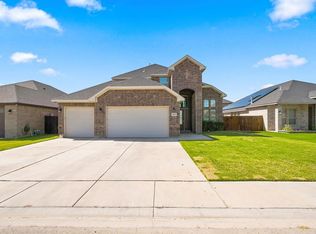
Gorgeous new construction in a highly desirable eastside location! This 3 bed, 3 bath, 2 car garage home features soaring ceilings with exposed wood beams, custom cabinets, granite finishes, foam insulation, ample storage, a gas fireplace, and a mudroom with a doggy shower. Modern wood accents, full landscaping, appliances included, and buyer's gas stove—all with access to a community pool, playground, and more. Conveniently located near shopping, dining, and top schools!
New construction
$495,000
8634 Luz Dr, Odessa, TX 79765
3beds
2,215sqft
:
Get pre-qualified$3,466/mo
Single Family Residence
Built in 2026
5,052 Square Feet Lot
$-- Zestimate®
$223/sqft
$-- HOA
What's special
Gas fireplaceModern wood accentsGranite finishesFull landscapingAppliances includedAmple storageCustom cabinets
- 54 days |
- 122 |
- 4 |
Zillow last checked:
Listing updated:
Listed by:
Jaime P. Salgado 432-770-5116,
JPS Realty Group at CIC Realty
Source: Petroplex AOR,MLS#: 175294
Facts & features
Interior
Bedrooms & bathrooms
- Bedrooms: 3
- Bathrooms: 3
- Full bathrooms: 3
Rooms
- Room types: None
Primary bathroom
- Features: Separate Tub(s), Separate Shower(s), Dual Sinks, Sequestered Master
Dining room
- Features: Breakfast, Breakfast Bar
Heating
- Central, Gas
Cooling
- Central Air, Electric
Appliances
- Included: Gas Range, Microwave, Dishwasher, Gas Water Heater
- Laundry: Inside Utility Room
Features
- Pantry
- Flooring: Carpet, Tile
- Has fireplace: Yes
- Fireplace features: Living Room, Insert
Interior area
- Total structure area: 2,215
- Total interior livable area: 2,215 sqft
Video & virtual tour
Property
Parking
- Total spaces: 2
- Parking features: Garage, Attached, Garage Door Opener
- Attached garage spaces: 2
Features
- Patio & porch: Covered
- Exterior features: Auto Sprinkler
Lot
- Size: 5,052 Square Feet
- Features: Landscaped, Cul-De-Sac
Details
- Parcel number: R000220384
Construction
Type & style
- Home type: SingleFamily
- Property subtype: Single Family Residence
Materials
- Brick Veneer
- Foundation: Slab
- Roof: Composition
Condition
- New Construction
- New construction: Yes
- Year built: 2026
Utilities & green energy
- Sewer: Public Sewer
- Water: Public
Green energy
- Energy efficient items: Thermostat, Ceiling Fan(s), Other - See Remarks
Community & HOA
Community
- Security: Smoke Detector(s)
- Subdivision: Enclave at Villa Rosa
HOA
- Has HOA: Yes
Location
- Region: Odessa
Financial & listing details
- Price per square foot: $223/sqft
- Tax assessed value: $360,000
- Annual tax amount: $5,882
- Date on market: 6/9/2026
- Listing terms: Cash,FHA,VA Loan,Conventional
- Road surface type: Paved
Estimated market value
Not available
Estimated sales range
Not available
Not available
Price history
| Date | Event | Price |
|---|---|---|
| 6/9/2026 | Listed for sale | $495,000$223/sqft |
Source:  Petroplex AOR #175294 Report a problem Petroplex AOR #175294 Report a problem | ||
| 6/1/2026 | Listing removed | $495,000$223/sqft |
Source: Petroplex AOR #165639 Report a problem | ||
| 1/15/2026 | Listed for sale | $495,000$223/sqft |
Source: Petroplex AOR #165639 Report a problem | ||
| 1/14/2026 | Listing removed | $495,000$223/sqft |
Source: Petroplex AOR #163298 Report a problem | ||
| 9/28/2025 | Listed for sale | $495,000-0.8%$223/sqft |
Source: Petroplex AOR #163298 Report a problem | ||
| 8/19/2025 | Listing removed | $499,000$225/sqft |
Source: Petroplex AOR #160465 Report a problem | ||
| 7/16/2025 | Price change | $499,000-5.8%$225/sqft |
Source:  PBBR #50082445 Report a problem PBBR #50082445 Report a problem | ||
| 6/11/2025 | Price change | $530,000-3.6%$239/sqft |
Source: PBBR #50082445 Report a problem | ||
| 5/27/2025 | Listed for sale | $550,000-1.6%$248/sqft |
Source: Petroplex AOR #160465 Report a problem | ||
| 5/1/2025 | Listing removed | $559,000$252/sqft |
Source: PBBR #50075768 Report a problem | ||
| 10/12/2024 | Listed for sale | $559,000+7.9%$252/sqft |
Source: PBBR #50075768 Report a problem | ||
| 6/2/2024 | Listing removed | -- |
Source: Petroplex AOR #147831 Report a problem | ||
| 4/30/2024 | Price change | $518,000+6.4%$234/sqft |
Source: Petroplex AOR #147831 Report a problem | ||
| 2/9/2024 | Price change | $487,000+4.7%$220/sqft |
Source: Petroplex AOR #147831 Report a problem | ||
| 12/8/2023 | Listed for sale | $465,000+676.3%$210/sqft |
Source: Petroplex AOR #147831 Report a problem | ||
| 10/20/2023 | Sold | -- |
Source: Agent Provided Report a problem | ||
| 5/19/2023 | Listed for sale | $59,900$27/sqft |
Source: Petroplex AOR #140445 Report a problem | ||
Public tax history
| Year | Property taxes | Tax assessment |
|---|---|---|
| 2025 | $4,027 +188.8% | $360,000 +201.5% |
| 2024 | $1,394 +539.7% | $119,400 +528.8% |
| 2023 | $218 -16.5% | $18,990 |
| 2022 | $261 +2.1% | $18,990 |
| 2021 | $256 | $18,990 |
| 2020 | -- | $18,990 |
Find assessor info on the county website
Monthly payment
Est. payment
Payment breakdown
Explore the cost of this home by adjusting the details. Changes won't be saved.Climate risks
Neighborhood: 79765
Nearby schools
GreatSchools rating
- 7/10Barbara Fasken Elementary SchoolGrades: PK-6Distance: 10.2 mi
- 2/10Alamo J High SchoolGrades: 7-8Distance: 9.5 mi
- 5/10Lee High SchoolGrades: 9-12Distance: 10.2 mi
Schools provided by the listing agent
- Elementary: Fasken
- Middle: Alamo
- High: Legacy High School
- District: Midland
Source: Petroplex AOR. This data may not be complete. We recommend contacting the local school district to confirm school assignments for this home.
- $347,500-- bd-- ba1.9k sqft8632 Luz Dr, Odessa, TX 79765Off Market
- $335,400-- bd-- ba1.6k sqft8636 Luz Dr, Odessa, TX 79765Off Market
- $401,300-- bd-- ba1.9k sqft8630 Luz Dr, Odessa, TX 79765Off Market
- $25,640-- bd-- ba-- sqft8633 Luz Dr, Odessa, TX 79765Off Market
- $393,700-- bd-- ba1.9k sqft8635 Luz Dr, Odessa, TX 79765Off Market
- $448,500-- bd-- ba1.6k sqft8631 Luz Dr, Odessa, TX 79765Off Market
- $25,620-- bd-- ba-- sqft8628 Luz Dr, Odessa, TX 79765Off Market
- $---- bd-- ba2.3k sqft8638 Luz Dr, Odessa, TX 79765Sold
A local agent can set up tours, give advice and negotiate with sellers.
A local lender can help you make sure your offer is ready when you are.
Similar homes
- $525,0004 bd3 ba2.7k sqft8633 Rutland Dr, Odessa, TX 79765For Sale
 MLS ID #176530, Kailen Fedon, Brick & Loft Realty. Petroplex AOR
 - $490,0004 bd3 ba2.6k sqft8632 Alnwick Dr, Odessa, TX 79765For Sale
 MLS ID #175732, Federico Urdaneta, Heritage Real Estate. Petroplex AOR
 - $485,0004 bd3 ba2.2k sqft8663 Fiesta Ct, Odessa, TX 79765New Construction
 MLS ID #165066, Ben Kinney Team at Keller Williams, Keller Williams Realty - Midland & Odessa. Petroplex AOR
 - $550,0004 bd4 ba2.3k sqft8619 La Jolla Dr, Odessa, TX 79765For Sale
 MLS ID #175531, Kerri Payne, The Agency, Kerri Payne James Real Estate Team. Petroplex AOR
 - $475,0004 bd3 ba2.1k sqft8664 Fiesta Ct, Odessa, TX 79765New ConstructionMLS ID #165126, Melody Villasana, Home Charm Realty, LLC. Petroplex AOR
- $449,9004 bd3 ba2.1k sqft8652 Santa Isabella St, Odessa, TX 79765New ConstructionMLS ID #167173, Trust Key Team @ Trustar Real Estate, TruStar Real Estate. Petroplex AOR
- $454,9004 bd3 ba2.1k sqft8610 Luz Dr, Odessa, TX 79765New ConstructionMLS ID #174305, Melody Villasana, Home Charm Realty, LLC. Petroplex AOR
- $469,9004 bd3 ba2.2k sqft8612 Luz Dr, Odessa, TX 79765New ConstructionMLS ID #165124, Melody Villasana, Home Charm Realty, LLC. Petroplex AOR
- $475,0004 bd3 ba2.1k sqft8662 Fiesta Ct, Odessa, TX 79765New ConstructionMLS ID #165136, Melody Villasana, Home Charm Realty, LLC. Petroplex AOR
- $408,8503 bd3 ba2k sqft8535 Santa Isabella, Midland, TX 79765New ConstructionMLS ID #165842, Ben Kinney Team at Keller Williams, Keller Williams Realty - Midland & Odessa. Petroplex AOR
- $410,0003 bd3 ba1.8k sqft8624 Pamplona Pl, Odessa, TX 79765For SaleMLS ID #173875, Ben Kinney Team at Keller Williams, Keller Williams Realty - Midland & Odessa. Petroplex AOR
- $415,0004 bd3 ba2k sqft8634 Fortuna Ct, Odessa, TX 79765For SaleMLS ID #175437, Jeanette Bommersbach, TROWER REALTORS. Petroplex AOR
- $385,0003 bd2 ba1.9k sqft8610 Santa Isabella, Odessa, TX 79765For SaleMLS ID #173439, Colton Robbins, Starz Realty. Petroplex AOR
- $465,0004 bd3 ba3k sqft3923 Oporto St, Odessa, TX 79765For SaleMLS ID #176083, Judy Hardy, Fathom Realty. Petroplex AOR
- $415,0004 bd2 ba2k sqft8625 Santa Isabella St, Odessa, TX 79765New ConstructionMLS ID #175222, Laura Haynes, APEX Real Estate Co.. Petroplex AOR
- $414,9004 bd3 ba2k sqft8640 Santa Isabella St, Odessa, TX 79765For SaleMLS ID #173852, Chris Beckett, Pine & Beckett - Chris Beckett. Petroplex AOR
- $340,0003 bd2 ba1.9k sqft8628 La Jolla Dr, Odessa, TX 79765For SaleMLS ID #50094857, Kassie Chevalier, Legacy Real Estate, 432-687-6500. PBBR
- $408,5003 bd3 ba2k sqft8531 Santa Isabella, Midland, TX 79765New ConstructionMLS ID #172990, Ben Kinney Team at Keller Williams, Keller Williams Realty - Midland & Odessa. Petroplex AOR
- $409,9004 bd2 ba2.4k sqft7705 Orange Blossom Rd, Odessa, TX 79765For SaleMLS ID #175899, Kimberly Quintero, Real Broker, LLC. Petroplex AOR
- $355,0004 bd2 ba1.7k sqft3612 El Cajon Ave, Odessa, TX 79765New ConstructionMLS ID #175979, Chris Beckett, Pine & Beckett - Chris Beckett. Petroplex AOR
