Nestled in a quiet cul-de-sac, this spacious 2-story home features 4 bedrooms, 2 1/2 bathrooms, a dedicated office, and plenty of room to live, work, and entertain. Upstairs, you'll find a second living area along with a versatile bonus room perfect for a game room, media room, or play space. The functional layout offers generously sized bedrooms and flexible living spaces throughout. A perfect blend of comfort, and versatility, this home is ready to welcome its next owners. Call for your tour!
For sale
Price cut: $5K (7/27)
$445,000
8 Los Cielos Ct, Odessa, TX 79765
4beds
2,613sqft
:
Get pre-qualified$3,134/mo
Single Family Residence
Built in 2023
5,488 Square Feet Lot
$-- Zestimate®
$170/sqft
$19/mo HOA
What's special
Dedicated officeFlexible living spaces throughoutQuiet cul-de-sacGenerously sized bedroomsVersatile bonus room
- 50 days |
- 169 |
- 11 |
Zillow last checked:
Listing updated:
Listed by:
Chaddis Bars 432-438-5367,
Heritage Real Estate
Source: Petroplex AOR,MLS#: 175382
Facts & features
Interior
Bedrooms & bathrooms
- Bedrooms: 4
- Bathrooms: 3
- Full bathrooms: 2
- 1/2 bathrooms: 1
Rooms
- Room types: Family Room, Office, Bonus Room
Primary bathroom
- Features: Sequestered Master
Dining room
- Features: Formal Area
Heating
- Central, Gas
Cooling
- Central Air, Electric
Appliances
- Included: Gas Range, Microwave, Dishwasher, Disposal, Refrigerator, Gas Water Heater, Tankless Water Heater
- Laundry: Inside Utility Room
Features
- High Ceilings, Pantry
- Flooring: Carpet, Tile
- Windows: Shades/Blinds
- Has fireplace: Yes
- Fireplace features: Living Room
Interior area
- Total structure area: 2,613
- Total interior livable area: 2,613 sqft
Video & virtual tour
Property
Parking
- Total spaces: 2
- Parking features: Garage, Attached, Garage Door Opener
- Attached garage spaces: 2
Features
- Levels: Two
- Stories: 2
- Exterior features: Auto Sprinkler
- Has spa: Yes
- Spa features: Bath
Lot
- Size: 5,488 Square Feet
- Features: Landscaped, Low Maintenance
Details
- Parcel number: R000222651
Construction
Type & style
- Home type: SingleFamily
- Property subtype: Single Family Residence
Materials
- Brick Veneer
- Foundation: Slab
- Roof: Composition
Condition
- Year built: 2023
Details
- Warranty included: Yes
Utilities & green energy
- Sewer: Public Sewer
- Water: Public
Green energy
- Energy efficient items: Thermostat, Ceiling Fan(s)
Community & HOA
Community
- Security: Security System Owned, Reverse Osmosis Owned
- Subdivision: Haven at Mission
HOA
- Has HOA: Yes
- HOA fee: $225 annually
Location
- Region: Odessa
Financial & listing details
- Price per square foot: $170/sqft
- Tax assessed value: $472,010
- Annual tax amount: $5,077
- Date on market: 6/12/2026
- Listing terms: Cash,FHA,VA Loan,Conventional
- Road surface type: Paved
Estimated market value
Not available
Estimated sales range
Not available
Not available
Price history
| Date | Event | Price |
|---|---|---|
| 7/27/2026 | Price change | $445,000-1.1%$170/sqft |
Source:  Petroplex AOR #175382 Report a problem Petroplex AOR #175382 Report a problem | ||
| 6/12/2026 | Listed for sale | $450,000+1.1%$172/sqft |
Source: Petroplex AOR #175382 Report a problem | ||
| 10/1/2025 | Listing removed | $444,990$170/sqft |
Source: Petroplex AOR #160110 Report a problem | ||
| 8/28/2025 | Price change | $444,9900%$170/sqft |
Source: Petroplex AOR #160110 Report a problem | ||
| 8/22/2025 | Price change | $445,000-1.1%$170/sqft |
Source: Petroplex AOR #160110 Report a problem | ||
| 8/9/2025 | Price change | $450,000-2%$172/sqft |
Source: Petroplex AOR #160110 Report a problem | ||
| 8/4/2025 | Price change | $459,000-0.1%$176/sqft |
Source: Petroplex AOR #160110 Report a problem | ||
| 7/30/2025 | Price change | $459,500-0.1%$176/sqft |
Source: Petroplex AOR #160110 Report a problem | ||
| 6/18/2025 | Price change | $460,000-0.9%$176/sqft |
Source: Petroplex AOR #160110 Report a problem | ||
| 6/6/2025 | Price change | $464,000-0.9%$178/sqft |
Source: Petroplex AOR #160110 Report a problem | ||
| 5/26/2025 | Price change | $468,000-1.5%$179/sqft |
Source: Petroplex AOR #160110 Report a problem | ||
| 5/10/2025 | Listed for sale | $475,000+3.3%$182/sqft |
Source: Petroplex AOR #160110 Report a problem | ||
| 3/14/2023 | Listing removed | -- |
Source: Petroplex AOR #138498 Report a problem | ||
| 2/13/2023 | Listed for sale | $459,935$176/sqft |
Source: Petroplex AOR #138498 Report a problem | ||
Public tax history
| Year | Property taxes | Tax assessment |
|---|---|---|
| 2025 | $3,687 -13.3% | $472,010 -0.9% |
| 2024 | $4,251 +14.7% | $476,530 +47.6% |
| 2023 | $3,707 +976.4% | $322,953 +1189.2% |
| 2022 | $344 | $25,050 |
| 2021 | -- | $25,050 |
Find assessor info on the county website
Monthly payment
Est. payment
Payment breakdown
Explore the cost of this home by adjusting the details. Changes won't be saved.Climate risks
Neighborhood: 79765
Nearby schools
GreatSchools rating
- 7/10Barbara Fasken Elementary SchoolGrades: PK-6Distance: 11.2 mi
- 2/10Alamo J High SchoolGrades: 7-8Distance: 10.4 mi
- 5/10Lee High SchoolGrades: 9-12Distance: 11.2 mi
Schools provided by the listing agent
- Elementary: Fasken
- Middle: Goddard
- High: Legacy High School
- District: Midland
Source: Petroplex AOR. This data may not be complete. We recommend contacting the local school district to confirm school assignments for this home.
- $479,2005 bd5 ba3.2k sqft6 Los Cielos Ct, Odessa, TX 79765Off Market
- $394,700-- bd-- ba2k sqft10 Los Cielos Ct, Odessa, TX 79765Off Market
- $316,9003 bd2 ba1.8k sqft12 Los Cielos Ct, Odessa, TX 79765Off Market
- $355,2003 bd2 ba1.8k sqft4 Los Cielos Ct, Odessa, TX 79765Off Market
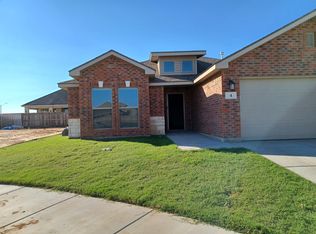
- $662,400-- bd-- ba1.9k sqft6 San Saba Dr, Odessa, TX 79765Off Market
- $800,0006 bd5 ba3.3k sqft6 San Saba Dr, Odessa, TX 79765For Sale
- $498,200-- bd-- ba2.8k sqft8 San Saba Dr, Odessa, TX 79765Off Market
- $502,900-- bd-- ba2.5k sqft4 San Saba Dr, Odessa, TX 79765Off Market
A local agent can set up tours, give advice and negotiate with sellers.
A local lender can help you make sure your offer is ready when you are.
Similar homes
- $410,0004 bd3 ba2k sqft4 La Cresta Ave, Odessa, TX 79765For Sale
 MLS ID #176051, Heather Martinez, JPAR - Permian Basin. Petroplex AOR
 - $409,9004 bd2 ba2.4k sqft7705 Orange Blossom Rd, Odessa, TX 79765For Sale
 MLS ID #175899, Kimberly Quintero, Real Broker, LLC. Petroplex AOR
 - $465,0004 bd3 ba3k sqft3923 Oporto St, Odessa, TX 79765For Sale
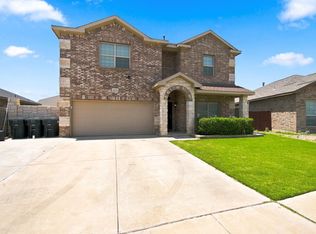 MLS ID #176083, Judy Hardy, Fathom Realty. Petroplex AOR
 - $415,0004 bd3 ba2k sqft8634 Fortuna Ct, Odessa, TX 79765For Sale
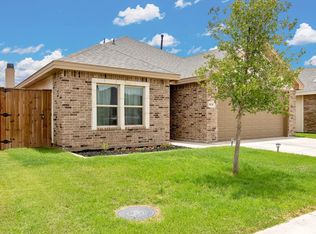 MLS ID #175437, Jeanette Bommersbach, TROWER REALTORS. Petroplex AOR
 - $425,0004 bd3 ba2.4k sqft6921 Stonehenge Rd, Odessa, TX 79765For SaleMLS ID #174628, Lilliana Sotelo, Heritage Real Estate. Petroplex AOR
- $635,0004 bd3 ba2.8k sqft109 Rolling Winds Cir, Odessa, TX 79765For SaleMLS ID #176592, Mayra Flores, All City Real Estate Ltd. Co.. Petroplex AOR
- $459,0004 bd3 ba2.3k sqft709 E 93rd St, Odessa, TX 79765For SaleMLS ID #176484, Sabrina Ruiz, Heritage Real Estate. Petroplex AOR
- $535,0003 bd3 ba2.5k sqft3010 San Martin Ct, Odessa, TX 79765For SaleMLS ID #173956, Brent Sims, SIMS & GUESS, REALTORS. Petroplex AOR
- $380,0005 bd4 ba2.3k sqft7312 W Pile Ranch Rd, Odessa, TX 79765For SaleMLS ID #176506, Megan Everett, Keller Williams Realty - Midland & Odessa. Petroplex AOR
- $443,9994 bd3 ba3k sqft7712 Orange Blossom Rd, Odessa, TX 79765For SaleMLS ID #175428, Maria Pena, Beyond Realty, LLC. Petroplex AOR
- $374,0003 bd2 ba2k sqft7601 Canterbury Dr, Odessa, TX 79765For SaleMLS ID #175783, Thomas McDonald, Starz Realty. Petroplex AOR
- $400,0004 bd3 ba2.6k sqft7104 Oconnor Rd, Odessa, TX 79765For SaleMLS ID #173478, Sara Lillestol, Keller Williams Realty - Midland & Odessa. Petroplex AOR
- $385,0003 bd2 ba1.9k sqft8610 Santa Isabella, Odessa, TX 79765For SaleMLS ID #173439, Colton Robbins, Starz Realty. Petroplex AOR
- $399,9994 bd2 ba2k sqft1103 Masquerade Blvd, Odessa, TX 79765For SaleMLS ID #175741, Maven Real Estate Group, Maven Real Estate Group. Petroplex AOR
- $375,0003 bd2 ba2k sqft64 Berkshire Cir, Odessa, TX 79765For SaleMLS ID #167699, Kerri Payne, The Agency, Kerri Payne James Real Estate Team. Petroplex AOR
- $365,0003 bd2 ba2k sqft20 Berkshire Cir, Odessa, TX 79765For SaleMLS ID #175202, Donavon Earl, D.E. The Home Boss Group LLC. Petroplex AOR
- $575,0004 bd4 ba2.8k sqft5 Chambord Dr, Odessa, TX 79765For SaleMLS ID #173734, Cynthia Zarate, Keller Williams Realty - Midland & Odessa. Petroplex AOR
- $289,0004 bd3 ba2k sqft1309 Old Course Rd, Odessa, TX 79765For SaleMLS ID #175423, Alicia Cruz, Home Charm Realty, LLC. Petroplex AOR
- $340,0003 bd2 ba1.9k sqft8628 La Jolla Dr, Odessa, TX 79765For SaleMLS ID #50094857, Kassie Chevalier, Legacy Real Estate, 432-687-6500. PBBR
- $336,9004 bd3 ba2k sqft7017 Kate Reed Dr, Odessa, TX 79765For SaleMLS ID #174729, Clara Garcia, The Real Estate Group. Petroplex AOR
