Beautiful 3 bed, 2.5 bath home in Mission Estates featuring an open-concept layout and low-maintenance design. Enjoy a large, sequestered master suite with a spacious bath, plus a private backyard pool perfect for relaxing or entertaining. Located near the golf course with a convenient golf cart garage space. This home blends comfort, style, and lifestyle.
For sale
Price cut: $14K (5/7)
$535,000
3010 San Martin Ct, Odessa, TX 79765
3beds
2,520sqft
Single Family Residence
Built in 2006
6,490 Square Feet Lot
$530,000 Zestimate®
$212/sqft
$35/mo HOA
What's special
Private backyard poolLarge sequestered master suiteSpacious bathLow-maintenance designOpen-concept layout
- 97 days |
- 459 |
- 20 |
Zillow last checked:
Listing updated:
Listed by:
Brent Sims 432-528-1154,
SIMS & GUESS, REALTORS
Source: Petroplex AOR,MLS#: 173956
Facts & features
Interior
Bedrooms & bathrooms
- Bedrooms: 3
- Bathrooms: 3
- Full bathrooms: 2
- 1/2 bathrooms: 1
Rooms
- Room types: Formal Living, Garden/Sun Room
Primary bathroom
- Features: Separate Tub(s), Separate Shower(s), Dual Sinks, Sequestered Master
Dining room
- Features: Separate Formal, Breakfast, Breakfast Bar
Heating
- Central, Gas
Cooling
- Central Air, Electric
Appliances
- Included: Electric Cooktop, Self Cleaning Oven, Microwave, Dishwasher, Gas Water Heater
- Laundry: Inside Utility Room
Features
- Pantry
- Flooring: Tile, Hardwood
- Windows: Thermopane Window(s), Shutters, Skylight(s)
- Has fireplace: Yes
- Fireplace features: Gas Log, Living Room
Interior area
- Total structure area: 2,520
- Total interior livable area: 2,520 sqft
Video & virtual tour
Property
Parking
- Total spaces: 2
- Parking features: Garage, Rear/Side Entry, Golf Cart Garage, Garage Door Opener
- Garage spaces: 2
Features
- Exterior features: Auto Sprinkler
- Has private pool: Yes
- Pool features: In Ground
Lot
- Size: 6,490 Square Feet
- Features: Landscaped, Cul-De-Sac, Low Maintenance
Details
- Parcel number: 000203415
Construction
Type & style
- Home type: SingleFamily
- Property subtype: Single Family Residence
Materials
- Stucco, Brick Veneer
- Foundation: Slab
- Roof: Composition
Condition
- Pre-Owned
- Year built: 2006
Details
- Warranty included: Yes
Utilities & green energy
- Sewer: Public Sewer
- Water: Public
Green energy
- Energy efficient items: Ceiling Fan(s)
Community & HOA
Community
- Security: Reverse Osmosis Owned
- Subdivision: Mission Estates
HOA
- Has HOA: Yes
- HOA fee: $420 annually
Location
- Region: Odessa
Financial & listing details
- Price per square foot: $212/sqft
- Tax assessed value: $500,800
- Annual tax amount: $7,959
- Date on market: 4/16/2026
- Listing terms: Cash,FHA,VA Loan,Conventional
- Road surface type: Paved
Estimated market value
$530,000
$504,000 - $557,000
$3,613/mo
Price history
| Date | Event | Price |
|---|---|---|
| 5/7/2026 | Price change | $535,000-2.6%$212/sqft |
Source:  Petroplex AOR #173956 Report a problem Petroplex AOR #173956 Report a problem | ||
| 4/16/2026 | Listed for sale | $549,000-0.2%$218/sqft |
Source: Petroplex AOR #173956 Report a problem | ||
| 1/27/2024 | Listing removed | -- |
Source: Petroplex AOR #147583 Report a problem | ||
| 11/18/2023 | Listed for sale | $550,000$218/sqft |
Source: Petroplex AOR #147583 Report a problem | ||
| 6/17/2022 | Listing removed | -- |
Source: Owner Report a problem | ||
| 5/24/2022 | Listed for sale | $550,000+17%$218/sqft |
Source: Owner Report a problem | ||
| 3/24/2021 | Listing removed | -- |
Source: Owner Report a problem | ||
| 10/13/2020 | Listing removed | $470,000$187/sqft |
Source: Owner Report a problem | ||
| 8/14/2020 | Listed for sale | $470,000$187/sqft |
Source: Owner Report a problem | ||
| 7/20/2012 | Sold | -- |
Source: Agent Provided Report a problem | ||
Public tax history
| Year | Property taxes | Tax assessment |
|---|---|---|
| 2025 | $5,602 +63% | $500,800 +24.9% |
| 2024 | $3,437 +14.3% | $400,810 +6.4% |
| 2023 | $3,006 -16.9% | $376,790 +12.8% |
| 2022 | $3,617 +5.2% | $334,100 +9.4% |
| 2021 | $3,438 | $305,370 +2.5% |
| 2020 | $3,438 -1.4% | $297,790 |
| 2019 | $3,488 | $297,790 +1.7% |
| 2018 | $3,488 | $292,860 -12.8% |
| 2017 | -- | $335,680 +4.3% |
| 2016 | -- | $321,860 |
| 2015 | -- | $321,860 +0.6% |
| 2014 | -- | $320,060 +2.8% |
| 2013 | -- | $311,430 +25.3% |
| 2012 | -- | $248,580 +0.2% |
| 2011 | -- | $248,180 +5.8% |
| 2010 | -- | $234,620 +7.6% |
| 2009 | -- | $218,070 -12.6% |
| 2008 | -- | $249,400 +7.6% |
| 2007 | -- | $231,720 |
Find assessor info on the county website
Monthly payment
Est. payment
Payment breakdown
Explore the cost of this home by adjusting the details. Changes won't be saved.Climate risks
Neighborhood: 79765
Nearby schools
GreatSchools rating
- 7/10Barbara Fasken Elementary SchoolGrades: PK-6Distance: 11.7 mi
- 2/10Alamo J High SchoolGrades: 7-8Distance: 10.9 mi
- 5/10Lee High SchoolGrades: 9-12Distance: 11.7 mi
Schools provided by the listing agent
- Elementary: Fasken
- Middle: Alamo
- High: Legacy High School
- District: Midland
Source: Petroplex AOR. This data may not be complete. We recommend contacting the local school district to confirm school assignments for this home.
- $378,800-- bd-- ba2.1k sqft3012 San Martin Ct, Odessa, TX 79765Off Market
- $495,0003 bd2 ba2.5k sqft3008 San Martin Ct, Odessa, TX 79765For Sale

- $433,4003 bd2 ba2.4k sqft3014 San Martin Ct, Odessa, TX 79765Off Market
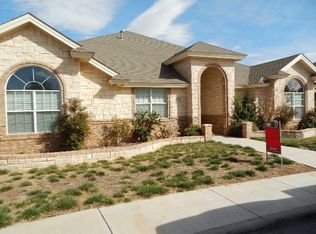
- $426,8003 bd2 ba2.4k sqft3011 San Jose Dr, Odessa, TX 79765Off Market
- $391,900-- bd-- ba2.2k sqft3006 San Martin Ct, Odessa, TX 79765Off Market
- $449,000-- bd-- ba2.4k sqft3015 San Jose Dr, Odessa, TX 79765Off Market
- $440,3003 bd2 ba2.4k sqft3009 San Jose Dr, Odessa, TX 79765Off Market
- $467,400-- bd-- ba2.3k sqft3009 San Martin Ct, Odessa, TX 79765Off Market
A local agent can set up tours, give advice and negotiate with sellers.
A local lender can help you make sure your offer is ready when you are.
Similar homes
- $495,0003 bd2 ba2.5k sqft3008 San Martin Ct, Odessa, TX 79765For SaleMLS ID #173783, Denise VanCleave, Kirk Strahan Realty. Petroplex AOR
- $455,0003 bd2 ba2.2k sqft17 San Lucas Ct, Odessa, TX 79765For Sale
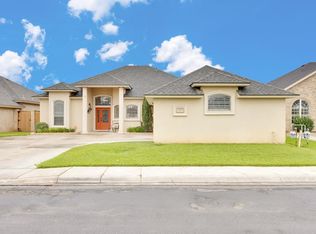 MLS ID #175301, Amy Harper, Heritage Real Estate. Petroplex AOR
 - $575,0004 bd4 ba2.8k sqft5 Chambord Dr, Odessa, TX 79765For Sale
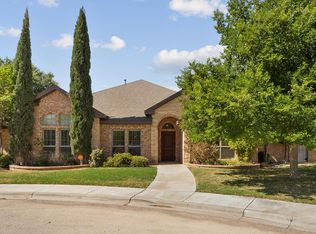 MLS ID #173734, Cynthia Zarate, Keller Williams Realty - Midland & Odessa. Petroplex AOR
 - $469,0004 bd3 ba2.6k sqft7604 Oxwich St, Odessa, TX 79765For Sale
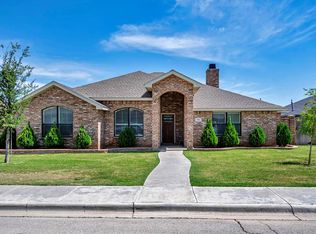 MLS ID #175064, Penny Jordan, The Real Estate Group. Petroplex AOR
 - $569,8883 bd3 ba3k sqft34 San Clemente Cir, Odessa, TX 79765For SaleMLS ID #171967, Chris Beckett, Pine & Beckett - Chris Beckett. Petroplex AOR
- $550,0004 bd3 ba2.8k sqft7001 Melick Cir, Odessa, TX 79765For SaleMLS ID #175364, Kayla Scott, TROWER REALTORS. Petroplex AOR
- $510,0003 bd3 ba2.5k sqft1924 Zacate Dr, Odessa, TX 79765For SaleMLS ID #175261, Margaret Krawietz, Grace Realty Solutions, LLC. Petroplex AOR
- $435,0004 bd3 ba2.4k sqft6921 Stonehenge Rd, Odessa, TX 79765For SaleMLS ID #174628, Lilliana Sotelo, Heritage Real Estate. Petroplex AOR
- $465,0004 bd3 ba2.3k sqft8617 La Jolla Dr, Odessa, TX 79765For SaleMLS ID #174851, Steve Oliver, STEVE OLIVER REALTORS. Petroplex AOR
- $599,9004 bd3 ba2.7k sqft7009 Melick Cir, Odessa, TX 79765For SaleMLS ID #176141, Stacey James, The Real Estate Group. Petroplex AOR
- $450,0004 bd3 ba2.6k sqft8 Los Cielos Ct, Odessa, TX 79765For SaleMLS ID #175382, Chaddis Bars, Heritage Real Estate. Petroplex AOR
- $374,0003 bd2 ba2k sqft7601 Canterbury Dr, Odessa, TX 79765For SaleMLS ID #175783, Thomas McDonald, Starz Realty. Petroplex AOR
- $590,0004 bd3 ba2.9k sqft10 Allionia Ln, Odessa, TX 79765For SaleMLS ID #175473, DeLaura Gammage, Legacy Real Estate. Petroplex AOR
- $365,0003 bd2 ba2k sqft20 Berkshire Cir, Odessa, TX 79765For SaleMLS ID #175202, Donavon Earl, D.E. The Home Boss Group LLC. Petroplex AOR
- $800,0006 bd5 ba3.3k sqft6 San Saba Dr, Odessa, TX 79765For SaleMLS ID #175764, Krista Maddox, The Agency, Kerri Payne James Real Estate Team. Petroplex AOR
- $545,0004 bd3 ba3.1k sqft4125 Fox Hollow Ct, Midland, TX 79707For SaleMLS ID #50096951, Sarah Ivey, Century 21 The Edge - Midland, 432-617-3053. PBBR
- $625,0004 bd3 ba2.4k sqft16709 Timber Ct, Gardendale, TX 79758For SaleMLS ID #174125, DeLaura Gammage, Legacy Real Estate. Petroplex AOR
- $430,0004 bd3 ba2.9k sqft3301 Trails End Rd, Odessa, TX 79762For SaleMLS ID #164299, Adriana Rico, Midessa Real Estate. Petroplex AOR
- $400,0004 bd3 ba2.6k sqft7104 Oconnor Rd, Odessa, TX 79765For SaleMLS ID #173478, Sara Lillestol, Keller Williams Realty - Midland & Odessa. Petroplex AOR
- $515,0004 bd3 ba2.4k sqft1928 Centerview, Midland, TX 79707For SaleMLS ID #50096802, Kerri Payne, The Agency Kerri Payne James Real Estate Team, 432-683-1000. PBBR
