SITUATED ON A LARGE CORNER LOT THIS HOME HAS SO MUCH TO OFFER! A FORMAL LIVING AREA WELCOMES YOU! OPEN LAYOUT IN THE MAIN LIVING THAT OVERLOOKS THE DINING AREA & KITCHEN! A LOVELY KITCHEN W/ TONS OF STORAGE, A LARGE ISLAND, BAR SEATING & STAINLESS-STEEL APPLIANCES! IN- LAW PLAN! SPACIOUS SEQ. MASTER SUITE W/ BACK PATIO ACCESS, DUAL SINKS, JETTED TUB & AMAZING WALK-IN CLOSET! THE WEST WING OF THE HOME OFFERS 2 ADDN. BEDROOMS SEPARATED BY A JACK & JILL BATH! LOW MAINTENACE BACK & SIDE PATIO!
For sale
Price cut: $10K (7/21)
$590,000
10 Allionia Ln, Odessa, TX 79765
4beds
2,920sqft
:
Get pre-qualified$4,131/mo
Single Family Residence
Built in 2003
9,408 Square Feet Lot
$-- Zestimate®
$202/sqft
$-- HOA
What's special
Stainless-steel appliancesIn-law planTons of storageLovely kitchenLarge corner lotJetted tubAmazing walk-in closet
- 40 days |
- 356 |
- 5 |
Zillow last checked:
Listing updated:
Listed by:
DeLaura Gammage 432-288-3880,
Legacy Real Estate
Source: Petroplex AOR,MLS#: 175473
Facts & features
Interior
Bedrooms & bathrooms
- Bedrooms: 4
- Bathrooms: 3
- Full bathrooms: 3
Rooms
- Room types: Formal Living, In-Law Plan
Primary bathroom
- Features: Separate Tub(s), Separate Shower(s), Dual Sinks, Sequestered Master
Dining room
- Features: Formal Area
Heating
- Central, Zoned, Gas
Cooling
- Central Air, Zoned, Electric
Appliances
- Included: Gas Range, Gas Cooktop, Self Cleaning Oven, Microwave, Disposal, Dryer Electric, Gas Water Heater
- Laundry: Inside Utility Room
Features
- Flooring: Carpet, Tile
- Windows: Storm Window(s), Drapes, Shades/Blinds
- Has fireplace: Yes
- Fireplace features: Gas Log, Living Room
Interior area
- Total structure area: 2,920
- Total interior livable area: 2,920 sqft
Video & virtual tour
Property
Parking
- Total spaces: 3
- Parking features: Attached, Rear/Side Entry, Garage Door Opener
- Garage spaces: 3
Features
- Patio & porch: Patio, Covered
- Exterior features: Auto Sprinkler
- Has spa: Yes
- Spa features: Bath
Lot
- Size: 9,408 Square Feet
- Features: Landscaped, Corner Lot, Low Maintenance
Details
- Additional structures: Storage
- Parcel number: 26555.00950.00000
Construction
Type & style
- Home type: SingleFamily
- Property subtype: Single Family Residence
Materials
- Brick Veneer
- Foundation: Slab
- Roof: Composition
Condition
- Pre-Owned
- Year built: 2003
Details
- Warranty included: Yes
Utilities & green energy
- Sewer: Public Sewer
- Water: Public
Green energy
- Energy efficient items: Ceiling Fan(s)
Community & HOA
Community
- Security: Security System Owned, Smoke Detector(s)
- Subdivision: Ratliff Ranch
HOA
- Has HOA: No
Location
- Region: Odessa
Financial & listing details
- Price per square foot: $202/sqft
- Tax assessed value: $443,314
- Annual tax amount: $5,654
- Date on market: 6/16/2026
- Listing terms: Cash,VA Loan,Conventional
- Road surface type: Paved, Alley Paved
Estimated market value
Not available
Estimated sales range
Not available
Not available
Price history
| Date | Event | Price |
|---|---|---|
| 7/21/2026 | Price change | $590,000-1.7%$202/sqft |
Source:  PBBR #50095985 Report a problem PBBR #50095985 Report a problem | ||
| 7/10/2026 | Price change | $600,000-2.4%$205/sqft |
Source: PBBR #50095985 Report a problem | ||
| 6/30/2026 | Price change | $615,000-1.6%$211/sqft |
Source: PBBR #50095985 Report a problem | ||
| 6/15/2026 | Listed for sale | $625,000$214/sqft |
Source: PBBR #50095985 Report a problem | ||
Public tax history
| Year | Property taxes | Tax assessment |
|---|---|---|
| 2025 | $5,655 -3.3% | $443,314 -0.3% |
| 2024 | $5,846 +1.2% | $444,517 +2.7% |
| 2023 | $5,775 -18.5% | $432,710 +1.8% |
| 2022 | $7,087 -6.1% | $424,992 +3.6% |
| 2021 | $7,550 | $410,166 +3% |
| 2020 | -- | $398,393 +3.6% |
| 2019 | $6,613 +2.1% | $384,516 +10% |
| 2018 | $6,480 +27.1% | $349,488 -2.1% |
| 2017 | $5,099 | $357,061 |
| 2016 | $5,099 | $357,061 |
| 2015 | $5,099 | -- |
| 2014 | $5,099 | $338,072 |
| 2013 | -- | -- |
| 2012 | $5,099 -1% | -- |
| 2011 | $5,153 -1.5% | $288,153 -2.8% |
| 2010 | $5,233 -4% | $296,328 -3.4% |
| 2009 | $5,449 | $306,894 +7.1% |
| 2008 | -- | $286,463 +10% |
| 2007 | -- | $260,421 +11.1% |
| 2006 | -- | $234,411 +10% |
| 2005 | -- | $213,101 +6.5% |
| 2004 | -- | $200,150 |
Find assessor info on the county website
Monthly payment
Est. payment
Payment breakdown
Explore the cost of this home by adjusting the details. Changes won't be saved.Climate risks
Neighborhood: Ratliff Ranch
Nearby schools
GreatSchools rating
- 2/10Lee Buice Elementary SchoolGrades: K-5Distance: 1.1 mi
- 6/10Wilson & Young Medal of Honor MiddleGrades: 6-8Distance: 2.9 mi
- 2/10Permian High SchoolGrades: 9-12Distance: 2.7 mi
Schools provided by the listing agent
- Elementary: Buice Elementary
- Middle: Wilson-Young
- High: Permian
- District: Ector
Source: Petroplex AOR. This data may not be complete. We recommend contacting the local school district to confirm school assignments for this home.
- $507,500-- bd-- ba2.7k sqft12 Allionia Ln, Odessa, TX 79765Off Market
- $442,3004 bd2 ba2.7k sqft1920 Charles Walker Rd, Odessa, TX 79765Off Market
- $480,8004 bd3 ba2.5k sqft1910 Charles Walker Rd, Odessa, TX 79765Off Market
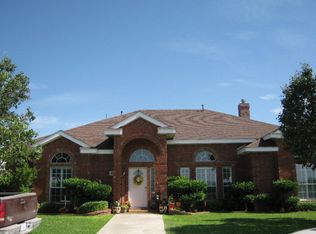
- $543,400-- bd-- ba2.9k sqft14 Allionia Ln, Odessa, TX 79765Off Market
- $613,800-- bd-- ba3.2k sqft3 Allionia Ln, Odessa, TX 79765Off Market
- $572,900-- bd-- ba3.2k sqft5 Allionia Ln, Odessa, TX 79765Off Market
- $606,4004 bd3 ba3.1k sqft11 Allionia Ln, Odessa, TX 79765Off Market
- $806,500-- bd-- ba4.6k sqft9 Allionia Ln, Odessa, TX 79765Off Market
A local agent can set up tours, give advice and negotiate with sellers.
A local lender can help you make sure your offer is ready when you are.
Similar homes
- $575,0004 bd4 ba2.8k sqft5 Chambord Dr, Odessa, TX 79765For Sale
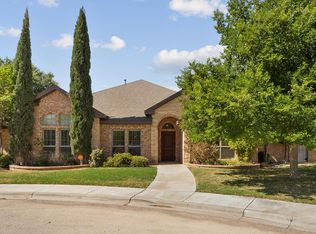 MLS ID #173734, Cynthia Zarate, Keller Williams Realty - Midland & Odessa. Petroplex AOR
 - $625,0004 bd3 ba2.4k sqft16709 Timber Ct, Gardendale, TX 79758For Sale
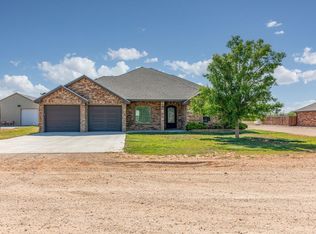 MLS ID #174125, DeLaura Gammage, Legacy Real Estate. Petroplex AOR
 - $550,0004 bd4 ba2.3k sqft8619 La Jolla Dr, Odessa, TX 79765For Sale
 MLS ID #175531, Kerri Payne, The Agency, Kerri Payne James Real Estate Team. Petroplex AOR
 - $535,0003 bd3 ba2.5k sqft3010 San Martin Ct, Odessa, TX 79765For Sale
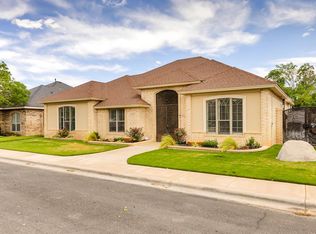 MLS ID #173956, Brent Sims, SIMS & GUESS, REALTORS. Petroplex AOR
 - $475,0004 bd3 ba3k sqft3923 Oporto St, Odessa, TX 79765For SaleMLS ID #176083, Judy Hardy, Fathom Realty. Petroplex AOR
- $590,0004 bd4 ba3.1k sqft110 E Valencia St, Odessa, TX 79766For SaleMLS ID #167927, Catalina Moreno, Heritage Real Estate. Petroplex AOR
- $469,0004 bd3 ba2.6k sqft7604 Oxwich St, Odessa, TX 79765For SaleMLS ID #175064, Penny Jordan, The Real Estate Group. Petroplex AOR
- $590,0004 bd3 ba3.7k sqft170 E Gettysburg St, Odessa, TX 79766For SaleMLS ID #163577, Janalee Escarciga, Home Charm Realty, LLC. Petroplex AOR
- $399,9994 bd2 ba2k sqft1103 Masquerade Blvd, Odessa, TX 79765For SaleMLS ID #175741, Maven Real Estate Group, Maven Real Estate Group. Petroplex AOR
- $350,0004 bd3 ba2.3k sqft9014 Red Cliff Ave, Odessa, TX 79765For SaleMLS ID #175444, Keri Taylor, Nicole Howsey Realtors LLC. Petroplex AOR
- $435,0004 bd3 ba2.5k sqft4119 Springdale Dr, Odessa, TX 79762For SaleMLS ID #176125, Jeanette Bommersbach, TROWER REALTORS. Petroplex AOR
- $327,5004 bd2 ba2k sqft614 E 96th Ct, Odessa, TX 79765For SaleMLS ID #175958, Jeanette Bommersbach, TROWER REALTORS. Petroplex AOR
- $645,0004 bd5 ba3.7k sqft616 S Sam Houston Ave, Odessa, TX 79761For SaleMLS ID #173355, Kimberly Quintero, Real Broker, LLC. Petroplex AOR
- $333,0003 bd2 ba2.2k sqft9702 Desert Ave, Odessa, TX 79765For SaleMLS ID #175967, Edgar Gutierrez, Heritage Real Estate. Petroplex AOR
- $689,9004 bd4 ba2.5k sqft16701 Timber Ct, Gardendale, TX 79758For SaleMLS ID #176182, Connie Conner, Heritage Real Estate. Petroplex AOR
- $450,0004 bd3 ba2.6k sqft8 Los Cielos Ct, Odessa, TX 79765For SaleMLS ID #175382, Chaddis Bars, Heritage Real Estate. Petroplex AOR
- $585,0004 bd3 ba3.1k sqft4612 Hilltop Dr, Midland, TX 79707For SaleMLS ID #50096290, Lance Welch, Brix & Co Realty, 432-201-1040. PBBR
- $585,0004 bd3 ba2.7k sqft5313 Greathouse Ave, Midland, TX 79707For SaleMLS ID #50096781, Kerri Payne, The Agency Kerri Payne James Real Estate Team, 432-683-1000. PBBR
- $310,0003 bd2 ba2k sqft1324 E 89th St, Odessa, TX 79765For SaleMLS ID #175548, Jonathan Purkey, Keller Williams Realty - Midland & Odessa. Petroplex AOR
- $409,9004 bd2 ba2.4k sqft7705 Orange Blossom Rd, Odessa, TX 79765For SaleMLS ID #175899, Kimberly Quintero, Real Broker, LLC. Petroplex AOR
