GORGEOUS IN GARDENDALE! SITTING ON AN ACRE OF LAND THIS PROPERTY HAS SO MUCH TO OFFER! BEAUTIFUL INTERIOR WITH ARCHED ENTRYWAYS THAT GIVE THAT CUSTOM FEEL! OPEN FLOORPLAN LIVING AREA - SO INVITING! LIGHT & BRIGHT FORMAL DINING! CHEFS DREAM KITCHEN W/EVERYTHING YOU NEED - DBL OVENS, GAS COOKTOP, BAR SEATING, KITCHEN DINING & STORAGE GALORE! IN-LAW SUITE! SEQUESTERED MASTER W/JETTED TUB & A HUGE WALK-IN CLOSET! TWO ADDN. BEDROOMS & A FULL BATH! GREAT FENCED BACKYARD! A 25X30 COTTAGE - MAKE IT YOUR OWN - GUEST HOUSE, WORKSHOP OR WHATEVER YOU NEED!
For sale
Price cut: $20K (9/3)
$595,000
16709 Timber Ct, Gardendale, TX 79758
4beds
2,474sqft
Single Family Residence
Built in 2017
1 Acres Lot
$-- Zestimate®
$241/sqft
$-- HOA
What's special
In-law suiteAcre of landGreat fenced backyardHuge walk-in closetGas cooktopBar seating
- 80 days
- 318
- 41
Zillow last checked:
Listing updated:
Listed by:
DeLaura Gammage 432-288-3880,
Legacy Real Estate
Source: Petroplex AOR,MLS#: 174125
Facts & features
Interior
Bedrooms & bathrooms
- Bedrooms: 4
- Bathrooms: 3
- Full bathrooms: 3
Rooms
- Room types: In-Law Plan
Primary bathroom
- Features: Separate Tub(s), Separate Shower(s), Dual Sinks, Sequestered Master
Dining room
- Features: Separate Formal, Kitchen
Heating
- Central, Gas
Cooling
- Central Air, Electric
Appliances
- Included: Gas Range, Gas Cooktop, Self Cleaning Oven, 2+ Ovens, Microwave, Dishwasher, Disposal, Dryer Electric, Gas Water Heater
- Laundry: Inside Utility Room, Sink
Features
- Pantry
- Flooring: Carpet, Tile
- Windows: Thermopane Window(s), Shutters, Shades/Blinds
- Has fireplace: Yes
- Fireplace features: Wood Burning, Living Room
Interior area
- Total structure area: 2,474
- Total interior livable area: 2,474 sqft
Video & virtual tour
Property
Parking
- Total spaces: 2
- Parking features: Attached, Parking Pad, Garage Door Opener
- Garage spaces: 2
Features
- Patio & porch: Covered
- Exterior features: Auto Sprinkler
- Has spa: Yes
- Spa features: Bath
Lot
- Size: 1 Acres
- Features: Landscaped
Details
- Additional structures: Workshop
- Parcel number: R100109259
Construction
Type & style
- Home type: SingleFamily
- Property subtype: Single Family Residence
Materials
- Brick Veneer
- Foundation: Slab
- Roof: Composition
Condition
- Pre-Owned
- Year built: 2017
Details
- Warranty included: Yes
Utilities & green energy
- Sewer: Septic Tank
- Water: Well
Green energy
- Energy efficient items: Ceiling Fan(s)
Community & HOA
Community
- Security: Security System Owned, Smoke Detector(s)
- Subdivision: Cutter Estates
HOA
- Has HOA: No
Location
- Region: Gardendale
Financial & listing details
- Price per square foot: $241/sqft
- Tax assessed value: $502,812
- Annual tax amount: $5,104
- Date on market: 7/22/2026
- Listing terms: Cash,VA Loan,Conventional
Estimated market value
Not available
Estimated sales range
Not available
Not available
Price history
| Date | Event | Price |
|---|---|---|
| 9/3/2026 | Price change | $595,000-3.3%$241/sqft |
Source:  PBBR #50094582 Report a problem PBBR #50094582 Report a problem | ||
| 8/21/2026 | Price change | $615,000-1.6%$249/sqft |
Source: PBBR #50094582 Report a problem | ||
| 7/22/2026 | Listed for sale | $625,000$253/sqft |
Source: PBBR #50094582 Report a problem | ||
| 7/10/2026 | Contingent | $625,000$253/sqft |
Source: PBBR #50094582 Report a problem | ||
| 5/29/2026 | Price change | $625,000-3.8%$253/sqft |
Source: PBBR #50094582 Report a problem | ||
| 4/23/2026 | Listed for sale | $650,000+52.9%$263/sqft |
Source: PBBR #50094582 Report a problem | ||
| 9/30/2020 | Sold | -- |
Source: Agent Provided Report a problem | ||
| 8/12/2020 | Listed for sale | $425,000$172/sqft |
Source: Fathom Realty #50032670 Report a problem | ||
Public tax history
| Year | Property taxes | Tax assessment |
|---|---|---|
| 2026 | -- | $502,812 +9.4% |
| 2025 | $5,104 +28.3% | $459,631 +21.8% |
| 2024 | $3,977 +7.1% | $377,217 +4.4% |
| 2023 | $3,714 -23.4% | $361,369 |
| 2022 | $4,849 -9.3% | $361,369 -2% |
| 2021 | $5,348 | $368,606 +0.9% |
| 2020 | -- | $365,379 +3.5% |
| 2019 | -- | $353,037 |
Find assessor info on the county website
Monthly payment
Est. payment
Payment breakdown
Explore the cost of this home by adjusting the details. Changes won't be saved.Climate risks
Neighborhood: 79758
Nearby schools
Schools provided by the listing agent
- Elementary: Buice Elementary
- Middle: Wilson-Young
- High: Permian
- District: Ector
Source: Petroplex AOR. This data may not be complete. We recommend contacting the local school district to confirm school assignments for this home.
Similar homes
- $679,9004 bd4 ba2.5k sqft16701 Timber Ct, Gardendale, TX 79758For Sale
 MLS ID #176182, Connie Conner, Heritage Real Estate. Petroplex AOR
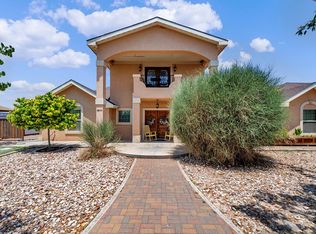
 - $775,0006 bd3 ba3k sqft6641 E Driftwood Dr, Gardendale, TX 79758For Sale
 MLS ID #174803, Clara Garcia, The Real Estate Group. Petroplex AOR
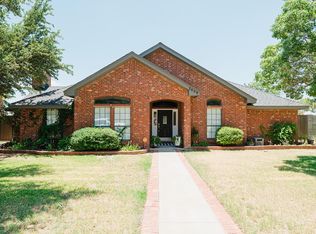
 - $599,9004 bd3 ba2.7k sqft7009 Melick Cir, Odessa, TX 79765For Sale
 MLS ID #176141, Stacey James, The Real Estate Group. Petroplex AOR
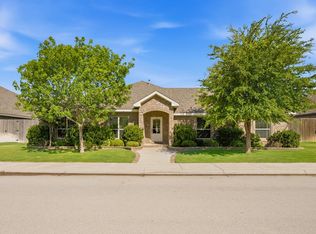
 - $599,0004 bd3 ba2.7k sqft5910 Beals Creek Dr, Midland, TX 79707For Sale
 MLS ID #50097234, Andrea Snell, Fathom Realty, 888-455-6040. PBBR
