A STUNNING SILVER LEAF RESALE LOCATED IN THE LUSH VINEYARD SUBDIVISION! OPEN CONCEPT LIVING AREA WITH FIREPLACE! ARCHED ENTRYWAYS THROUGHOUT ADD TO THE CUSTOM FEEL OF THE HOME! WONDERFUL KITCHEN WITH EXTENDED ISLAND FOR BUILT-IN DINING, GAS COOKTOP AND POT FILLER FAUCET! SPACIOUS SEQ. MASTER SUITE WITH DUAL VANITIES, SOAKING TUB, AND GREAT WALK-IN CLOSET! AN IN-LAW PLAN AT THE ENTRY! TWO ADDITIONAL BEDROOMS AND FULL BATH LOCATED AT THE WEST WING OF HOME! SO ROOMY WITH SPACIOUS CLOSETS! COVERED BACK PATIO WITH A GREAT YARD! TWO CAR GARAGE! COMMUNITY POOL, WALKING PATH, POND, AND PLAYGROUND!
For sale
Price cut: $15K (9/4)
$575,000
5707 Delaney, Midland, TX 79707
4beds
2,315sqft
Single Family Residence
Built in 2023
7,143 Square Feet Lot
$-- Zestimate®
$248/sqft
$105/mo HOA
What's special
Great yardWonderful kitchenCovered back patioTwo car garageSoaking tubGreat walk-in closetSpacious closets
- 75 days
- 338
- 30
Zillow last checked:
Listing updated:
Listed by:
DeLaura Gammage 432-288-3880,
Legacy Real Estate
Source: PBBR,MLS#: 50097089
Facts & features
Interior
Bedrooms & bathrooms
- Bedrooms: 4
- Bathrooms: 3
- Full bathrooms: 3
Primary bedroom
- Features: Sequestered Master
Primary bathroom
- Features: Double Vanity, Separate Tub
Heating
- Central, Natural Gas
Cooling
- Central Air, Electric
Appliances
- Included: Dishwasher, Disposal, Microwave, Gas Range, Gas Water Heater, Electric Dryer
- Laundry: Inside Utility Room
Features
- Ceiling Fan(s), Pantry, In-Law Floorplan
- Flooring: Carpet, Tile
- Windows: Drapes
- Has fireplace: Yes
- Fireplace features: Gas Log, Living Room
Interior area
- Total structure area: 2,315
- Total interior livable area: 2,315 sqft
Property
Parking
- Total spaces: 2
- Parking features: Attached, Rear/Side Entry, Auto Garage Opener, Alley Access
- Attached garage spaces: 2
Features
- Levels: One
- Stories: 1
- Patio & porch: Patio-Covered
- Exterior features: Sprinkler-Auto
- Pool features: None
- Fencing: Wood
Lot
- Size: 7,143 Square Feet
- Features: Landscaped
Details
- Parcel number: R000218511
Construction
Type & style
- Home type: SingleFamily
- Property subtype: Single Family Residence
Materials
- Stucco, Wood/Masonry
- Foundation: Slab
- Roof: Composition
Condition
- Pre-Owned
- Year built: 2023
Utilities & green energy
- Sewer: Public Sewer
- Water: Public
Community & HOA
Community
- Security: Smoke Detector(s)
- Subdivision: The Vineyard
HOA
- Has HOA: Yes
- HOA fee: $105 monthly
Location
- Region: Midland
Financial & listing details
- Price per square foot: $248/sqft
- Tax assessed value: $509,290
- Annual tax amount: $4,037
- Date on market: 7/28/2026
- Listing terms: Cash,Conventional,VA Loan
- Road surface type: Paved
Estimated market value
Not available
Estimated sales range
Not available
Not available
Price history
| Date | Event | Price |
|---|---|---|
| 9/4/2026 | Price change | $575,000-2.5%$248/sqft |
Source:  PBBR #50097089 Report a problem PBBR #50097089 Report a problem | ||
| 7/28/2026 | Listed for sale | $590,000+13.6%$255/sqft |
Source: PBBR #50097089 Report a problem | ||
| 8/17/2023 | Listing removed | -- |
Source: PBBR #50055222 Report a problem | ||
| 7/24/2023 | Listed for sale | $519,500$224/sqft |
Source: PBBR #50055222 Report a problem | ||
| 5/30/2023 | Contingent | $519,500$224/sqft |
Source: PBBR #50055222 Report a problem | ||
| 5/22/2023 | Listing removed | -- |
Source: PBBR #50055222 Report a problem | ||
| 2/7/2023 | Price change | $519,500-1%$224/sqft |
Source: PBBR #50055222 Report a problem | ||
| 11/29/2022 | Listed for sale | $524,660$227/sqft |
Source: PBBR #50055222 Report a problem | ||
Public tax history
| Year | Property taxes | Tax assessment |
|---|---|---|
| 2025 | $5,169 -19.1% | $509,290 |
| 2024 | $6,390 -16.3% | $509,290 |
| 2023 | $7,632 +1537.1% | $509,290 +1327% |
| 2022 | $466 -23.4% | $35,690 +33.4% |
| 2021 | $609 | $26,760 -25% |
| 2020 | -- | $35,690 |
| 2019 | $619 | $35,690 |
Find assessor info on the county website
Monthly payment
Est. payment
Payment breakdown
Explore the cost of this home by adjusting the details. Changes won't be saved.Climate risks
Neighborhood: 79707
Nearby schools
Schools provided by the listing agent
- Elementary: Fasken
- Middle: Abell
- High: Lee High School
- District: Midland
Source: PBBR. This data may not be complete. We recommend contacting the local school district to confirm school assignments for this home.

Similar homes
- $564,9004 bd3 ba2.4k sqft205 Peregrine Hill Cir, Midland, TX 79707For Sale
 MLS ID #50096792, Lynzy Sousley, Lynzy Sousley Real Estate Group, 432-638-1124. PBBR
 - $574,0004 bd3 ba2.6k sqft4508 San Pedro Ct, Midland, TX 79707For Sale
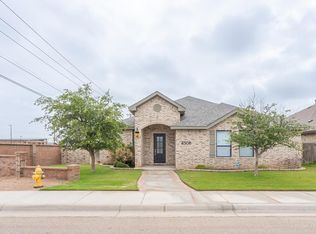 MLS ID #50095843, Property Sisters at Fathom Realty, Fathom Realty, 888-455-6040. PBBR
 - $575,0004 bd3 ba2.5k sqft4503 Clear Fork Ct, Midland, TX 79707For Sale
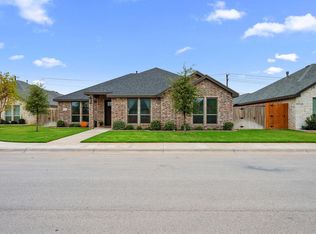 MLS ID #50098746, Kerri Payne, The Agency KPJ Real Estate Te, 432-683-1000. PBBR
 - $549,0004 bd3 ba2.6k sqft5309 Greathouse Ave, Midland, TX 79707For Sale
 MLS ID #50096878, Andrea Thomas, The Real Estate Ranch LLC, 432-688-8200. PBBR
