Impressive 4 bedroom, 3.5 bath home with an enclosed study, open floor plan and abundant natural light throughout. No carpet! This home offers generous living spaces, great closet space, a large walk in pantry, designer light fixtures, a 48” refrigerator, and a three car garage. The spacious primary suite features a good sized closet that connects directly to the laundry room. Two separate backyards provide plenty of space for everyday living and entertaining, one with turf and a covered patio, and a second with natural grass, perfect for pets. Access to neighborhood amenities.
New construction
Price cut: $11K (9/29)
$699,000
5709 Delaney, Midland, TX 79707
4beds
2,743sqft
Single Family Residence
Built in 2023
8,929 Square Feet Lot
$-- Zestimate®
$255/sqft
$125/mo HOA
What's special
Open floor planTwo separate backyardsAbundant natural light throughoutEnclosed studyGenerous living spacesThree car garageGreat closet space
- 36 days
- 333
- 29
Zillow last checked:
Listing updated:
Listed by:
Laura Maroti 432-631-1539,
Home Charm Realty, LLC
Source: PBBR,MLS#: 50098097
Facts & features
Interior
Bedrooms & bathrooms
- Bedrooms: 4
- Bathrooms: 4
- Full bathrooms: 3
- 1/2 bathrooms: 1
Primary bedroom
- Features: Sequestered Master
Primary bathroom
- Features: Double Vanity, Separate Tub
Kitchen
- Features: Breakfast
Heating
- Central
Cooling
- Central Air
Appliances
- Included: Dishwasher, Microwave, Gas Range, Refrigerator, Reverse Osmosis-Owned, Water Softener Owned, Gas Water Heater
- Laundry: Inside Utility Room
Features
- High Ceilings, Ceiling Fan(s), Pantry, Study/Office
- Flooring: Tile
- Windows: Shades/Blinds
- Has fireplace: Yes
- Fireplace features: Gas Log
Interior area
- Total structure area: 2,743
- Total interior livable area: 2,743 sqft
Video & virtual tour
Property
Parking
- Total spaces: 3
- Parking features: Attached, Auto Garage Opener, Alley Access
- Attached garage spaces: 3
Features
- Levels: One
- Stories: 1
- Pool features: None
- Fencing: Wood
Lot
- Size: 8,929 Square Feet
- Features: Cul-De-Sac
Details
- Parcel number: R000218512
Construction
Type & style
- Home type: SingleFamily
- Property subtype: Single Family Residence
Materials
- Stucco
- Foundation: Slab
- Roof: Composition
Condition
- New Construction
- New construction: Yes
- Year built: 2023
Utilities & green energy
- Sewer: Public Sewer
- Water: Public
Community & HOA
Community
- Security: Smoke Detector(s)
- Subdivision: The Vineyard
HOA
- Has HOA: Yes
- HOA fee: $375 quarterly
Location
- Region: Midland
Financial & listing details
- Price per square foot: $255/sqft
- Tax assessed value: $586,150
- Annual tax amount: $5,670
- Date on market: 9/5/2026
- Listing terms: Cash,Conventional,FHA,VA Loan
- Road surface type: Caliche
Estimated market value
Not available
Estimated sales range
Not available
Not available
Price history
| Date | Event | Price |
|---|---|---|
| 9/30/2026 | Price change | $5,200$2/sqft |
Source: Zillow Rentals Report a problem | ||
| 9/29/2026 | Price change | $699,000-1.5%$255/sqft |
Source:  PBBR #50098097 Report a problem PBBR #50098097 Report a problem | ||
| 9/5/2026 | Listed for sale | $710,000$259/sqft |
Source: PBBR #50098097 Report a problem | ||
Public tax history
| Year | Property taxes | Tax assessment |
|---|---|---|
| 2025 | $6,904 -7.8% | $586,150 |
| 2024 | $7,487 +1018.1% | $586,150 +1211.9% |
| 2023 | $670 +14.7% | $44,680 |
| 2022 | $584 -23.4% | $44,680 +33.3% |
| 2021 | $762 | $33,510 -25% |
| 2020 | -- | $44,680 |
| 2019 | $774 | $44,680 |
Find assessor info on the county website
Monthly payment
Est. payment
Payment breakdown
Explore the cost of this home by adjusting the details. Changes won't be saved.Climate risks
Neighborhood: 79707
Nearby schools
Schools provided by the listing agent
- Elementary: Fasken
- Middle: Abell
- High: Midland
- District: Midland
Source: PBBR. This data may not be complete. We recommend contacting the local school district to confirm school assignments for this home.

Similar homes
- $705,0004 bd4 ba2.8k sqft5824 S Briar Crk, Midland, TX 79707For Sale
 MLS ID #50098265, Ben Kinney Team at Keller Williams, Keller Williams, 432-520-5151. PBBR
 - $710,0005 bd4 ba2.7k sqft5828 Frio Dr, Midland, TX 79707For Sale
 MLS ID #50098747, Phillip Bales, Our Texas Real Estate Group, 806-438-1761. PBBR
 - $825,0004 bd3 ba3.3k sqft5467 Juniper Ct, Midland, TX 79707For Sale
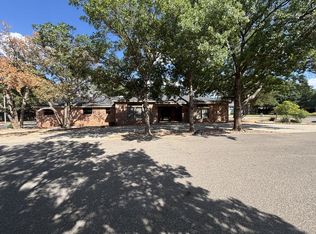 MLS ID #50098948, RC(Skeet) Doss, Heritage Real Estate, 432-701-0550. PBBR
 - $635,0004 bd3 ba3k sqft5204 Hilltop Dr, Midland, TX 79707For Sale
 MLS ID #50098079, Marissica Haskell, The Agency KPJ Real Estate Te, 432-683-1000. PBBR
