Tucked inside The Oaks in Green Tree South, this pristine home enjoys a park-like setting, mature trees and sweeping views of the ninth hole on Green Tree's East Course. Pride of ownership shows throughout. The living room's wall of windows brings the course into view, while a separate den offers space to unwind. The primary suite features a fireplace, soaking tub, walk-in shower and dual vanities. Two bedrooms and two baths downstairs, with two bedrooms and a bath upstairs, provide a flexible layout. One upstairs bedroom opens to a balcony.
For sale
$825,000
6202 Oriole Ct, Midland, TX 79707
4beds
3,477sqft
Single Family Residence
Built in 1988
0.27 Acres Lot
$-- Zestimate®
$237/sqft
$42/mo HOA
What's special
Flexible layoutSoaking tubMature treesPark-like settingDual vanitiesWalk-in shower
- 33 days
- 612
- 18
Zillow last checked:
Listing updated:
Listed by:
JPA Team 432-683-1001,
Jeaneen Pruitt & Associates
Source: Petroplex AOR,MLS#: 178072
Facts & features
Interior
Bedrooms & bathrooms
- Bedrooms: 4
- Bathrooms: 3
- Full bathrooms: 3
Rooms
- Room types: Formal Living
Primary bathroom
- Features: Separate Tub(s), Separate Shower(s), Dual Sinks, Sequestered Master
Dining room
- Features: Separate Formal, Breakfast
Heating
- Central, Zoned, Gas
Cooling
- Central Air, Zoned, Electric
Appliances
- Included: Electric Cooktop, 2+ Ovens, Dishwasher, Disposal, Dryer Electric, Gas Water Heater
- Laundry: Inside Utility Room, Sink
Features
- Bookcases, Pantry
- Flooring: Carpet, Tile
- Windows: Shutters, Shades/Blinds
- Has fireplace: Yes
- Fireplace features: Wood Burning, Double Sided, Living Room, Bedroom
Interior area
- Total structure area: 3,477
- Total interior livable area: 3,477 sqft
Property
Parking
- Total spaces: 2
- Parking features: Garage, Attached, Garage Door Opener
- Attached garage spaces: 2
Features
- Patio & porch: Covered
- Exterior features: None, Auto Sprinkler
Lot
- Size: 0.27 Acres
- Features: Landscaped, Cul-De-Sac, On Golf Course
Details
- Parcel number: R000022889
Construction
Type & style
- Home type: SingleFamily
- Property subtype: Single Family Residence
Materials
- Brick Veneer
- Foundation: Slab
- Roof: Composition
Condition
- Pre-Owned
- Year built: 1988
Utilities & green energy
- Sewer: Public Sewer
- Water: Public
Green energy
- Energy efficient items: Ceiling Fan(s)
Community & HOA
Community
- Security: Security System Owned, Smoke Detector(s), Reverse Osmosis Owned
- Subdivision: Green Tree Estates
HOA
- Has HOA: Yes
- HOA fee: $500 annually
Location
- Region: Midland
Financial & listing details
- Price per square foot: $237/sqft
- Tax assessed value: $639,000
- Annual tax amount: $3,106
- Date on market: 10/8/2026
- Listing terms: Cash,VA Loan,Conventional
- Road surface type: Paved
Estimated market value
Not available
Estimated sales range
Not available
Not available
Price history
| Date | Event | Price |
|---|---|---|
| 10/8/2026 | Listed for sale | $825,000$237/sqft |
Source:  PBBR #50098901 Report a problem | ||
Public tax history
| Year | Property taxes | Tax assessment |
|---|---|---|
| 2025 | $3,689 +2.4% | $639,000 +4% |
| 2024 | $3,602 +2.6% | $614,330 +1.3% |
| 2023 | $3,510 -39% | $606,570 +0.8% |
| 2022 | $5,758 +3.7% | $601,520 +4.8% |
| 2021 | $5,550 | $574,242 +1.9% |
| 2020 | $5,550 +4% | $563,274 -7.5% |
| 2019 | $5,339 | $608,830 +28.5% |
| 2018 | $5,339 | $473,650 +10% |
| 2017 | -- | $430,590 +0.7% |
| 2016 | -- | $427,670 |
| 2015 | -- | $427,670 -5.1% |
| 2014 | -- | $450,470 +17.9% |
| 2013 | -- | $382,060 +10% |
| 2012 | -- | $347,330 +2% |
| 2011 | -- | $340,400 +10% |
| 2010 | -- | $309,450 +2.2% |
| 2009 | -- | $302,720 +10% |
| 2008 | -- | $275,200 +10% |
| 2007 | -- | $250,180 +10% |
| 2006 | $5,202 | $227,440 +4.4% |
| 2005 | -- | $217,860 |
| 2004 | -- | $217,860 +3.4% |
| 2003 | -- | $210,630 +8% |
| 2002 | -- | $194,950 |
| 2001 | -- | $194,950 |
Find assessor info on the county website
Monthly payment
Est. payment
Payment breakdown
Explore the cost of this home by adjusting the details. Changes won't be saved.Climate risks
Neighborhood: Green Tree
Nearby schools
Schools provided by the listing agent
- Elementary: Fasken
- Middle: Abell
- High: Legacy High School
- District: Midland
Source: Petroplex AOR. This data may not be complete. We recommend contacting the local school district to confirm school assignments for this home.


Similar homes
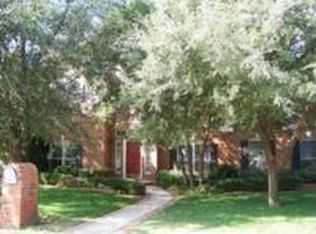
- $823,0005 bd3 ba3.6k sqft3905 Arroyo Dr, Midland, TX 79707For Sale
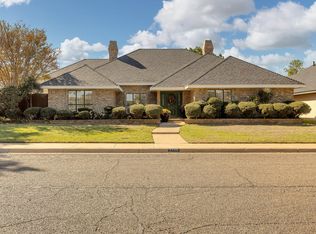 MLS ID #178744, Maria Pena, Beyond Realty, LLC. Petroplex AOR
- $879,0004 bd4 ba3.6k sqft4609 Breezeway Ct, Midland, TX 79707For Sale
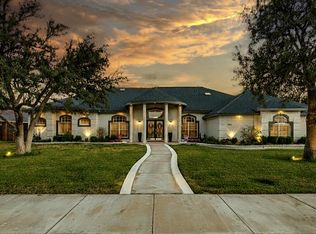 MLS ID #50097509, Tracy Farrow, Tracy Farrow Realty, LLC, 432-218-8844. PBBR
- $895,0005 bd4 ba4.3k sqft4800 Teakwood Trce, Midland, TX 79707For Sale
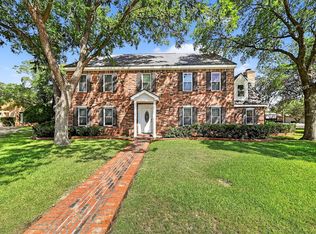 MLS ID #50085879, Victoria Printz, Victoria Printz, 432-664-5400. PBBR
- $845,0005 bd4 ba3.7k sqft2001 Gladewood Dr, Midland, TX 79707For Sale
 MLS ID #50098821, Gage Davis, Davis and Co., 432-689-7770. PBBR
