STUNNING 4 BED, 3.5 BATH HOME IN DESIRABLE GREENTREE SUBDIVISION! NESTLED ON A QUIET CUL-DE-SAC, THIS HOME FEATURES TWO LIVING AREAS, INCLUDING ONE WITH A COZY FIREPLACE, PLUS TWO DINING AREAS WITH A SEPARATE FORMAL DINING ROOM PERFECT FOR ENTERTAINING. DEDICATED OFFICE AREA, SPACIOUS PRIMARY SUITE WITH PRIVATE LOUNGE AREA AND FIREPLACE, DUAL VANITIES, SEPARATE CLOSETS, AND SOAKING TUB. ADDITIONAL BEDROOMS OFFER PLENTY OF SPACE FOR FAMILY OR GUESTS. ENJOY THE COVERED PATIO, SPARKLING POOL, AND HOT TUB OUT BACK. GREAT SPACE, GREAT LOCATION, AND A MUST-SEE HOME!
For sale
Price cut: $20K (10/10)
$879,000
4609 Breezeway Ct, Midland, TX 79707
4beds
3,639sqft
Single Family Residence
Built in 2003
0.32 Acres Lot
$-- Zestimate®
$242/sqft
$43/mo HOA
What's special
Sparkling poolCozy fireplaceHot tub out backDedicated office areaCovered patioTwo dining areasSeparate closets
- 60 days
- 895
- 43
Zillow last checked:
Listing updated:
Listed by:
Tracy Farrow 432-413-4412,
Tracy Farrow Realty, LLC
Source: PBBR,MLS#: 50097509
Facts & features
Interior
Bedrooms & bathrooms
- Bedrooms: 4
- Bathrooms: 4
- Full bathrooms: 3
- 1/2 bathrooms: 1
Primary bedroom
- Features: Separate Closets
Primary bathroom
- Features: Double Vanity, Separate Tub
Dining room
- Features: Separate-Formal
Kitchen
- Features: Breakfast
Heating
- Central, Natural Gas
Cooling
- Central Air, Electric
Appliances
- Included: 2+ Ovens, Dishwasher, Disposal, Gas Range, Reverse Osmosis-Owned, Water Softener Owned, Gas Water Heater
- Laundry: Inside Utility Room, Sink
Features
- High Ceilings, Ceiling Fan(s), Pantry, Family Room, Formal Living, Study/Office
- Flooring: Hardwood, Tile
- Windows: Skylight(s), Wood Shutters
- Has fireplace: Yes
- Fireplace features: Gas Log, Bedroom, Living Room
Interior area
- Total structure area: 3,639
- Total interior livable area: 3,639 sqft
Video & virtual tour
Property
Parking
- Total spaces: 3
- Parking features: Attached, Rear/Side Entry, Auto Garage Opener
- Attached garage spaces: 3
Features
- Levels: One
- Stories: 1
- Patio & porch: Patio-Covered
- Exterior features: Sprinkler-Auto
- Pool features: In Ground
- Has spa: Yes
- Spa features: Spa/Hot Tub Outside
- Fencing: Wood
Lot
- Size: 0.32 Acres
- Features: Cul-De-Sac, Landscaped
Details
- Parcel number: R000023270
Construction
Type & style
- Home type: SingleFamily
- Property subtype: Single Family Residence
Materials
- Brick Veneer
- Foundation: Slab
- Roof: Composition
Condition
- Pre-Owned
- Year built: 2003
Utilities & green energy
- Sewer: Public Sewer
- Water: Public
Community & HOA
Community
- Security: Security System Owned
- Subdivision: Green Tree North
HOA
- Has HOA: Yes
- HOA fee: $510 annually
Location
- Region: Midland
Financial & listing details
- Price per square foot: $242/sqft
- Tax assessed value: $663,500
- Annual tax amount: $8,149
- Date on market: 8/12/2026
- Listing terms: Cash,Conventional
- Road surface type: Paved
Estimated market value
Not available
Estimated sales range
Not available
Not available
Price history
| Date | Event | Price |
|---|---|---|
| 10/10/2026 | Price change | $879,000-2.2%$242/sqft |
Source:  PBBR #50097509 Report a problem PBBR #50097509 Report a problem | ||
| 8/12/2026 | Listed for sale | $899,000$247/sqft |
Source: PBBR #50097509 Report a problem | ||
Public tax history
| Year | Property taxes | Tax assessment |
|---|---|---|
| 2025 | $7,970 -3.8% | $663,500 +3.3% |
| 2024 | $8,284 +3.7% | $642,010 +1.9% |
| 2023 | $7,992 -14.8% | $630,200 +2.5% |
| 2022 | $9,375 +12.8% | $614,860 +4.4% |
| 2021 | $8,309 | $588,870 +10% |
| 2020 | $8,309 -1.5% | $535,470 |
| 2019 | $8,435 | $535,470 +0.9% |
| 2018 | $8,435 | $530,930 +3.8% |
| 2017 | -- | $511,430 +1.5% |
| 2016 | -- | $503,990 |
| 2015 | -- | $503,990 -0.2% |
| 2014 | -- | $504,760 +12.1% |
| 2013 | -- | $450,180 +7.2% |
| 2012 | -- | $419,860 +0.1% |
| 2011 | -- | $419,600 +0.4% |
| 2010 | -- | $417,890 |
| 2009 | -- | $417,890 +2.8% |
| 2008 | -- | $406,670 +10% |
| 2007 | -- | $369,700 +10% |
| 2006 | $8,220 | $336,090 -1% |
| 2005 | -- | $339,480 |
| 2004 | -- | $339,480 |
Find assessor info on the county website
Monthly payment
Est. payment
Payment breakdown
Explore the cost of this home by adjusting the details. Changes won't be saved.Climate risks
Neighborhood: Green Tree
Nearby schools
Schools provided by the listing agent
- Elementary: Fasken
- Middle: Abell
- High: Lee High School
- District: Midland
Source: PBBR. This data may not be complete. We recommend contacting the local school district to confirm school assignments for this home.
Similar homes
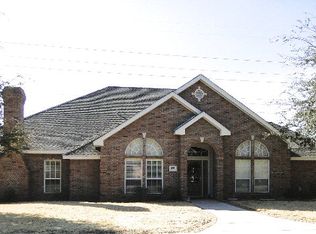
- $825,0004 bd3 ba3.3k sqft5467 Juniper Ct, Midland, TX 79707For Sale
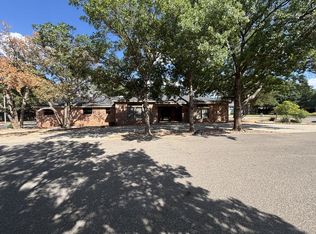 MLS ID #50098948, RC(Skeet) Doss, Heritage Real Estate, 432-701-0550. PBBR
 - $867,0005 bd4 ba3.7k sqft2001 Gladewood Dr, Midland, TX 79707For Sale
 MLS ID #50098821, Gage Davis, Davis and Co., 432-689-7770. PBBR
 - $890,0004 bd4 ba3.9k sqft3804 Saint Andrews Ct, Midland, TX 79707For Sale
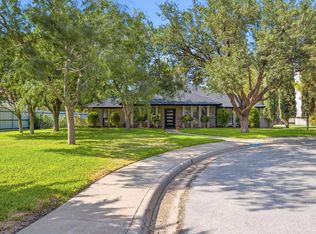 MLS ID #50097326, DeLaura Gammage, Legacy Real Estate, 432-687-6500. PBBR
 - $895,0005 bd4 ba4.3k sqft4800 Teakwood Trce, Midland, TX 79707For Sale
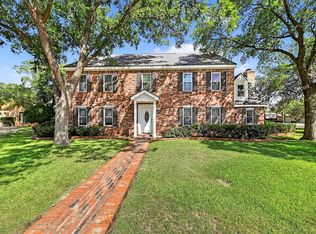 MLS ID #50085879, Victoria Printz, Victoria Printz, 432-664-5400. PBBR
