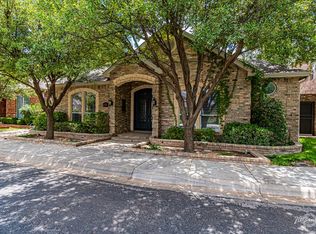
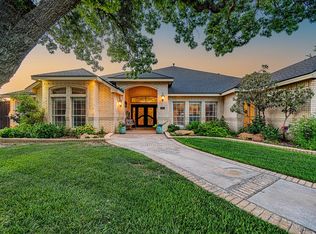
GORGEOUS DESIGNER REMODEL! STUNNING 4 BED/4 BATH HOME! HUGE UPSTAIRS BEDROOM W/FULL BATH & WINDOWS ADDED! 2 FIREPLACES! DESIGNER FIXTURES, CUSTOM PANELED WALLS, WOOD-LOOK LUXURY VINYL FLOORING, HARDWOOD FLOORS & CHANDELIERS! GOURMET KITCHEN W/ NEW UPPER CABINETS, WALK-IN BUTLER'S PANTRY, GRANITE COUNTERTOPS, & VIKING APPLIANCES! SPACIOUS GUEST ROOMS HAVE ENSUITE BATHS! 2ND LIVING AREA OR OFFICE W/ GLASS DOORS! COMPLETE THEATRE ROOM TO ENJOY MOVE NIGHT! FRESH PAINT THROUGH OUT! NEW PATIO PERGOLA FOR OUTDOOR ENTERTAINING W/ FIRE PIT & PUTTING GREEN! PLUS ACCENT WALL ! 4 CAR GARAGE!
For sale
Price cut: $10K (8/24)
$1,090,000
5705 Fenway Dr, Midland, TX 79707
4beds
4,024sqft
Single Family Residence
Built in 2004
6,185 Square Feet Lot
$-- Zestimate®
$271/sqft
$75/mo HOA
What's special
Fresh paint throughoutHardwood floorsGranite countertopsComplete theatre roomCustom paneled wallsDesigner remodelNew upper cabinets
- 37 days
- 344
- 9
Zillow last checked:
Listing updated:
Listed by:
Lisa Jansa 432-661-3389,
Keller Williams
Source: PBBR,MLS#: 50097146
Facts & features
Interior
Bedrooms & bathrooms
- Bedrooms: 4
- Bathrooms: 4
- Full bathrooms: 4
Primary bedroom
- Features: Sequestered Master
Primary bathroom
- Features: Double Vanity, Separate Tub
Dining room
- Features: Separate-Formal
Kitchen
- Features: Breakfast
Heating
- Central, Natural Gas, Zoned
Cooling
- Central Air, Electric, Zoned
Appliances
- Included: 2+ Ovens, Dishwasher, Disposal, Microwave, Gas Range, Refrigerator, Self Cleaning Oven, Reverse Osmosis-Owned, Water Softener Owned, Gas Water Heater, Tankless Water Heater, Electric Dryer
- Laundry: Laundry Closet, Inside Utility Room, Sink
Features
- Bookcases, High Ceilings, Ceiling Fan(s), Pantry, Bonus Room, Family Room, Game Room, Study/Office
- Flooring: Carpet, Hardwood, Tile, Vinyl
- Windows: Wood Shutters
- Has fireplace: Yes
- Fireplace features: Gas Log, Living Room, Other Room
Interior area
- Total structure area: 4,024
- Total interior livable area: 4,024 sqft
Video & virtual tour
Property
Parking
- Total spaces: 4
- Parking features: Attached, Rear/Side Entry, Auto Garage Opener, Alley Access
- Attached garage spaces: 4
Features
- Levels: Two
- Stories: 2
- Patio & porch: Patio-Covered, Patio-Open
- Exterior features: Other-See Remarks
- Pool features: None
- Fencing: Masonry
Lot
- Size: 6,185 Square Feet
- Features: Landscaped, Low Maintenance
Details
- Parcel number: R000021441
Construction
Type & style
- Home type: SingleFamily
- Property subtype: Single Family Residence
Materials
- Brick Veneer
- Foundation: Slab
- Roof: Composition
Condition
- Pre-Owned
- Year built: 2004
Utilities & green energy
- Sewer: Public Sewer
- Water: Public
Community & HOA
Community
- Security: Smoke Detector(s)
- Subdivision: Grandridge Park
HOA
- Has HOA: Yes
- HOA fee: $900 annually
Location
- Region: Midland
Financial & listing details
- Price per square foot: $271/sqft
- Tax assessed value: $785,260
- Annual tax amount: $8,893
- Date on market: 7/30/2026
- Listing terms: Cash,Conventional
- Road surface type: Paved, Alley Paved
Estimated market value
Not available
Estimated sales range
Not available
Not available
Price history
| Date | Event | Price |
|---|---|---|
| 8/24/2026 | Price change | $1,090,000-0.9%$271/sqft |
Source:  PBBR #50097146 Report a problem PBBR #50097146 Report a problem | ||
| 7/30/2026 | Listed for sale | $1,100,000+22.4%$273/sqft |
Source: PBBR #50097146 Report a problem | ||
| 6/2/2026 | Listing removed | $899,000$223/sqft |
Source: PBBR #50087245 Report a problem | ||
| 4/22/2026 | Listed for sale | $899,000$223/sqft |
Source: PBBR #50087245 Report a problem | ||
| 4/3/2026 | Listing removed | $899,000$223/sqft |
Source: PBBR #50087245 Report a problem | ||
| 12/5/2025 | Listed for sale | $899,000+36.4%$223/sqft |
Source: PBBR #50087245 Report a problem | ||
| 11/10/2025 | Listing removed | $659,000$164/sqft |
Source: PBBR #50084215 Report a problem | ||
| 10/17/2025 | Contingent | $659,000$164/sqft |
Source: PBBR #50084215 Report a problem | ||
| 9/27/2025 | Price change | $659,000-1.5%$164/sqft |
Source: PBBR #50084215 Report a problem | ||
| 9/14/2025 | Price change | $669,000-0.1%$166/sqft |
Source: PBBR #50084215 Report a problem | ||
| 8/30/2025 | Price change | $670,000-0.7%$167/sqft |
Source: PBBR #50084215 Report a problem | ||
| 8/22/2025 | Price change | $675,000-0.6%$168/sqft |
Source: PBBR #50084215 Report a problem | ||
| 7/31/2025 | Listed for sale | $679,000$169/sqft |
Source: PBBR #50084215 Report a problem | ||
| 7/31/2025 | Listing removed | $679,000$169/sqft |
Source: PBBR #50079301 Report a problem | ||
| 6/21/2025 | Price change | $679,000-2.9%$169/sqft |
Source: PBBR #50079301 Report a problem | ||
| 4/25/2025 | Price change | $699,000-2.8%$174/sqft |
Source: PBBR #50079301 Report a problem | ||
| 4/8/2025 | Price change | $719,000-2.7%$179/sqft |
Source: PBBR #50079301 Report a problem | ||
| 3/3/2025 | Price change | $739,000-4.6%$184/sqft |
Source: PBBR #50079301 Report a problem | ||
| 2/6/2025 | Price change | $775,000-3%$193/sqft |
Source: PBBR #50079301 Report a problem | ||
| 1/11/2025 | Listed for sale | $799,000-3.2%$199/sqft |
Source: PBBR #50079301 Report a problem | ||
| 1/10/2025 | Listing removed | $825,000$205/sqft |
Source: PBBR #50072643 Report a problem | ||
| 1/3/2025 | Price change | $825,000-0.5%$205/sqft |
Source: PBBR #50072643 Report a problem | ||
| 11/17/2024 | Price change | $829,000-2.4%$206/sqft |
Source: PBBR #50072643 Report a problem | ||
| 11/1/2024 | Price change | $849,000-1.2%$211/sqft |
Source: PBBR #50072643 Report a problem | ||
| 10/15/2024 | Listed for sale | $859,000$213/sqft |
Source: PBBR #50072643 Report a problem | ||
Public tax history
| Year | Property taxes | Tax assessment |
|---|---|---|
| 2025 | $11,517 -0.5% | $785,260 +3% |
| 2024 | $11,575 +4.1% | $762,250 +2.7% |
| 2023 | $11,118 +3.8% | $741,900 +15.4% |
| 2022 | $10,711 +5.2% | $642,900 +4.6% |
| 2021 | $10,178 | $614,810 +3.1% |
| 2020 | $10,178 -1.5% | $596,540 |
| 2019 | $10,338 | $596,540 -1% |
| 2018 | $10,338 | $602,830 +6% |
| 2017 | -- | $568,830 +3.2% |
| 2016 | -- | $551,140 |
| 2015 | -- | $551,140 +2.6% |
| 2014 | -- | $537,420 +15.8% |
| 2013 | -- | $464,190 +5.2% |
| 2012 | -- | $441,250 +9.6% |
| 2011 | -- | $402,420 -1.2% |
| 2010 | -- | $407,430 +10% |
| 2009 | -- | $370,390 +10% |
| 2008 | -- | $336,720 +10% |
| 2007 | -- | $306,110 +2.1% |
| 2006 | $7,312 | $299,920 |
| 2005 | -- | $299,920 |
Find assessor info on the county website
Monthly payment
Est. payment
Payment breakdown
Explore the cost of this home by adjusting the details. Changes won't be saved.Climate risks
Neighborhood: 79707
Nearby schools
Schools provided by the listing agent
- Elementary: Greathouse
- Middle: Abell
- High: Midland
- District: Midland
Source: PBBR. This data may not be complete. We recommend contacting the local school district to confirm school assignments for this home.
Similar homes
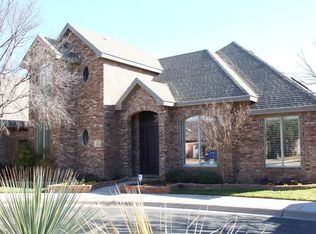
- $945,7004 bd4 ba4.6k sqft2804 Callaway Dr, Midland, TX 79707For Sale
 MLS ID #50096341, Ben Kinney Team at Keller Williams, Keller Williams, 432-520-5151. PBBR
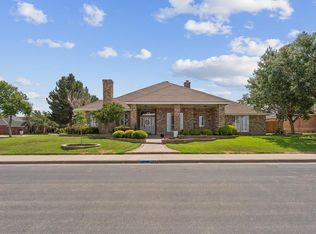
 - $1,200,0003 bd5 ba4k sqft3311 Ebbets, Midland, TX 79707For Sale
 MLS ID #50096543, Maven Real Estate Group, Maven Real Estate Group, 432-215-8085. PBBR
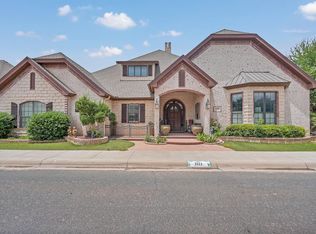
 - $1,100,0005 bd6 ba5.2k sqft5620 Drexel Ct, Midland, TX 79707For Sale
 MLS ID #50095549, Chris Beckett Broker Owner CRS GRI ASR e-Pro, Pine & Beckett - Chris Beckett, 432-686-7000. PBBR
 - $1,199,0004 bd3 ba3.2k sqft4513 Robin Ln, Midland, TX 79707For Sale
 MLS ID #50097716, Taylor Dickerson, The Real Estate Ranch LLC, 432-688-8200. PBBR
