LUXURIOUS,LOW-MAINTENANCE GRANDRIDGE ESTATES HOME. TWELVE-FOOT CEILINGS & CROWN MOLDING OPEN INTO BRIGHT LIVING & FORMAL DINING FOR HOSTING. LEATHERED GRANITE,EXTENSIVE CABINETRY,LARGE WALK-IN PANTRY,DOUBLE OVENS,& A BULIT-IN REFRIGERATOR DEFINE THE KITCHEN. FAMILY ROOM HAS STONE FIREPLACE & FLOOR TO CEILING WINDOWS TO THE PATIO. 4 BEDROOMS & 3.5 BATHS INCLUDE AN OFFICE. PRIMARY SUITE HAS A WALK-IN CLOSET WITH BUILT-INS & AN ENSUITE WITH DUAL SINKS,SOAKING TUB,& WALK-IN SHOWER. OUTSIDE,OFFERS AN OUTDOOR FIREPLACE,LYNX GRILL KITCHEN. LARGE LAUNDRY,TWO STORAGE CLOSETS,OVERSIZED 4 CAR GARAGE!
For sale
$1,165,000
5805 Trennon Pl, Midland, TX 79707
4beds
3,951sqft
Single Family Residence
Built in 2015
9,452 Square Feet Lot
$-- Zestimate®
$295/sqft
$91/mo HOA
What's special
Lynx grill kitchenLeathered graniteOutdoor fireplaceTwelve-foot ceilingsCrown moldingDouble ovensLarge laundry
- 21 days
- 594
- 17
Likely to sell faster than
Zillow last checked:
Listing updated:
Listed by:
Darla Davis 432-260-8077,
Legacy Real Estate
Source: PBBR,MLS#: 50098757
Facts & features
Interior
Bedrooms & bathrooms
- Bedrooms: 4
- Bathrooms: 4
- Full bathrooms: 3
- 1/2 bathrooms: 1
Primary bedroom
- Features: Sequestered Master
Primary bathroom
- Features: Double Vanity, Separate Tub
Dining room
- Features: Formal Area, Separate-Formal
Heating
- Natural Gas
Cooling
- Electric
Appliances
- Included: 2+ Ovens, Dishwasher, Disposal, Microwave, Reverse Osmosis-Leased, Water Softener Rented, Gas Water Heater
- Laundry: Inside Utility Room, Sink
Features
- High Ceilings, Ceiling Fan(s), Pantry, Formal Living
- Flooring: Carpet, Tile
- Windows: Wood Shutters
- Has fireplace: Yes
- Fireplace features: Living Room, Outside
Interior area
- Total structure area: 3,951
- Total interior livable area: 3,951 sqft
Property
Parking
- Total spaces: 4
- Parking features: Attached, Rear/Side Entry, Alley Access
- Attached garage spaces: 4
Features
- Levels: One
- Stories: 1
- Patio & porch: Patio-Covered
- Exterior features: Other-See Remarks
- Pool features: None
Lot
- Size: 9,452 Square Feet
- Features: Landscaped, Low Maintenance
Details
- Parcel number: R000210396
Construction
Type & style
- Home type: SingleFamily
- Property subtype: Single Family Residence
Materials
- Foundation: Slab
- Roof: Composition
Condition
- Pre-Owned
- Year built: 2015
Utilities & green energy
- Sewer: Public Sewer
- Water: Public
Community & HOA
Community
- Security: Security System Owned
- Subdivision: Grandridge Estates
HOA
- Has HOA: Yes
- HOA fee: $1,088 annually
Location
- Region: Midland
Financial & listing details
- Price per square foot: $295/sqft
- Tax assessed value: $927,220
- Annual tax amount: $9,330
- Date on market: 10/2/2026
- Listing terms: Cash,Conventional
- Road surface type: Paved
Estimated market value
Not available
Estimated sales range
Not available
Not available
Price history
| Date | Event | Price |
|---|---|---|
| 10/2/2026 | Listed for sale | $1,165,000$295/sqft |
Source:  PBBR #50098757 Report a problem | ||
Public tax history
| Year | Property taxes | Tax assessment |
|---|---|---|
| 2025 | $9,391 -8.7% | $927,220 +3.7% |
| 2024 | $10,287 +1.9% | $893,970 +1.5% |
| 2023 | $10,093 -20.4% | $880,380 +0.6% |
| 2022 | $12,677 +12.8% | $875,530 |
| 2021 | $11,243 | $875,530 +3.5% |
| 2020 | $11,243 +8.6% | $846,130 |
| 2019 | $10,352 | $846,130 +42.4% |
| 2018 | $10,352 | $594,090 +10% |
| 2017 | -- | $540,080 +4.2% |
| 2016 | -- | $518,550 +1.9% |
| 2015 | -- | $509,120 +1246.2% |
| 2014 | -- | $37,820 |
Find assessor info on the county website
Monthly payment
Est. payment
Payment breakdown
Explore the cost of this home by adjusting the details. Changes won't be saved.Climate risks
Neighborhood: 79707
Nearby schools
Schools provided by the listing agent
- Elementary: Scharbauer
- Middle: Abell
- High: Lee High School
- District: Midland
Source: PBBR. This data may not be complete. We recommend contacting the local school district to confirm school assignments for this home.

Similar homes
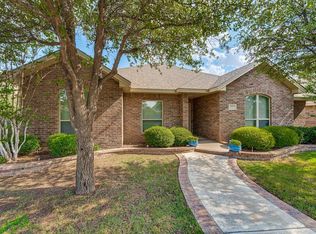
- $1,175,0004 bd5 ba4k sqft4101 Timberglen Cir, Midland, TX 79707For Sale
 MLS ID #178200, Heather Prichard, The Prichard Group. Petroplex AOR
- $1,149,0004 bd6 ba4.3k sqft1912 Pagewood Dr, Midland, TX 79707For Sale
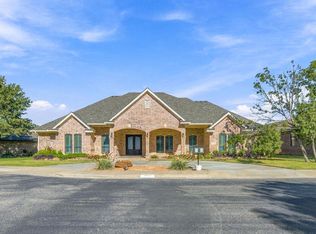 MLS ID #50098714, Kerri Payne, The Agency KPJ Real Estate Te, 432-683-1000. PBBR
- $1,150,0005 bd5 ba4.7k sqft4216 Timberglen Pl, Midland, TX 79707For Sale
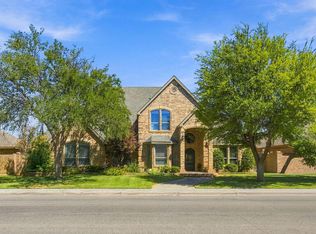 MLS ID #50098199, Kerri Payne, The Agency KPJ Real Estate Te, 432-683-1000. PBBR
- $1,020,0004 bd4 ba4k sqft5705 Fenway Dr, Midland, TX 79707For Sale
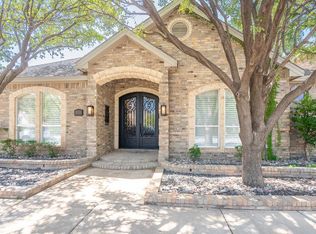 MLS ID #50097146, Lisa Jansa, Keller Williams, 432-520-5151. PBBR
