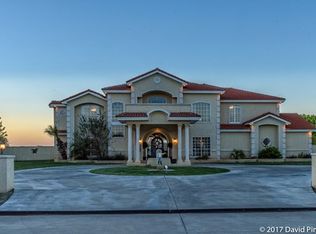
SPACIOUS 5 BED, 3 BATH HOME ON 2.5 ACRES w/ AN OPEN FLOOR PLAN PERFECT FOR ENTERTAINING. KITCHEN w/ LARGE ISLAND, A COFFEE/WINE BAR & 2 PANTRIES. OVERSIZED PRIMARY SUITE w/ VAULTED/BEAMED CEILING & HIS/HERS CLOSETS. GUEST BED & BATH DOWNSTAIRS GREAT FOR MULTI-GENERATIONAL LIVING. BONUS ROOM COULD BE 5TH BEDROOM, OFFICE/HOMESCHOOL OR 2ND LIVING. UPSTAIRS FEATURES FLEX SPACE FOR GAMEROOM/THEATRE, 2 BEDROOMS WITH JACK & JILL BATH. OUTSIDE YOU'LL FIND PLENTY OF SPACE FOR A POOL, GARDEN & THE SHOP OF YOUR DREAMS. BRING YOUR HORSES AND ATV'S! $15,000 FLOOR/DECOR ALLOWANCE W/ ACCEPTABLE OFFER!
For sale
Price cut: $25K (8/28)
$725,000
8301 Dunblane Dr, Midland, TX 79707
5beds
3,160sqft
Single Family Residence
Built in 2006
2.51 Acres Lot
$-- Zestimate®
$229/sqft
$54/mo HOA
What's special
Bonus room
- 58 days
- 738
- 52
Zillow last checked:
Listing updated:
Listed by:
Pam Walls 432-352-7459,
The Agency KPJ Real Estate Te
Source: PBBR,MLS#: 50097572
Facts & features
Interior
Bedrooms & bathrooms
- Bedrooms: 5
- Bathrooms: 3
- Full bathrooms: 3
Primary bedroom
- Features: Separate Closets, Sequestered Master
Primary bathroom
- Features: Double Vanity, Separate Tub
Dining room
- Features: Formal Area
Kitchen
- Features: Breakfast
Heating
- Central
Cooling
- Central Air, Electric
Appliances
- Included: Dishwasher, Disposal, Microwave, Electric Range, Self Cleaning Oven, Reverse Osmosis-Owned, Water Softener Owned, Electric Water Heater, Electric Dryer
- Laundry: Inside Utility Room, Sink
Features
- Bookcases, High Ceilings, Ceiling Fan(s), Pantry, Game Room, Study/Office
- Flooring: Carpet, Tile, Vinyl
- Windows: Shades/Blinds
- Has fireplace: Yes
- Fireplace features: Living Room, Wood Burning
Interior area
- Total structure area: 3,160
- Total interior livable area: 3,160 sqft
Video & virtual tour
Property
Parking
- Total spaces: 2
- Parking features: Circular Driveway, Rear/Side Entry, Auto Garage Opener
- Garage spaces: 2
- Has uncovered spaces: Yes
Features
- Levels: Two
- Stories: 2
- Patio & porch: Patio-Covered
- Exterior features: Sprinkler-Auto
- Pool features: None
- Fencing: Wood
Lot
- Size: 2.51 Acres
- Features: Landscaped
Details
- Additional structures: Storage Shed
- Parcel number: R000036827
Construction
Type & style
- Home type: SingleFamily
- Property subtype: Single Family Residence
Materials
- Brick Veneer
- Foundation: Slab
- Roof: Composition
Condition
- Pre-Owned
- Year built: 2006
Utilities & green energy
- Sewer: Septic Tank
- Water: Public
Community & HOA
Community
- Security: Smoke Detector(s)
- Subdivision: Pecan Acres
HOA
- Has HOA: Yes
- HOA fee: $650 annually
Location
- Region: Midland
Financial & listing details
- Price per square foot: $229/sqft
- Tax assessed value: $486,060
- Annual tax amount: $5,850
- Date on market: 8/14/2026
- Listing terms: Cash,Conventional,FHA,VA Loan
- Road surface type: Paved
Estimated market value
Not available
Estimated sales range
Not available
Not available
Price history
| Date | Event | Price |
|---|---|---|
| 8/28/2026 | Price change | $725,000-3.3%$229/sqft |
Source:  PBBR #50097572 Report a problem PBBR #50097572 Report a problem | ||
| 8/14/2026 | Listed for sale | $750,000+108.4%$237/sqft |
Source: PBBR #50097572 Report a problem | ||
| 3/13/2010 | Listing removed | $359,900$114/sqft |
Source: Systems Engineering, Inc. #80477 Report a problem | ||
| 2/7/2010 | Price change | $359,900-2.7%$114/sqft |
Source: Systems Engineering, Inc. #80477 Report a problem | ||
| 1/10/2010 | Price change | $369,900-7.5%$117/sqft |
Source: Systems Engineering, Inc. #80477 Report a problem | ||
| 11/7/2009 | Price change | $399,900-5.9%$127/sqft |
Source: DeWetter Hovious, Inc. #79686 Report a problem | ||
| 9/12/2009 | Price change | $425,000+6.3%$134/sqft |
Source: DeWetter Hovious, Inc. #79686 Report a problem | ||
| 6/22/2009 | Price change | $399,900-5.9%$127/sqft |
Source: Coldwell Banker Covenant #77439 Report a problem | ||
| 3/7/2009 | Listed for sale | $425,000$134/sqft |
Source: Coldwell Banker Covenant #77439 Report a problem | ||
Public tax history
| Year | Property taxes | Tax assessment |
|---|---|---|
| 2025 | $5,581 -9% | $486,060 -0.2% |
| 2024 | $6,136 +9.5% | $487,250 +6.8% |
| 2023 | $5,601 -23.6% | $456,080 -2.2% |
| 2022 | $7,335 +8.8% | $466,220 +1.4% |
| 2021 | $6,744 | $459,850 +6.1% |
| 2020 | $6,744 -1.5% | $433,270 |
| 2019 | $6,846 | $433,270 +4.9% |
| 2018 | $6,846 | $413,010 +2.8% |
| 2017 | -- | $401,690 +2.6% |
| 2016 | -- | $391,680 |
| 2015 | -- | $391,680 +0.5% |
| 2014 | -- | $389,680 |
| 2013 | -- | $389,680 +13.2% |
| 2012 | -- | $344,180 +2.2% |
| 2011 | -- | $336,770 -5.2% |
| 2010 | -- | $355,070 |
| 2009 | -- | $355,070 +19.9% |
| 2008 | -- | $296,100 +8.7% |
| 2007 | -- | $272,330 +27.3% |
| 2006 | $5,179 | $213,910 +611.1% |
| 2005 | -- | $30,080 |
| 2004 | -- | $30,080 |
Find assessor info on the county website
Monthly payment
Est. payment
Payment breakdown
Explore the cost of this home by adjusting the details. Changes won't be saved.Climate risks
Neighborhood: 79707
Nearby schools
Schools provided by the listing agent
- Elementary: Fasken
- Middle: Goddard
- High: Midland
- District: Midland
Source: PBBR. This data may not be complete. We recommend contacting the local school district to confirm school assignments for this home.
Similar homes
- $710,0004 bd4 ba3.2k sqft11402 W County Road 40, Midland, TX 79707For Sale
 MLS ID #177262, Ninfa Caza, Keller Williams Realty - Midland & Odessa. Petroplex AOR
 - $649,9005 bd4 ba3.8k sqft5804 Cranston Pl, Midland, TX 79707For Sale
 MLS ID #50098931, Chris Beckett Broker Owner CRS GRI ASR e-Pro, Pine & Beckett - Chris Beckett, 432-686-7000. PBBR
 - $710,0005 bd4 ba2.7k sqft5828 Frio Dr, Midland, TX 79707For Sale
 MLS ID #50098747, Phillip Bales, Our Texas Real Estate Group, 806-438-1761. PBBR
 - $775,0004 bd3 ba3.4k sqft6800 Mosswood Dr, Midland, TX 79707For Sale
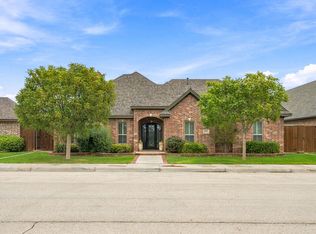 MLS ID #50098812, Kerri Payne, The Agency KPJ Real Estate Te, 432-683-1000. PBBR
