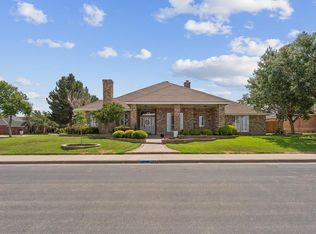
Impressive doesn't even begin to describe this beauty! Roof 2025! Updates galore! Entire home paint refresh in 2025! 4 bedroom or 3 w/ a flex office/nursery/guest! 3.5 baths! Each room except the flex has its own en suite bath w/ large walk-in closets! Primary offers dual closets! Laundry room is to die for! Kitchen is exquisite w/a grand vent hood! 6 burner gas cooktop w/ a flat grill! Ice maker! Double ovens w/ warming drawer! Butler's pantry, great for coffee/wine bar! Kitchen pantry will blow you away! Elevated formal dining! Abundant storage options! 4 car extended garage! Cul-de-sac!
For sale
$1,075,000
3313 Ebbets, Midland, TX 79707
4beds
4,532sqft
Single Family Residence
Built in 2011
8,973 Square Feet Lot
$-- Zestimate®
$237/sqft
$75/mo HOA
What's special
Elevated formal diningAbundant storage optionsLarge walk-in closetsIce maker
- 16 days
- 565
- 21
Likely to sell faster than
Zillow last checked:
Listing updated:
Listed by:
Jessica Bray 432-254-7080,
Heritage Real Estate
Source: PBBR,MLS#: 50098350
Facts & features
Interior
Bedrooms & bathrooms
- Bedrooms: 4
- Bathrooms: 4
- Full bathrooms: 3
- 1/2 bathrooms: 1
Primary bedroom
- Features: Separate Closets, Sequestered Master, Other-See Remarks
Primary bathroom
- Features: Double Vanity, Separate Tub
Dining room
- Features: Separate-Formal
Kitchen
- Features: Breakfast
Heating
- Central, Natural Gas, Zoned
Cooling
- Central Air, Electric, Zoned
Appliances
- Included: 2+ Ovens, Dishwasher, Disposal, Ice Maker, Indoor Grill, Microwave, Gas Range, Refrigerator, Self Cleaning Oven, Reverse Osmosis-Leased, Water Softener Owned, Gas Water Heater, Tankless Water Heater
- Laundry: Inside Utility Room, Sink
Features
- Bookcases, High Ceilings, Ceiling Fan(s)
- Flooring: Carpet, Hardwood, Tile
- Windows: Wood Shutters
- Has fireplace: Yes
- Fireplace features: Gas Log, Bedroom, Living Room
Interior area
- Total structure area: 4,532
- Total interior livable area: 4,532 sqft
Video & virtual tour
Property
Parking
- Total spaces: 4
- Parking features: Attached, Rear/Side Entry, Auto Garage Opener, Alley Access
- Attached garage spaces: 4
Features
- Levels: One
- Stories: 1
- Patio & porch: Patio-Covered
- Exterior features: Sprinkler-Auto
- Pool features: None
- Fencing: Masonry
Lot
- Size: 8,973 Square Feet
- Features: Cul-De-Sac, Landscaped, Low Maintenance
Details
- Parcel number: R000021448 Geo ID:
Construction
Type & style
- Home type: SingleFamily
- Property subtype: Single Family Residence
Materials
- Brick Veneer
- Foundation: Slab
- Roof: Composition
Condition
- Pre-Owned
- Year built: 2011
Utilities & green energy
- Sewer: Public Sewer
- Water: Public
Community & HOA
Community
- Security: Smoke Detector(s)
- Subdivision: Grandridge Park
HOA
- Has HOA: Yes
- HOA fee: $900 annually
Location
- Region: Midland
Financial & listing details
- Price per square foot: $237/sqft
- Tax assessed value: $960,450
- Annual tax amount: $9,416
- Date on market: 9/17/2026
- Listing terms: Cash,Conventional,FHA,VA Loan
- Road surface type: Paved
Estimated market value
Not available
Estimated sales range
Not available
Not available
Price history
| Date | Event | Price |
|---|---|---|
| 9/17/2026 | Listed for sale | $1,075,000+26.6%$237/sqft |
Source:  PBBR #50098350 Report a problem PBBR #50098350 Report a problem | ||
| 10/31/2020 | Listing removed | $849,000$187/sqft |
Source: Real Estate One- Claire Heck #50032075 Report a problem | ||
| 7/20/2020 | Listed for sale | $849,000$187/sqft |
Source: Real Estate One- Claire Heck #50032075 Report a problem | ||
Public tax history
| Year | Property taxes | Tax assessment |
|---|---|---|
| 2025 | $8,932 -10.8% | $960,450 |
| 2024 | $10,017 +2.4% | $960,450 +3.6% |
| 2023 | $9,785 -21.5% | $927,030 +8.3% |
| 2022 | $12,459 +6.7% | $856,320 +7.6% |
| 2021 | $11,679 | $795,950 +0.6% |
| 2020 | $11,679 +1.3% | $791,190 |
| 2019 | $11,534 | $791,190 +14.7% |
| 2018 | $11,534 | $689,970 +1.3% |
| 2017 | -- | $681,050 +0.5% |
| 2016 | -- | $677,850 |
| 2015 | -- | $677,850 +6.8% |
| 2014 | -- | $634,860 |
| 2013 | -- | $634,860 +253.4% |
| 2012 | -- | $179,620 |
Find assessor info on the county website
Monthly payment
Est. payment
Payment breakdown
Explore the cost of this home by adjusting the details. Changes won't be saved.Climate risks
Neighborhood: 79707
Nearby schools
Schools provided by the listing agent
- Elementary: Scharbauer
- Middle: Abell
- High: Lee High School
- District: Midland
Source: PBBR. This data may not be complete. We recommend contacting the local school district to confirm school assignments for this home.
Similar homes
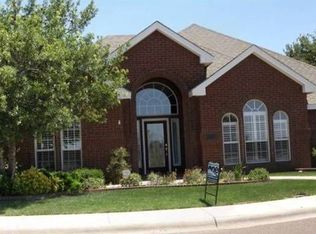
- $1,165,0004 bd4 ba3.9k sqft5805 Trennon Pl, Midland, TX 79707For Sale
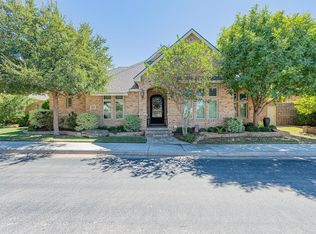 MLS ID #50098757, Darla Davis, Legacy Real Estate, 432-687-6500. PBBR
 - $1,178,5004 bd6 ba4.3k sqft1912 Pagewood Dr, Midland, TX 79707For Sale
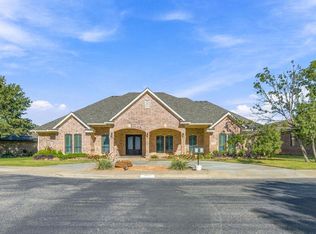 MLS ID #50098714, Kerri Payne, The Agency KPJ Real Estate Te, 432-683-1000. PBBR
 - $1,020,0004 bd4 ba4k sqft5705 Fenway Dr, Midland, TX 79707For Sale
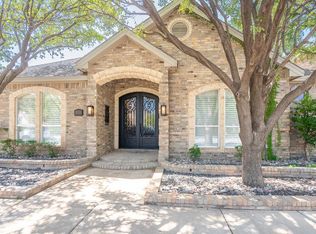 MLS ID #50097146, Lisa Jansa, Keller Williams, 432-520-5151. PBBR
 - $945,7004 bd4 ba4.6k sqft2804 Callaway Dr, Midland, TX 79707For Sale
 MLS ID #50096341, Ben Kinney Team at Keller Williams, Keller Williams, 432-520-5151. PBBR
