A KAHLER HOMES RESALE!! MODEL PERFECT AND PRACTICALLY NEW!! GORGEOUS CURB APPEAL! OPEN LAYOUT! STUNNING KITCHEN WITH A HUGE ISLAND AND AMAZING WALK-IN PANTRY WITH A COSTCO DOOR FOR GARAGE UNLOADING! INVITING LIVING AREA WITH BACK PATIO VIEWS! SEQUESTERED MASTER SUITE WITH DUAL SINKS, SOAKING TUB AND FABULOUS CLOSET! THREE ADDITIONAL BEDROOMS WITH ONE HALLWAY BATH AND ONE JACK AND JILL! WONDERFUL BACKYARD WITH COVERED PATIO AND PRIVACY FENCE! LOTS OF ADDITIONAL UPGRADES DONE THROUGH KAHLER! 3 CAR GARAGE! ON A QUIET CUL-DE-SAC WITH QUICK ACCESS TO MAIN ROADS, GROCERY STORES AND RESTAURANTS!
For sale
$615,000
4507 Clear Fork Ct, Midland, TX 79707
4beds
2,540sqft
Single Family Residence
Built in 2025
8,276 Square Feet Lot
$-- Zestimate®
$242/sqft
$25/mo HOA
What's special
Privacy fenceGorgeous curb appealHuge islandQuiet cul-de-sacSoaking tubFabulous closetStunning kitchen
- 173 days
- 266
- 10
Zillow last checked:
Listing updated:
Listed by:
DeLaura Gammage 432-288-3880,
Legacy Real Estate
Source: PBBR,MLS#: 50094733
Facts & features
Interior
Bedrooms & bathrooms
- Bedrooms: 4
- Bathrooms: 3
- Full bathrooms: 3
Primary bedroom
- Features: Sequestered Master
Primary bathroom
- Features: Double Vanity, Separate Tub
Cooling
- Central Air, Electric
Appliances
- Included: 2+ Ovens, Dishwasher, Disposal, Microwave, Gas Range, Self Cleaning Oven, Gas Water Heater, Electric Dryer
- Laundry: Inside Utility Room
Features
- High Ceilings, Ceiling Fan(s), Pantry
- Flooring: Carpet, Tile
- Has fireplace: Yes
- Fireplace features: Gas Log, Living Room
Interior area
- Total structure area: 2,540
- Total interior livable area: 2,540 sqft
Property
Parking
- Total spaces: 3
- Parking features: Attached, Rear/Side Entry, Auto Garage Opener
- Attached garage spaces: 3
Features
- Levels: One
- Stories: 1
- Patio & porch: Patio-Covered, Patio-Open
- Exterior features: Sprinkler-Auto
- Pool features: None
- Fencing: Wood
Lot
- Size: 8,276 Square Feet
- Features: Cul-De-Sac, Landscaped
Details
- Parcel number: R000225806
Construction
Type & style
- Home type: SingleFamily
- Property subtype: Single Family Residence
Materials
- Brick Veneer
- Foundation: Slab
- Roof: Composition
Condition
- Pre-Owned
- Year built: 2025
Utilities & green energy
- Sewer: Public Sewer
- Water: Public
Community & HOA
Community
- Security: Smoke Detector(s)
- Subdivision: Heritage Oaks
HOA
- Has HOA: Yes
- HOA fee: $300 annually
Location
- Region: Midland
Financial & listing details
- Price per square foot: $242/sqft
- Annual tax amount: $10,775
- Date on market: 4/29/2026
- Listing terms: Cash,Conventional,VA Loan
- Road surface type: Paved
Estimated market value
Not available
Estimated sales range
Not available
Not available
Price history
| Date | Event | Price |
|---|---|---|
| 4/29/2026 | Listed for sale | $615,000$242/sqft |
Source:  PBBR #50094733 Report a problem PBBR #50094733 Report a problem | ||
Public tax history
Tax history is unavailable.
Monthly payment
Est. payment
Payment breakdown
Explore the cost of this home by adjusting the details. Changes won't be saved.Climate risks
Neighborhood: 79707
Nearby schools
Schools provided by the listing agent
- Elementary: Scharbauer
- Middle: Abell
- High: Lee High School
- District: Midland
Source: PBBR. This data may not be complete. We recommend contacting the local school district to confirm school assignments for this home.
Similar homes
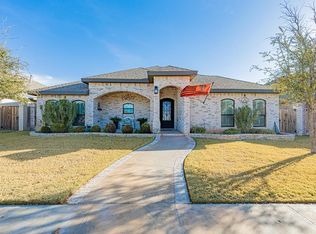
- $620,0004 bd4 ba2.7k sqft4504 Corona Ct, Midland, TX 79707For Sale
 MLS ID #50097076, Ferdinand Nico Real, The Real Estate Ranch LLC, 279-263-5307. PBBR
 - $640,0004 bd3 ba2.5k sqft4511 Solana Ct, Midland, TX 79707For Sale
 MLS ID #50097246, Carol Garza. CRS,GRI,SRS,TRLP, The Sales Team Realtors, 432-618-1818. PBBR
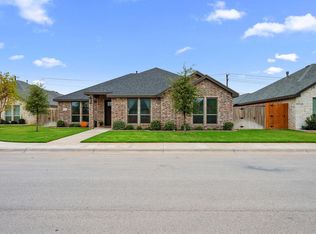
 - $560,0004 bd3 ba2.5k sqft4503 Clear Fork Ct, Midland, TX 79707For Sale
 MLS ID #50098746, Kerri Payne, The Agency KPJ Real Estate Te, 432-683-1000. PBBR
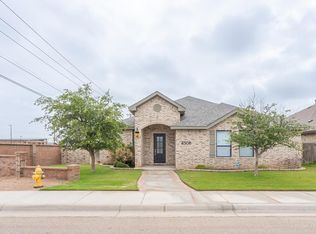
 - $574,0004 bd3 ba2.6k sqft4508 San Pedro Ct, Midland, TX 79707For Sale
 MLS ID #50095843, Property Sisters at Fathom Realty, Fathom Realty, 888-455-6040. PBBR
