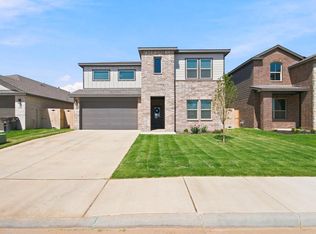
THIS IS IT! OFFERING FIVE BEDROOMS & FOUR FULL BATHS THIS HOME HAS IT ALL! A GALLERY STYLE ENTRYWAY W/ A CONVENIENT IN-LAW PLAN NEARBY! OPEN FLOORPLAN! A LIGHT & BRIGHT KITCHEN, GREAT ISLAND W/BAR SEATING, AMPLE STORAGE & A CASUAL DINING AREA! DOWNSTAIRS SEQUESTERED MASTER WITH DUAL SINKS, SHOWER/TUB COMBO & HUGE WALK IN CLOSET! AMAZING UPSTAIRS W/A HUGEEE LIVING SPACE, THREE BEDROOMS & TWO FULL BATHS! THE TRUE STAR OF THE SHOW IS THE PARK LIKE BACKYARD - WITH A PLAY STRUCTURE, SAND BOX, A VEGETABLE GARDEN & A TEXAS SHAPED PUTTING GREEN! EPOXY FLOORS IN THE 2 CAR GARAGE PLUS PLENTY OF PARKING!
For sale
$500,000
6706 Hooper Way, Midland, TX 79707
5beds
2,927sqft
Single Family Residence
Built in 2024
6,969 Square Feet Lot
$-- Zestimate®
$171/sqft
$42/mo HOA
What's special
Open floorplanConvenient in-law plan nearbyPark like backyardPlenty of parkingFive bedroomsVegetable gardenTexas shaped putting green
- 33 days
- 283
- 27
Zillow last checked:
Listing updated:
Listed by:
DeLaura Gammage 432-288-3880,
Legacy Real Estate
Source: PBBR,MLS#: 50098172
Facts & features
Interior
Bedrooms & bathrooms
- Bedrooms: 5
- Bathrooms: 4
- Full bathrooms: 4
Primary bedroom
- Features: Sequestered Master
Primary bathroom
- Features: Double Vanity, Separate Tub
Heating
- Central, Natural Gas, Zoned
Cooling
- Central Air, Electric, Zoned
Appliances
- Included: Dishwasher, Disposal, Microwave, Free-Standing Range, Gas Range, Self Cleaning Oven, Reverse Osmosis-Owned, Electric Dryer
- Laundry: Inside Utility Room
Features
- Ceiling Fan(s), Pantry, Family Room
- Flooring: Carpet, Tile
- Windows: Drapes, Shades/Blinds
- Has fireplace: No
- Fireplace features: None
Interior area
- Total structure area: 2,927
- Total interior livable area: 2,927 sqft
Property
Parking
- Total spaces: 2
- Parking features: Attached, Auto Garage Opener
- Attached garage spaces: 2
Features
- Levels: Two
- Stories: 2
- Patio & porch: Patio-Covered
- Exterior features: Sprinkler-Auto
- Pool features: None
- Fencing: Wood
Lot
- Size: 6,969 Square Feet
- Features: Landscaped
Details
- Parcel number: R000227431
Construction
Type & style
- Home type: SingleFamily
- Property subtype: Single Family Residence
Materials
- Brick Veneer, Vinyl Siding
- Foundation: Slab
- Roof: Composition
Condition
- Pre-Owned
- Year built: 2024
Utilities & green energy
- Sewer: Public Sewer
- Water: Public
Community & HOA
Community
- Security: Security System Owned, Smoke Detector(s)
- Subdivision: Northwest Passage
HOA
- Has HOA: Yes
- HOA fee: $500 annually
Location
- Region: Midland
Financial & listing details
- Price per square foot: $171/sqft
- Tax assessed value: $474,770
- Annual tax amount: $5,488
- Date on market: 9/10/2026
- Listing terms: Cash,Conventional,FHA,VA Loan
- Road surface type: Paved
Estimated market value
Not available
Estimated sales range
Not available
Not available
Price history
| Date | Event | Price |
|---|---|---|
| 9/10/2026 | Listed for sale | $500,000+4.2%$171/sqft |
Source:  PBBR #50098172 Report a problem PBBR #50098172 Report a problem | ||
| 11/4/2024 | Listing removed | $479,995-0.3%$164/sqft |
Source:  Petroplex AOR #150280 Report a problem Petroplex AOR #150280 Report a problem | ||
| 7/29/2024 | Listing removed | -- |
Source: Petroplex AOR #150280 Report a problem | ||
| 7/18/2024 | Price change | $481,410+0.3%$164/sqft |
Source:  DR Horton Report a problem DR Horton Report a problem | ||
| 7/4/2024 | Price change | $479,995+0.3%$164/sqft |
Source: Petroplex AOR #150280 Report a problem | ||
| 7/2/2024 | Price change | $478,455-2%$163/sqft |
Source: Petroplex AOR #150280 Report a problem | ||
| 7/2/2024 | Listed for sale | $488,080+2%$167/sqft |
Source: DR Horton Report a problem | ||
| 4/30/2024 | Listing removed | -- |
Source: Petroplex AOR #150280 Report a problem | ||
| 4/18/2024 | Listed for sale | $478,455$163/sqft |
Source: DR Horton Report a problem | ||
Public tax history
| Year | Property taxes | Tax assessment |
|---|---|---|
| 2025 | $5,368 +841.5% | $474,770 +872.5% |
| 2024 | $570 | $48,820 |
Find assessor info on the county website
Monthly payment
Est. payment
Payment breakdown
Explore the cost of this home by adjusting the details. Changes won't be saved.Climate risks
Neighborhood: 79707
Nearby schools
Schools provided by the listing agent
- Elementary: Scharbauer
- Middle: Goddard
- High: Midland
- District: Midland
Source: PBBR. This data may not be complete. We recommend contacting the local school district to confirm school assignments for this home.

Similar homes
- $435,0004 bd2 ba2.2k sqft7012 Expedition Dr, Midland, TX 79707For Sale
 MLS ID #50097438, Logan Pierce, Legacy Real Estate, 432-687-6500. PBBR
 - $414,9994 bd2 ba2.1k sqft2407 Matheson Dr, Midland, TX 79707For Sale
 MLS ID #177941, Heather Lugar, Berkshire Hathaway Home Services Cooper Realty. Petroplex AOR
 - $470,0004 bd3 ba2.6k sqft7401 Red Rock Ln, Midland, TX 79707For Sale
 MLS ID #50096656, Lindsay Stone, Berkshire Hathaway HomeServices Cooper Realty, 432-689-7700. PBBR
 - $525,0004 bd2 ba2.5k sqft6005 Oriole Dr, Midland, TX 79707For Sale
 MLS ID #50098209, DeLaura Gammage, Legacy Real Estate, 432-687-6500. PBBR
