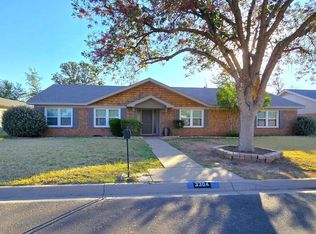
GORGEOUS, UPDATED HOME OFFERS PERFECT BLEND OF MODERN STYLE & AESTHETICS, WITH ATTENTION TO DETAIL. THE INVITING LIVING ROOM SPACES FLOW EFFORTLESSLY TO THE KITCHEN W/ QUARTZ COUNTERTOPS, TIMELESS SHAKER STYLE CABINETRY. THE FORMAL DINING ROOM IS ENHANCED W/ A CUSTOM BUFFET/ BAR PERFECT FOR ENTERTAINING! THE GUESTROOMS ARE SPACIOUS W/ ABUNDANT CLOSET SPACE AND A REFINED UPDATED GUEST BATHROOM. THE PRIMARY SUITE OFFERS A SPA INSPIRED RETREAT W/ SOAKING TUB AND GLASS ACCENTED WALK-IN SHOWER! OUTSIDE THIS HOME, A NEWLY EXPANDED CONCRETE PATIO AREA CREATES SPACE FOR OUTDOOR DINING & GATHERINGS!
For sale
$515,000
3306 Whitney Dr, Midland, TX 79705
4beds
2,671sqft
Single Family Residence
Built in 1965
10,454 Square Feet Lot
$-- Zestimate®
$193/sqft
$-- HOA
What's special
Refined updated guest bathroomFormal dining roomQuartz countertopsGlass accented walk-in showerSoaking tubAbundant closet spaceTimeless shaker style cabinetry
- 49 days
- 425
- 52
Zillow last checked:
Listing updated:
Listed by:
Krista Maddox 432-312-7585,
The Agency KPJ Real Estate Te
Source: PBBR,MLS#: 50097811
Facts & features
Interior
Bedrooms & bathrooms
- Bedrooms: 4
- Bathrooms: 3
- Full bathrooms: 2
- 1/2 bathrooms: 1
Primary bathroom
- Features: Double Vanity, Separate Tub
Dining room
- Features: Formal Area
Heating
- Central, Natural Gas
Cooling
- Central Air, Electric
Appliances
- Included: 2+ Ovens, Dishwasher, Disposal, Electric Range, Self Cleaning Oven, Gas Water Heater
- Laundry: Inside Utility Room
Features
- Bookcases, Ceiling Fan(s), Formal Living
- Flooring: Carpet, Tile
- Windows: Wood Shutters
- Has fireplace: Yes
- Fireplace features: Living Room
Interior area
- Total structure area: 2,671
- Total interior livable area: 2,671 sqft
Video & virtual tour
Property
Parking
- Total spaces: 2
- Parking features: Attached, Circular Driveway, Rear/Side Entry, Auto Garage Opener, Alley Access
- Attached garage spaces: 2
- Has uncovered spaces: Yes
Features
- Levels: One
- Stories: 1
- Patio & porch: Patio-Covered
- Exterior features: Sprinkler-Auto
- Pool features: None
- Fencing: Wood
Lot
- Size: 10,454 Square Feet
- Features: Flood Ins May Be Required
Details
- Additional structures: Storage Shed
- Parcel number: R000027717
Construction
Type & style
- Home type: SingleFamily
- Property subtype: Single Family Residence
Materials
- Brick Veneer
- Foundation: Slab
- Roof: Composition
Condition
- Pre-Owned
- Year built: 1965
Utilities & green energy
- Sewer: Public Sewer
- Water: Public
Community & HOA
Community
- Subdivision: Kimber Lea
HOA
- Has HOA: No
Location
- Region: Midland
Financial & listing details
- Price per square foot: $193/sqft
- Tax assessed value: $466,470
- Annual tax amount: $4,603
- Date on market: 8/25/2026
- Listing terms: Cash,Conventional,FHA,VA Loan
- Road surface type: Paved, Alley Paved
Estimated market value
Not available
Estimated sales range
Not available
Not available
Price history
| Date | Event | Price |
|---|---|---|
| 8/25/2026 | Listed for sale | $515,000+10.8%$193/sqft |
Source:  PBBR #50097811 Report a problem PBBR #50097811 Report a problem | ||
| 10/22/2024 | Listing removed | $465,000$174/sqft |
Source: PBBR #50075706 Report a problem | ||
| 10/10/2024 | Contingent | $465,000$174/sqft |
Source: PBBR #50075706 Report a problem | ||
| 10/9/2024 | Listed for sale | $465,000+11%$174/sqft |
Source: PBBR #50075706 Report a problem | ||
| 10/10/2023 | Listing removed | -- |
Source: PBBR #50060606 Report a problem | ||
| 9/22/2023 | Contingent | $419,000$157/sqft |
Source: PBBR #50060606 Report a problem | ||
| 8/25/2023 | Price change | $419,000-6.9%$157/sqft |
Source: PBBR #50060606 Report a problem | ||
| 8/3/2023 | Listed for sale | $450,000$168/sqft |
Source: PBBR #50060606 Report a problem | ||
Public tax history
| Year | Property taxes | Tax assessment |
|---|---|---|
| 2025 | $6,841 +76.2% | $466,470 +22% |
| 2024 | $3,883 -14.6% | $382,210 +26% |
| 2023 | $4,545 -6% | $303,280 +6.1% |
| 2022 | $4,835 -0.8% | $285,930 +3% |
| 2021 | $4,872 | $277,510 -2.8% |
| 2020 | -- | $285,570 |
| 2019 | $4,949 +0.3% | $285,570 +9.6% |
| 2018 | $4,932 | $260,460 +6.8% |
| 2017 | -- | $243,880 -1.6% |
| 2016 | -- | $247,730 +4.9% |
| 2015 | -- | $236,060 +4.2% |
| 2014 | -- | $226,560 +12.5% |
| 2013 | -- | $201,310 +9.4% |
| 2012 | -- | $183,990 +1.1% |
| 2011 | -- | $182,060 -0.1% |
| 2010 | -- | $182,210 +3.7% |
| 2009 | -- | $175,790 +10% |
| 2008 | -- | $159,810 +10% |
| 2007 | -- | $145,280 +10% |
| 2006 | $2,001 | $132,080 +10% |
| 2005 | -- | $120,070 +5.3% |
| 2004 | -- | $114,010 +5.3% |
| 2002 | -- | $108,290 +3.4% |
| 2001 | -- | $104,770 |
Find assessor info on the county website
Monthly payment
Est. payment
Payment breakdown
Explore the cost of this home by adjusting the details. Changes won't be saved.Climate risks
Neighborhood: 79705
Nearby schools
Schools provided by the listing agent
- Elementary: Emerson
- Middle: Goddard
- High: Midland
- District: Midland
Source: PBBR. This data may not be complete. We recommend contacting the local school district to confirm school assignments for this home.

Similar homes
- $499,9003 bd2 ba2.8k sqft3206 Boyd Ave, Midland, TX 79705For Sale
 MLS ID #50098917, Bergman Blake Real Estate Group at The Sales Team Realtors, The Sales Team Realtors, 432-618-1818. PBBR
 - $550,0005 bd4 ba3k sqft2811 W Shandon Ave, Midland, TX 79705For Sale
 MLS ID #176919, Donavon Earl, D.E. The Home Boss Group LLC. Petroplex AOR
 - $535,0004 bd3 ba2.9k sqft4 Bristol Ct, Midland, TX 79705For Sale
 MLS ID #175752, Gloria Pierce, Legacy Real Estate. Petroplex AOR
 - $439,0004 bd4 ba2.9k sqft2826 Stutz Dr, Midland, TX 79705For Sale
 MLS ID #50096214, The Luxe Group At Keller Williams Midland, Keller Williams, 432-520-5151. PBBR
